5406 Calvert Ave, Ventnor City, NJ 08406
- $800,000
- 3
- BD
- 2
- BA
- 1,400
- SqFt




- List Price
- $800,000
- Status
- ACTIVE
- Days on Market
- 165
- MLS#
- NJAC2023682
- Style
- Split Level
- Year Built
- 1960
- Bedrooms
- 3
- Bathrooms
- 2
- Full Baths
- 1
- Half Baths
- 1
- Living Area
- 1,400
- Subdivision
- Ventnor Heights
- Neighborhood
- Ventnor Heights
- MLS Area Major
- Ventnor City (20122)
Property Description
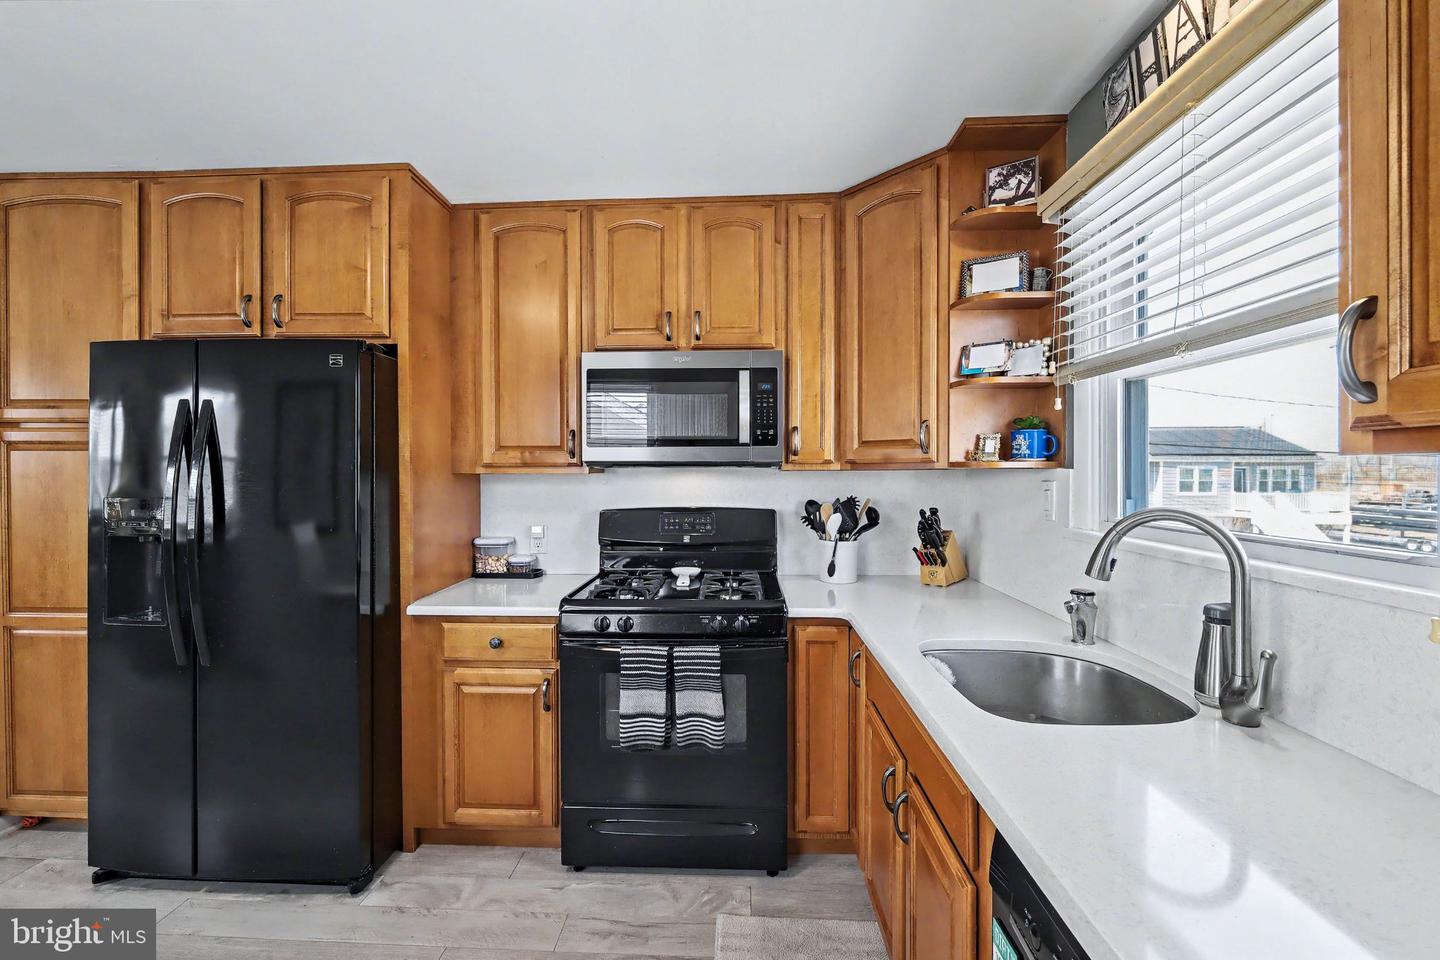
Beautiful and charming 3 bedroom 1.5 bathroom split level home located in the desirable Ventnor Heights neighborhood. Upon entering the stunning, custom tiled foyer, to the right is a cozy den and to the left you will find a large laundry/mud room, 1/2 bath and side entry door. Newer hot water heater, as well as newer washer and dryer. Walk up a few steps to the open concept kitchen/ dining area. The kitchen boasts floor to ceiling cabinets, newly installed luxury vinyl plank flooring creating a seamless flow in to the cozy living room. Newer appliances, instant-hot water dispenser, garbage disposal, and newer quartz countertops. Custom blinds and shutters throughout the home finish the look. Top level houses three bedrooms and newly renovated full bathroom. Side overhang attic runs length of the house plus a full attic. Roof was replaced in2012 and in 2015-16 along with new windows, siding and a new electrical panel was installed. Central air and ceiling fans in all rooms. Expanded concrete parking pad for 4 cars or a boat. This property is a corner lot and was raised in 2015-16 with added Trex decking and Azek railing system located on deck as well as the side landing, this property has an irrigation system installed for a beautiful plush lawn. When the home was lifted in 2015-16 that created a huge area below the house with very high ceilings, electric, and a separate entry door, the space can be used for so many things, currently being used as a gym and storage, could be used as a teens hang out, home office, band practice, crafting etc. Great neighborhood and location with easy access to the beach, bay, ballfield, shopping and so much more! This home has the potential to add a stall shower to the half bath if desired.
/u.realgeeks.media/jackandjillteam/e87a7d27bdb1-Jack_JillTeam_Logo_Final_Monogram_Vertical__Type_Black.png)
Additional Information
- Interior Features
- Attic, Bathroom - Stall Shower, Carpet, Ceiling Fan(s), Combination Kitchen/Dining, Family Room Off Kitchen, Floor Plan - Open, Kitchen - Eat-In, Pantry, Sprinkler System, Upgraded Countertops
- Taxes
- $5,859
- Property Description
- Split Level
- Zoning
- 04
- Flooring
- Carpet, Ceramic Tile, Luxury Vinyl Plank
- Appliances
- Built-In Microwave, Built-In Range, Dishwasher, Disposal, Dryer, Exhaust Fan, Icemaker, Instant Hot Water, Microwave, Oven - Self Cleaning, Oven/Range - Gas, Refrigerator, Stove, Washer, Water Heater
- Heating
- Forced Air
- Air Conditioning
- Ceiling Fan(s), Central A/C
- Levels
- 2.5
- Foundation
- Slab
- School District
- Ventnor City Schools
Mortgage Calculator
Listing courtesy of BHHS Fox & Roach-Margate. Contact: (609) 822-4200