406 Valley Run Drive, Cherry Hill, NJ 08002
- $530,000
- 3
- BD
- 3
- BA
- 2,177
- SqFt




- List Price
- $530,000
- Status
- ACTIVE
- Days on Market
- 136
- Price Change
- ▼ $45,000 1780781073
- MLS#
- NJCD2114828
- Style
- Contemporary
- Year Built
- 1965
- Bedrooms
- 3
- Bathrooms
- 3
- Full Baths
- 2
- Half Baths
- 1
- Living Area
- 2,177
- Lot Size
- 7,405
- Acres
- 0.17
- Subdivision
- Windsor Park
- Neighborhood
- Windsor Park
- MLS Area Major
- Cherry Hill Twp (20409)
Property Description
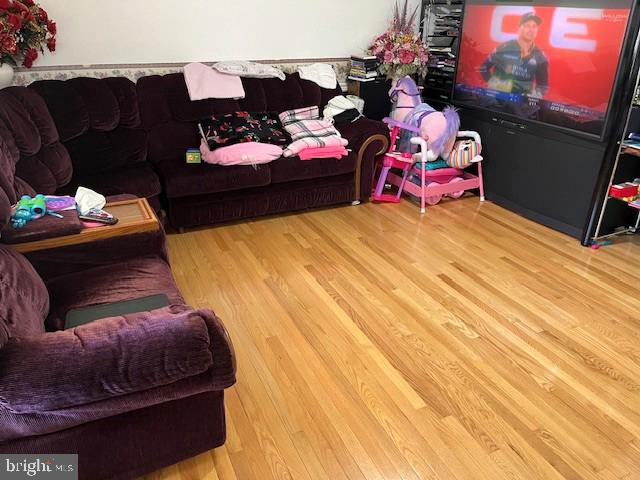
Discover this hidden gem in Cherry Hill, New Jersey. Perfectly sized in an established neighborhood. Boasting an open and airy floor plan, the home features a host of designer touches. This home has three large bedrooms, two full bathrooms and one half bathroom. It has gas heating with central air conditioning and a water filtration system. New vinyl siding was installed 6 years ago. The living room is beautifully designed and decorated and flows into a spacious dining room. The dining room takes you into an enormous modern kitchen with skylight windows in the ceiling , rich bamboo flooring and beautiful hickory wood cabinets. A sliding glass door in the dining room leads you out onto a deck where you can relax and enjoy a meal under the comfort of a beautiful, blooming shade tree and listen to the melodious serenade of song birds in the spring. $3,000.00 bonus to the agent that brings the buyer whose offer the seller selects. Next to the kitchen, you walk into the laundry room equipped with washer & dryer and another cook stove. From the laundry room you walk into a large storage area or pantry if you choose. It would be a great place to store sporting equipment or could be a workshop. On the second floor, the main bedroom suite is an enormous space with room to add a desk or a computer work station and more. The ensuite bathroom shower is equipped with body jets for your comfort and relaxation. Both the front and rear yards are beautifully landscaped. The front yard has a sprinkler system. The attached garage and driveway are ideal space for vehicles. This one will not last long. so get an appointment ASAP. This home is the ultimate in modern living. PRICE CUT Motivated Seller, packed and ready to go SELLERS ARE BACK FROM VACATON
/u.realgeeks.media/jackandjillteam/e87a7d27bdb1-Jack_JillTeam_Logo_Final_Monogram_Vertical__Type_Black.png)
Additional Information
- Interior Features
- Bathroom - Jetted Tub, Bathroom - Tub Shower, Breakfast Area, Carpet, Ceiling Fan(s), Dining Area, Family Room Off Kitchen, Floor Plan - Open, Kitchen - Country, Kitchen - Table Space, Pantry, Skylight(s), Sprinkler System, Walk-in Closet(s), Water Treat System, Window Treatments, Wood Floors
- Exterior Features
- Exterior Lighting, Lawn Sprinkler
- Taxes
- $10,007
- Property Description
- Contemporary
- Zoning
- RESIDENTIAL
- Flooring
- Bamboo, Carpet
- Appliances
- Dishwasher, Dryer, Oven/Range - Electric, Oven/Range - Gas, Refrigerator, Stove, Washer, Water Conditioner - Owned, Water Heater
- Heating
- Forced Air
- Air Conditioning
- Central A/C
- Levels
- 2
- Roof
- Shingle
- Foundation
- Block
- Garage Spaces
- 1
- Garage Features
- Garage - Front Entry
- School District
- Cherry Hill Township Public Schools
- High School
- Cherry Hill High - West
- View
- Garden/Lawn
Mortgage Calculator
Listing courtesy of BHHS Fox & Roach - Haddonfield. Contact: 8564282600