118 Worman Rd, Stockton, NJ 08559
- $985,000
- 4
- BD
- 3
- BA
- 3,068
- SqFt








- List Price
- $985,000
- Status
- ACTIVE
- Days on Market
- 56
- Price Change
- ▼ $215,000 1784754614
- MLS#
- NJHT2004962
- Style
- Colonial
- Year Built
- 1987
- Bedrooms
- 4
- Bathrooms
- 3
- Full Baths
- 2
- Half Baths
- 1
- Living Area
- 3,068
- Lot Size
- 308,840
- Acres
- 7.09
- Subdivision
- No Subdivision
- Neighborhood
- No Subdivision
- MLS Area Major
- Delaware Twp (21007)
Property Description
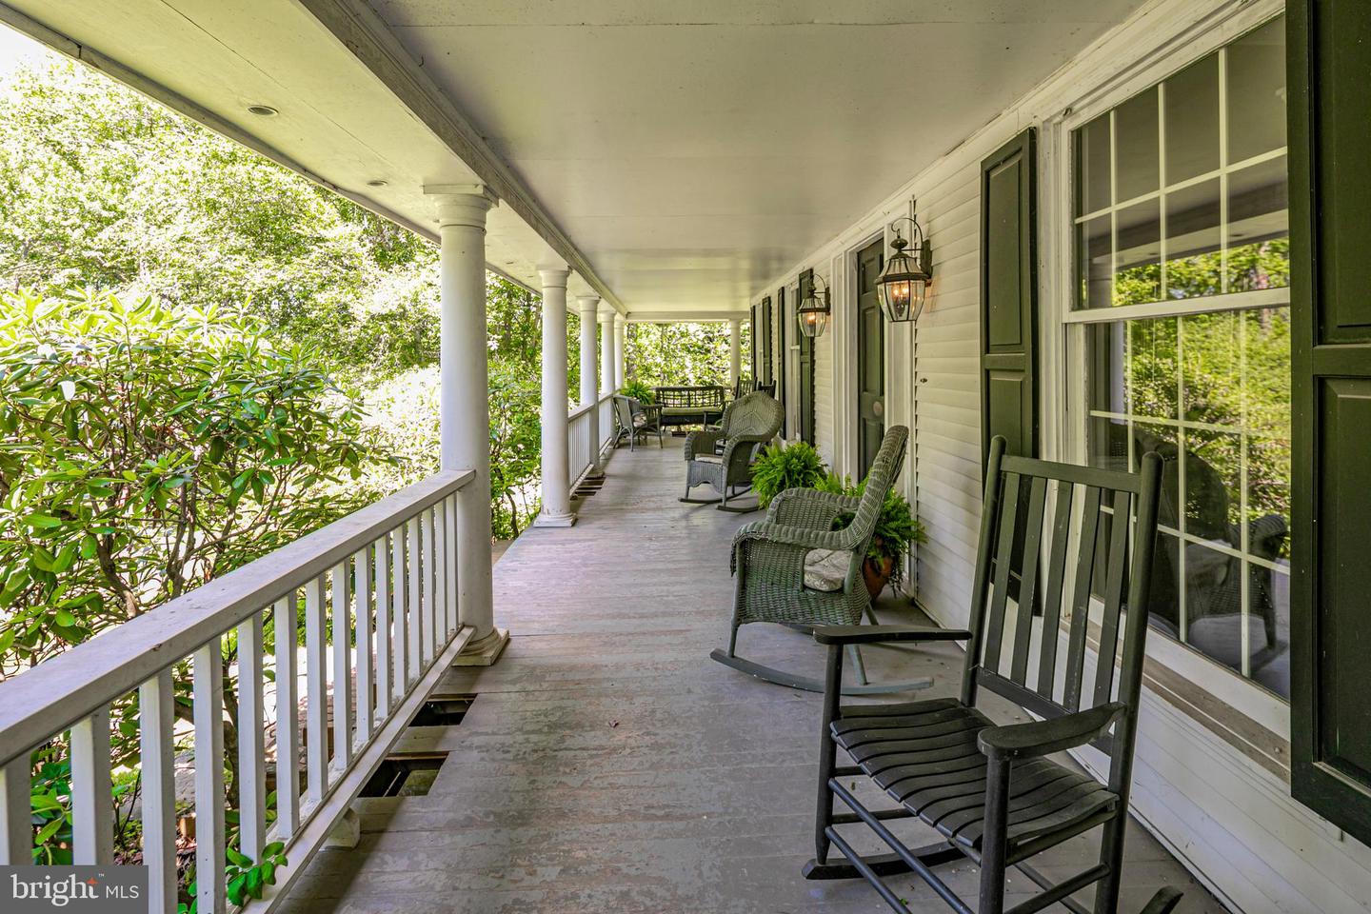
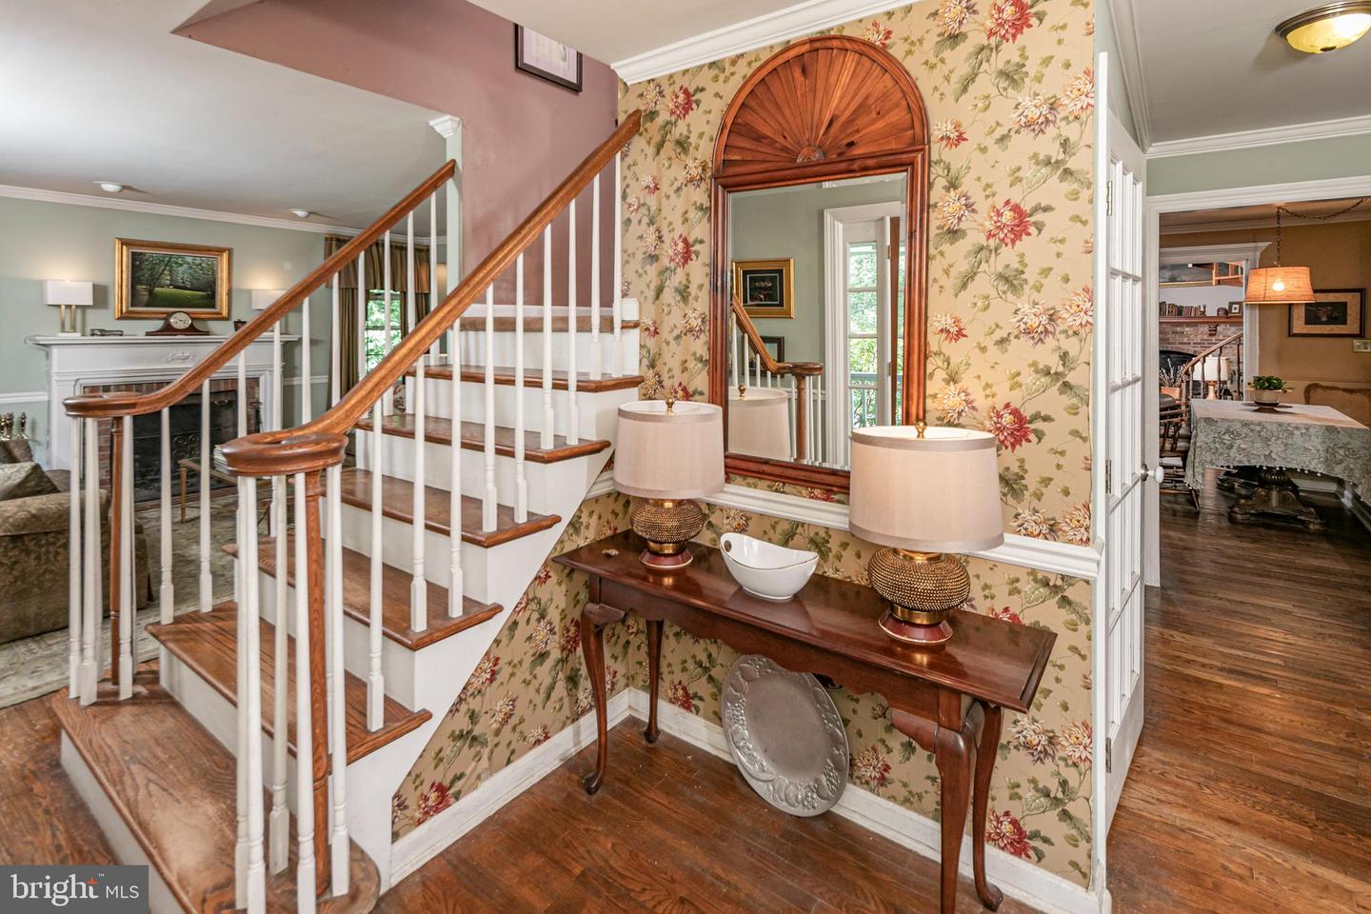
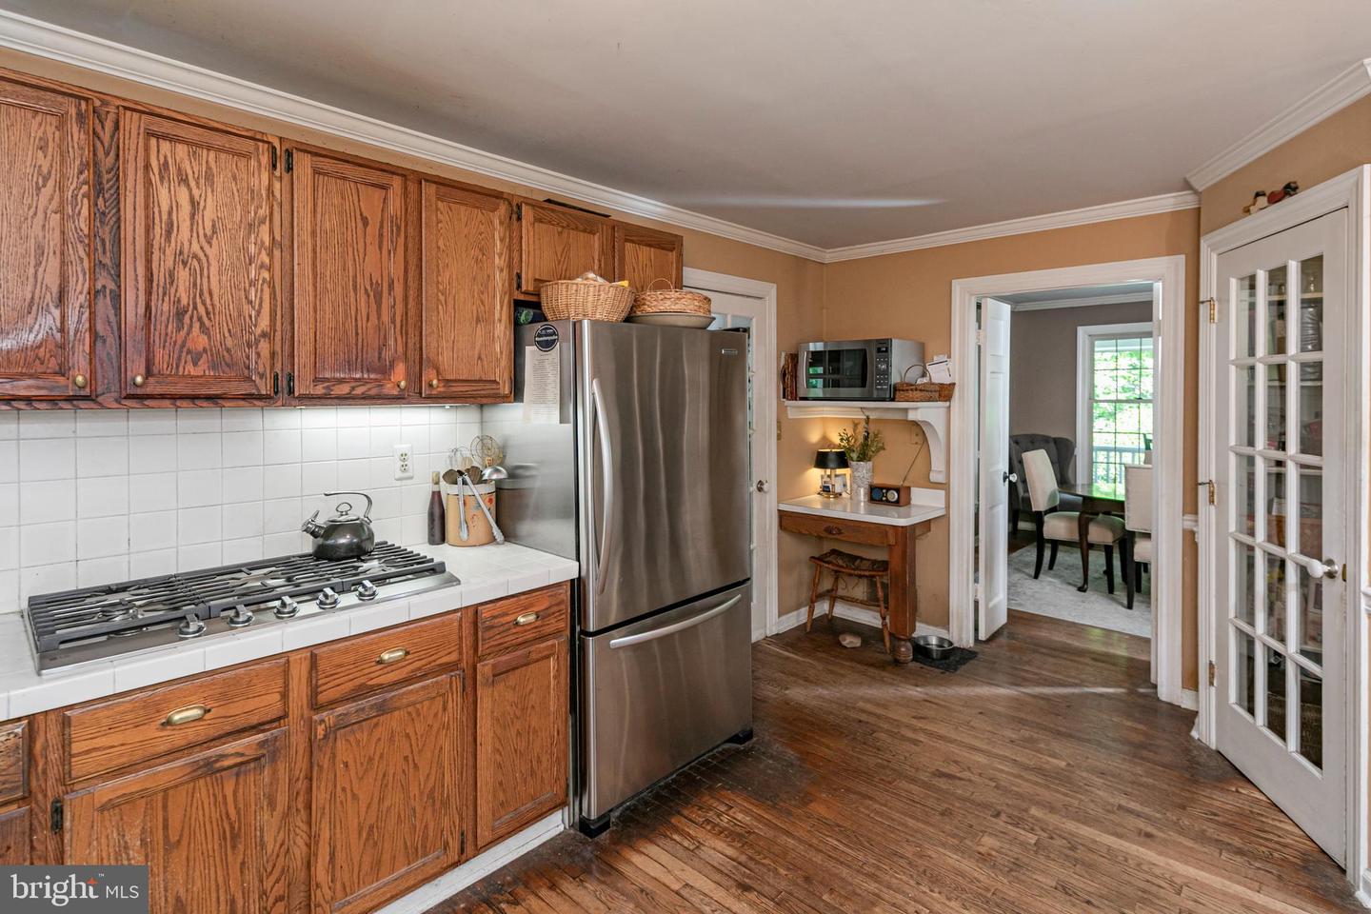
Along a gravel country road just above Stockton, where cyclists routinely outnumber passing cars, this richly inviting home rests amid timeless farmland and some of the region's most beautiful countryside. Built and cherished by its one and only owner, it feels less like a house for sale and more like a story ready for its next chapter. The setting is the first thing to capture your attention. A charming stone bridge welcomes you to a pace of life that feels increasingly rare, creating an immediate sense of calm. A broad wraparound porch frames the home, inviting lingering conversations and slow mornings with coffee in hand. Inside, rooms unfold with a generosity of space and purpose. The living room stretches from front to back, anchored by a fireplace that lends warmth through the seasons. French doors open to a covered patio, creating an easy connection between indoors and out. There are dedicated spaces for both formal dining and everyday meals. The great room has a second fireplace that serves as a focal point. Like the living room, it opens directly to the covered patio, reinforcing the home's effortless relationship with its surroundings. The kitchen was designed with function in mind and includes dual ovens, a gas cooktop, and an expansive pantry, while adjoining mudroom and laundry spaces keep daily life organized and practical. A powder room is nearby. Every room reflects thoughtful planning and a deep understanding of how a home should work. The finished lower level adds yet another dimension. Here, billiards and television areas create flexible spaces for recreation, extending the home's livability well beyond its main floors. On the second floor, four bedrooms and two full baths provide comfortable accommodations. The primary suite comes complete with a sitting area, generous storage, and a skylit bathroom that fills with natural light throughout the day. Outside, a big white barn speaks to the property's rural roots while hinting at its versatility. Over the years, its large, windowed loft has hosted countless celebrations. What distinguishes this home, however, is not any single room or feature. It is the unmistakable feeling that it has been fully lived in and deeply loved. Every space bears the mark of careful stewardship. Every gathering, celebration, and quiet evening has contributed to a sense of permanence and belonging that cannot be replicated. Now, after years of serving as both sanctuary and gathering place, this remarkable country home is ready for its next steward to embrace its setting and continue the story. Seller is a licensed NJ Broker Associate.
/u.realgeeks.media/jackandjillteam/e87a7d27bdb1-Jack_JillTeam_Logo_Final_Monogram_Vertical__Type_Black.png)
Additional Information
- Interior Features
- Additional Stairway, Breakfast Area, Dining Area, Family Room Off Kitchen, Floor Plan - Traditional, Formal/Separate Dining Room, Kitchen - Country, Primary Bath(s), Skylight(s), Chair Railings, Recessed Lighting, Walk-in Closet(s), Window Treatments, Wood Floors, Other
- Exterior Features
- Outbuilding(s), Play Equipment
- Taxes
- $16,268
- Property Description
- Colonial
- Zoning
- A-1
- Flooring
- Carpet, Hardwood, Tile/Brick
- Appliances
- Cooktop, Dishwasher, Oven - Double, Refrigerator, Stainless Steel Appliances, Washer, Dryer
- Heating
- Forced Air
- Air Conditioning
- Central A/C, Window Unit(s)
- Levels
- 2
- Roof
- Asbestos Shingle
- Foundation
- Block
- Parking
- Gravel Driveway
- School District
- Delaware Township Public Schools
- Elementary School
- Delaware Township No 1
- Middle School
- Delaware Township No 1
- High School
- Hunterdon Central
- View
- Trees/Woods
Mortgage Calculator
Listing courtesy of Callaway Henderson Sotheby's Int'l-Lambertville. Contact: 6093971974