280 Carter Rd, Princeton, NJ 08540
- $5,435,000
- 5
- BD
- 11
- BA




- List Price
- $5,435,000
- Status
- ACTIVE
- Days on Market
- 109
- MLS#
- NJME2075036
- Style
- Transitional, Traditional
- Year Built
- 2022
- Bedrooms
- 5
- Bathrooms
- 11
- Full Baths
- 7
- Half Baths
- 4
- Lot Size
- 470,012
- Acres
- 10.79
- Subdivision
- Not On List
- Neighborhood
- Not On List
- MLS Area Major
- Hopewell Twp (21106)
Property Description
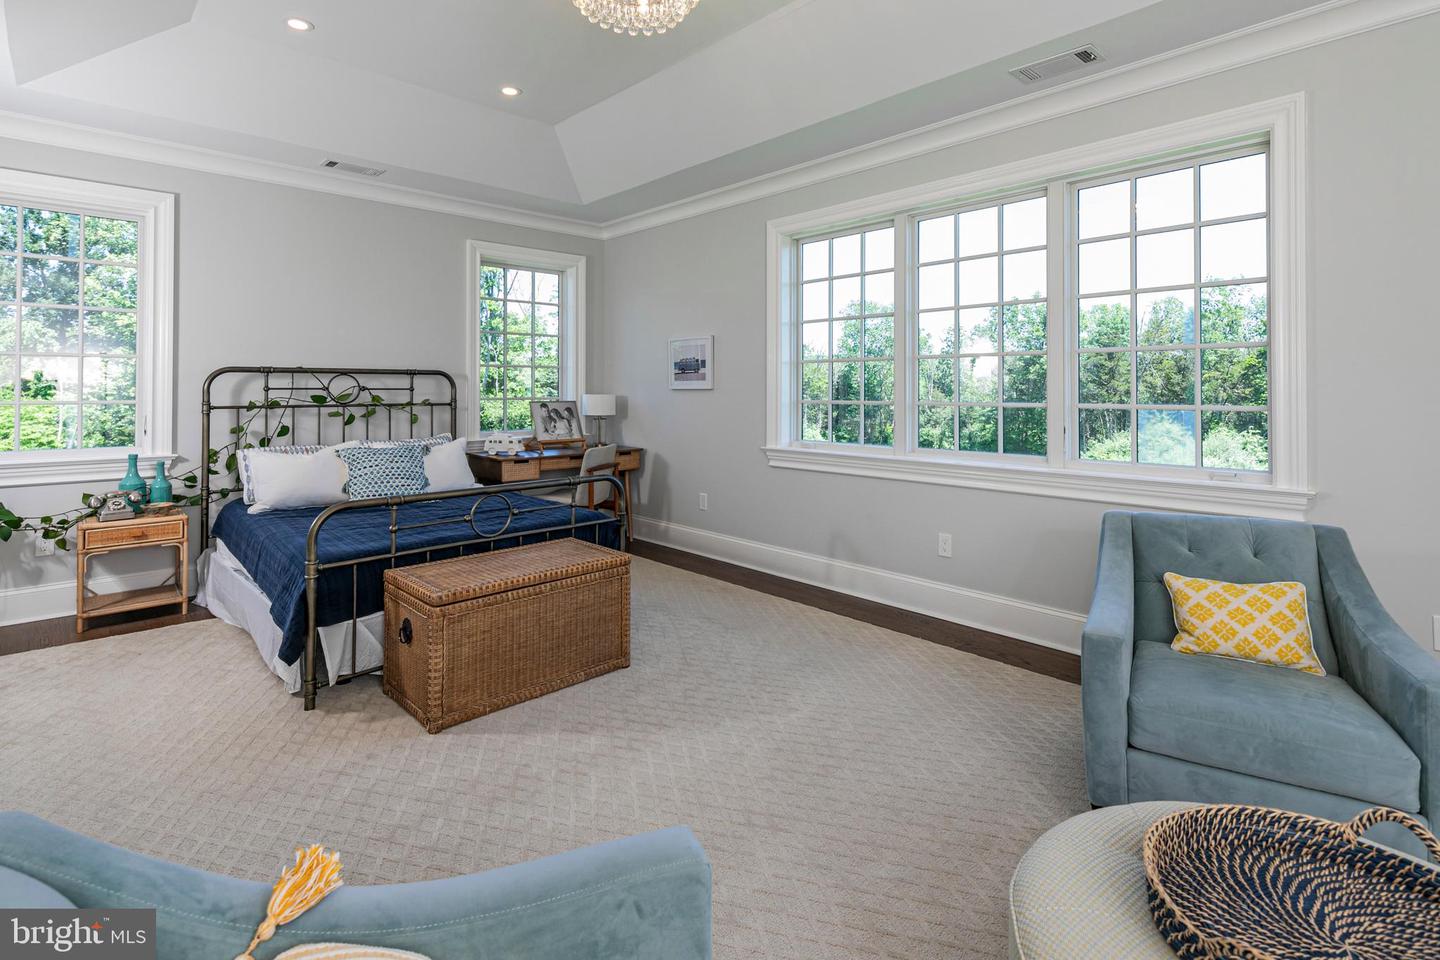
Behind a gated entrance and set deep within 11 acres of unspoiled land, this newly completed estate home is a work of architectural excellence! Invisible from the road but mere minutes from downtown Princeton, it perfectly balances grandeur and grace with ease. From the moment you enter, the design reveals itself in a sequence of soaring spaces filled with rich detail. A Murano glass chandelier glows above the foyer, where a barrel-vaulted ceiling leads into the living room with understated drama. Coffered and tray ceilings, expressive moldings, and layered finishes create a sense of depth and permanence throughout. Light pours through oversized windows onto dark hardwood floors, anchoring the home in warmth. The kitchen is an elegant composition outfitted with integrated appliances and generous cabinetry. A nearby butler’s pantry and dining room complete a suite of spaces that shift seamlessly from private moments to lively gatherings. The family room, mudroom, powder room, one of two laundry rooms, and a pantry fan from the kitchen. In addition to five ensuite bedrooms upstairs, the main level also includes a tucked-away guest suite. An elevator and front and back staircases connect the home’s three levels with ease. The primary suite features two dressing rooms, each thoughtfully appointed, and an indulgent bathroom with dual water closets, a sculptural soaking tub, and an expansive glass-enclosed shower. The lower level takes a playful tone with a games room, theater, full bath, a bar, a wine room, and a gym. Opening to the outdoors, a shimmering custom swimming pool awaits hours of summer enjoyment. Whether upstairs or down, in every carefully curated space, this is a home that lives without compromise. With geothermal systems in place, four garage bays, and a location between two of the region’s most prestigious golf clubs, here is luxury with lasting presence. Owner is a licensed New Jersey Realtor.
/u.realgeeks.media/jackandjillteam/e87a7d27bdb1-Jack_JillTeam_Logo_Final_Monogram_Vertical__Type_Black.png)
Additional Information
- Interior Features
- Breakfast Area, Dining Area, Kitchen - Gourmet, Pantry, Additional Stairway, Bar, Built-Ins, Crown Moldings, Curved Staircase, Entry Level Bedroom, Family Room Off Kitchen, Floor Plan - Traditional, Formal/Separate Dining Room, Kitchen - Island, Recessed Lighting, Walk-in Closet(s), Wet/Dry Bar, Wood Floors
- Exterior Features
- Exterior Lighting, Play Area
- Taxes
- $78,157
- Property Description
- Transitional, Traditional
- Zoning
- RES
- Flooring
- Heated, Marble, Solid Hardwood
- Appliances
- Commercial Range, Dishwasher, Disposal, Dryer, Dual Flush Toilets, Microwave, Oven - Double, Oven/Range - Gas, Range Hood, Refrigerator, Six Burner Stove, Stainless Steel Appliances, Washer - Front Loading, Freezer
- Heating
- Forced Air, Heat Pump - Electric BackUp
- Air Conditioning
- Geothermal
- Levels
- 3
- Roof
- Other, Composite
- Foundation
- Concrete Perimeter
- Pool
- Yes
- Garage Spaces
- 4
- Garage Features
- Garage - Side Entry, Garage - Rear Entry, Inside Access
- School District
- Hopewell Valley Regional Schools
- Elementary School
- Hopewell E.S.
- Middle School
- Timberlane M.S.
- High School
- Hopewell
- View
- Garden/Lawn, Trees/Woods
Mortgage Calculator
Listing courtesy of Callaway Henderson Sotheby's Int'l-Princeton. Contact: 6099211050