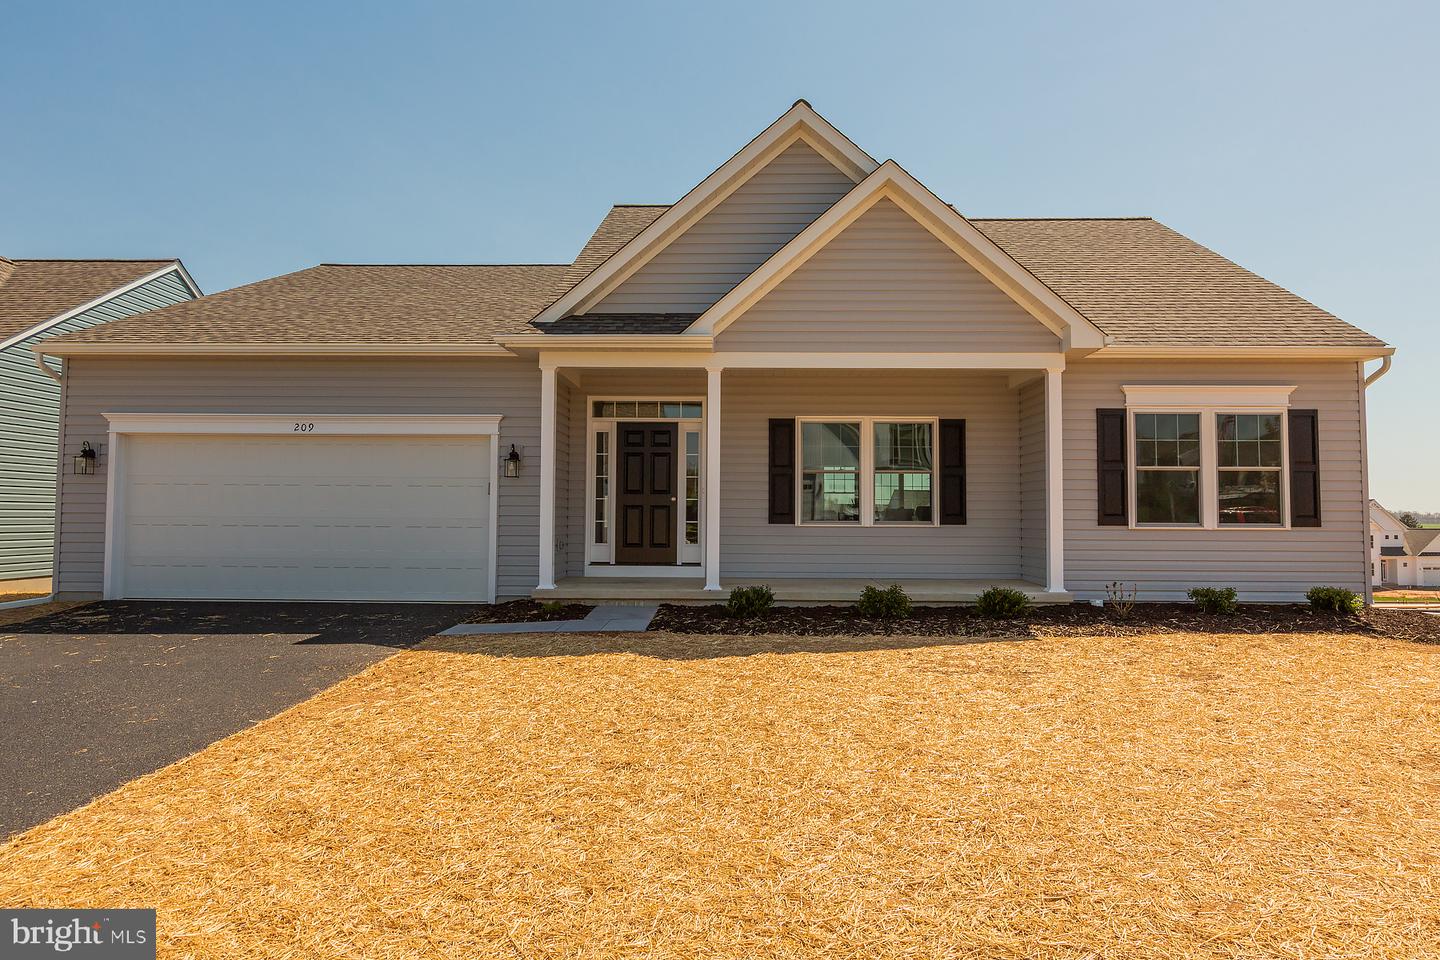
209 Hinson Drive Lot #87 Qd (Douglas), Oxford, PA 19363
- $499,900
- 2
- BD
- 2
- BA
- 1,701
- SqFt




- List Price
- $499,900
- Status
- ACTIVE
- Days on Market
- 328
- Price Change
- ▼ $10,000 1788995630
- MLS#
- PACT2112022
- Style
- Raised Ranch/Rambler
- New Construction
- Yes
- Year Built
- 2026
- Bedrooms
- 2
- Bathrooms
- 2
- Full Baths
- 2
- Living Area
- 1,701
- Lot Size
- 8,712
- Acres
- 0.20
- Subdivision
- Pine View Estates
- Neighborhood
- Pine View Estates
- MLS Area Major
- Lower Oxford Twp (10356)
Property Description
Quick Delivery Home, Move -in Ready. Close in 30 days. Visit our Model Home at Pine View Estates during our Open House hours and ask for a private tour! Wednesday to Saturday 12 pm to 5 pm. Welcome home to the Douglas model featured at Pine View Estates. With over 1,700 sq. ft. of living space, the Douglas is the perfect size without sacrificing convenience. First floor main living provides a home that is both functional, affordable and popular with today's growing housing trends. What we love most about the Douglas home is the open kitchen concept and flexible floorplan with a gathering room space. Additional benefits include a private main bedroom located away from your guest bedroom, home office or flex room, nostalgic front porch, huge main bedroom walk-in closet space, and built-ins that provide customization and classic charm. At Pine View Estates there are 7 floorplans available to build. NEW PHASE, NEW LOTS, NEW FLOOR PLANS AVAILABLE! Come see us and ask the Site agents about our current incentive: $5,000 credit towards options & upgrades; Buyers must use our affiliates for core services: Mortgage - Delaware Valley Financial Mortgage and Title - Anvil Land Transfer. Limited time offer. Price reflects the use of Delaware Valley Financial and Anvil Land Transfer.
/u.realgeeks.media/jackandjillteam/e87a7d27bdb1-Jack_JillTeam_Logo_Final_Monogram_Vertical__Type_Black.png)
Additional Information
- HOA Fee
- $600
- HOA Freqency
- Annually
- HOA Includes
- Common Area Maintenance
- Property Description
- Raised Ranch/Rambler
- Zoning
- R
- Flooring
- Carpet, Hardwood, Vinyl
- Appliances
- Dishwasher, Microwave, Oven/Range - Electric
- Heating
- Forced Air
- Air Conditioning
- Central A/C
- Levels
- 1
- Roof
- Asphalt
- Foundation
- Concrete Perimeter
- Parking
- Asphalt Driveway
- Garage Spaces
- 2
- Garage Features
- Garage - Front Entry
- School District
- Oxford Area
Mortgage Calculator
Listing courtesy of Beiler-Campbell Realtors-Oxford. Contact: (610) 932-1000