437 Maynard Dr, Wayne, PA 19087
- $1,349,900
- 5
- BD
- 4
- BA
- 2,759
- SqFt


- List Price
- $1,349,900
- Status
- ACTIVE
- Days on Market
- 0
- MLS#
- PACT2131918
- Style
- Split Level
- Year Built
- 1955
- Bedrooms
- 5
- Bathrooms
- 4
- Full Baths
- 3
- Half Baths
- 1
- Living Area
- 2,759
- Lot Size
- 31,798
- Acres
- 0.73
- Subdivision
- None Available
- Neighborhood
- None Available
- MLS Area Major
- Tredyffrin Twp (10343)
Property Description
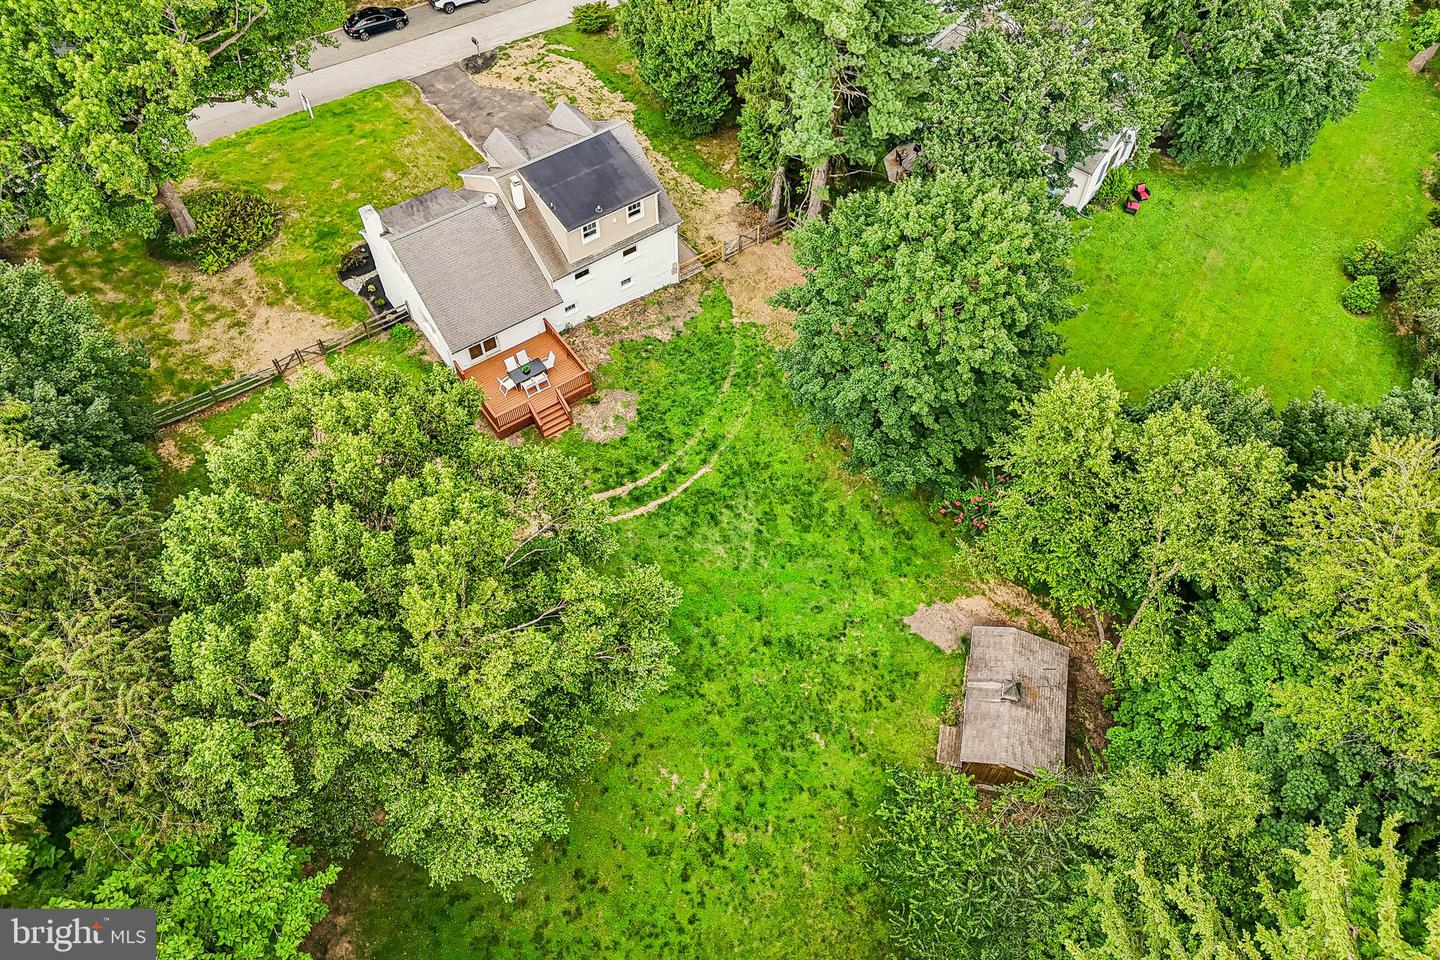
Welcome to 437 Maynard Drive, a gorgeous newly renovated split level home in the award-winning Tredyffrin/Easttown School District. Thoughtfully designed across 3.5 levels, this charming Wayne home offers timeless character in an unbeatable location. The main level features hardwood flooring that extends throughout the home, an open living room with wood burning fireplace, a bright dining area with sliders to the rear deck, and an updated kitchen with white shaker cabinetry, quartz counters, peninsula seating, and stainless steel appliances. Upstairs, the second level offers three generously sized bedrooms- one with a private bathroom and two that share an updated hall bathroom. The third floor provides a private bedroom that's perfect for guests, a home office, or a playroom while the fourth level is dedicated to a spacious primary suite complete with a walk-in closet with built-in shelving system, an ensuite bath, and conveniently located laundry. The lower level expands the home's versatility with a large family room, mudroom with built-in cubbies and washer/dryer hookup, garage access, and a powder room. Enjoy the best of the Main Line with easy access to the Paoli train station, downtown Wayne and King of Prussia with their top-rated shopping and dining experiences, and close to many highly acclaimed private academies. Call today for more information; this home is not to be missed!
/u.realgeeks.media/jackandjillteam/e87a7d27bdb1-Jack_JillTeam_Logo_Final_Monogram_Vertical__Type_Black.png)
Additional Information
- Interior Features
- Built-Ins, Crown Moldings, Dining Area, Kitchen - Island, Primary Bath(s), Recessed Lighting, Bathroom - Stall Shower, Bathroom - Tub Shower, Floor Plan - Open, Wood Floors, Walk-in Closet(s), Upgraded Countertops
- Exterior Features
- Exterior Lighting
- Taxes
- $10,346
- Property Description
- Split Level
- Zoning
- RESIDENTIAL
- Flooring
- Ceramic Tile, Hardwood
- Appliances
- Built-In Microwave, Dishwasher, Disposal, Range Hood, Refrigerator, Stainless Steel Appliances, Washer/Dryer Stacked
- Heating
- Hot Water
- Air Conditioning
- Central A/C
- Levels
- 3.5
- Roof
- Asphalt
- Foundation
- Concrete Perimeter
- Parking
- Private
- Garage Spaces
- 1
- Garage Features
- Garage Door Opener, Inside Access
- School District
- Tredyffrin-Easttown
- Elementary School
- New Eagle
- Middle School
- Valley Forge
- High School
- Conestoga
Mortgage Calculator
Listing courtesy of Compass Pennsylvania, LLC. Contact: 6109470408