717 Mccardle Dr, West Chester, PA 19380
- $550,000
- 3
- BD
- 3
- BA
- 1,500
- SqFt


- List Price
- $550,000
- Status
- COMING SOON
- Days on Market
- 0
- MLS#
- PACT2132000
- Style
- Traditional
- Year Built
- 2004
- Bedrooms
- 3
- Bathrooms
- 3
- Full Baths
- 2
- Half Baths
- 1
- Living Area
- 1,500
- Lot Size
- 871
- Acres
- 0.02
- Subdivision
- Park Place
- Neighborhood
- Park Place
- MLS Area Major
- East Bradford Twp (10351)
Property Description
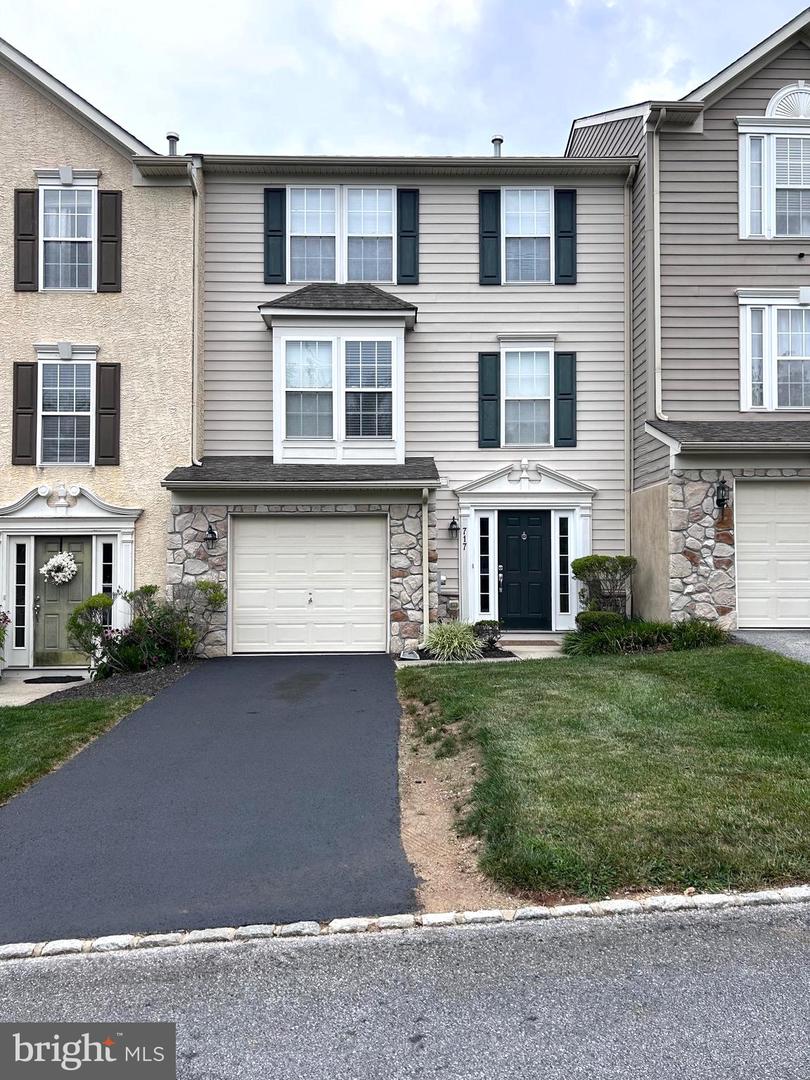
Welcome to Park Place, one of West Chester's most desirable townhome communities, conveniently located just minutes from the vibrant shops, restaurants, parks, and entertainment of downtown West Chester. This beautifully maintained 3-bedroom, 2.5-bath townhome offers three levels of comfortable living space designed for today's lifestyle. Enter through the first floor, featuring a one-car garage, a versatile recreation room, and a brand-new laundry room. The second-floor main living area is perfect for both everyday living and entertaining. The currently renovated kitchen will be completed with modern finishes and includes a 5-year warranty, offering peace of mind for its next owner. Adjacent to the kitchen are a spacious dining area and a welcoming living room centered around a cozy fireplace. Sliding glass doors lead to a private deck overlooking the backyard, with ground-level access for easy outdoor enjoyment. The third-floor features three generously sized bedrooms and two full bathrooms. Two secondary bedrooms share a full hall bath, while the spacious primary suite offers a private retreat complete with a beautifully renovated en-suite bathroom featuring a dual vanity, a walk-in closet, and ample natural light. Combining an unbeatable location, thoughtful updates, and flexible living spaces, this Park Place gem is the perfect place to call home.
/u.realgeeks.media/jackandjillteam/e87a7d27bdb1-Jack_JillTeam_Logo_Final_Monogram_Vertical__Type_Black.png)
Additional Information
- Taxes
- $5,132
- HOA Fee
- $175
- HOA Freqency
- Monthly
- HOA Includes
- Common Area Maintenance, Lawn Maintenance, Snow Removal
- Property Description
- Traditional
- Zoning
- R10 RES
- Heating
- Forced Air
- Air Conditioning
- Central A/C
- Levels
- 3
- Foundation
- Slab
- Garage Spaces
- 1
- Garage Features
- Garage - Front Entry
- School District
- West Chester Area
- Elementary School
- Hillsdale
- Middle School
- Pierce
- High School
- Henderson
Mortgage Calculator
Listing courtesy of Coldwell Banker Realty. Contact: (610) 363-6006