Greenwood Dr Unit #C (DOUGLAS), Oxford, PA 19363
- $489,900
- 3
- BD
- 2
- BA
- 1,700
- SqFt




- List Price
- $489,900
- Status
- ACTIVE
- Days on Market
- 2491
- Price Change
- ▼ $25,000 1786570765
- MLS#
- PACT492792
- Style
- Raised Ranch/Rambler
- New Construction
- Yes
- Bedrooms
- 3
- Bathrooms
- 2
- Full Baths
- 2
- Living Area
- 1,700
- Lot Size
- 8,276
- Acres
- 0.19
- Subdivision
- Pine View Estates
- Neighborhood
- Pine View Estates
- MLS Area Major
- Lower Oxford Twp (10356)
Property Description
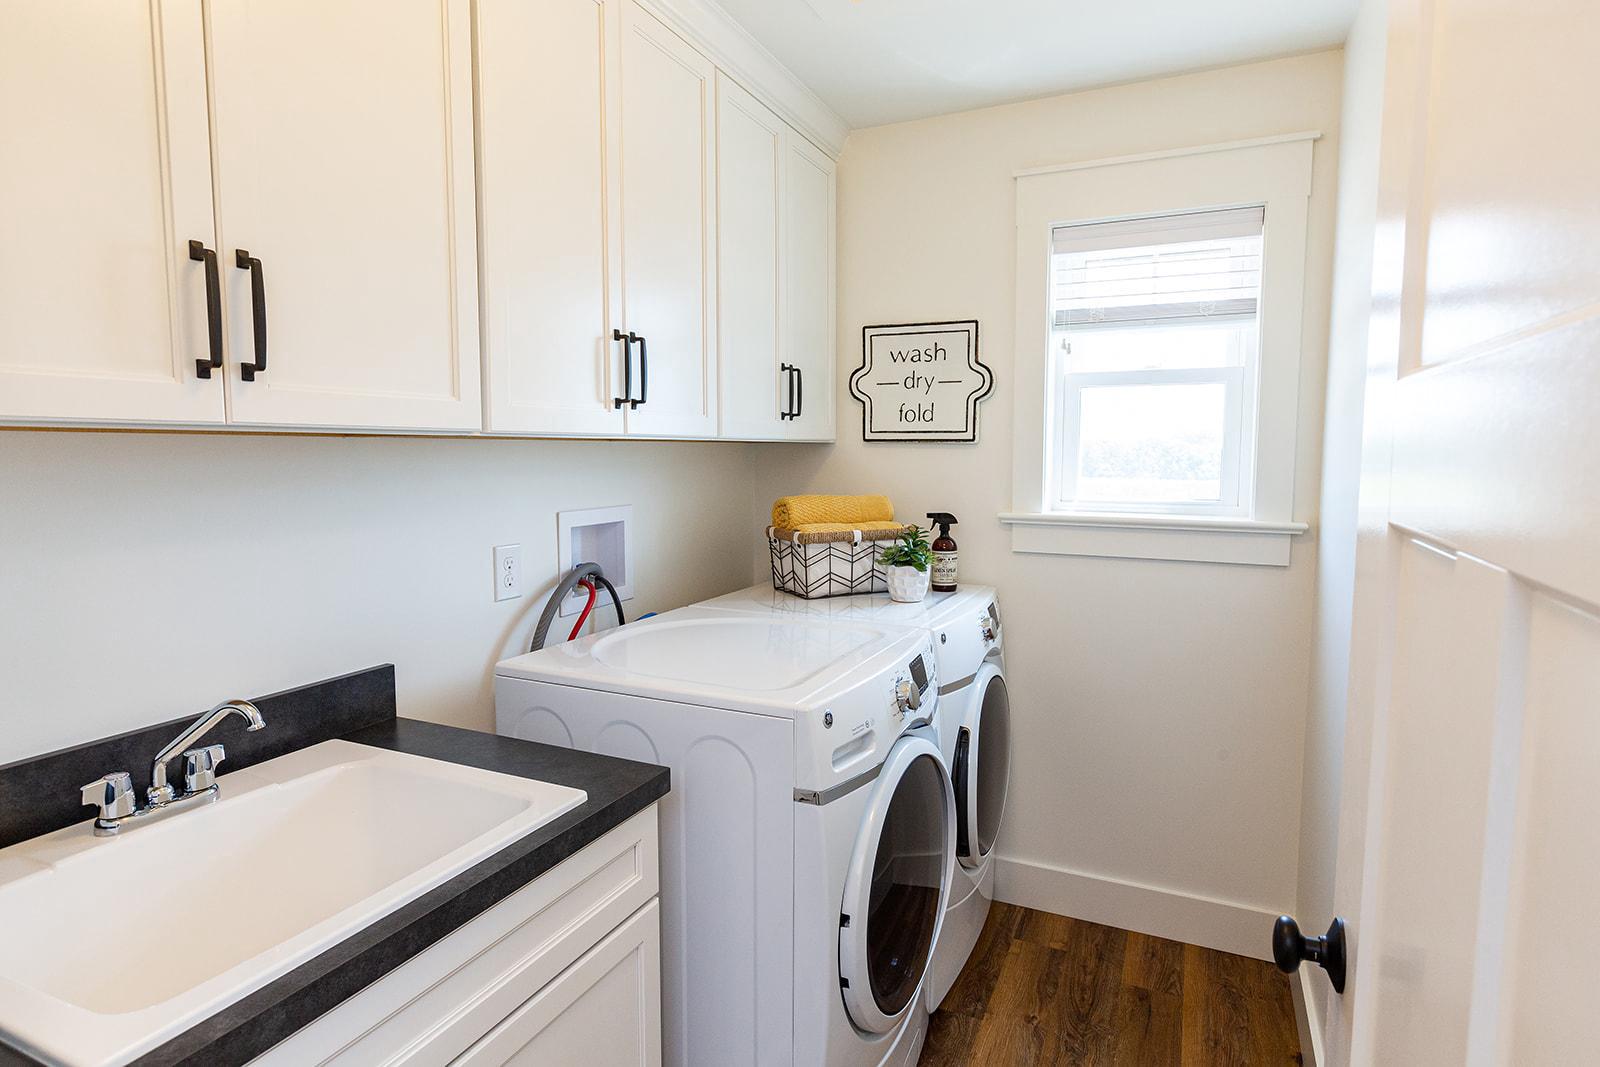
NEW PHASE, NEW LOTS, NEW FLOOR PLANS AVAILABLE! At Pine View Estates we have a New Phase! New Lots Available! New Floor Plans! Choose to build your home on some of our many options: Brand New Phase, Premium Lots, Cul-D-Sac Lots, Lots with Open Space, Lots with the availability to have a Walk-out basement. The Douglas floorplan is available to be built. Visit our model home during our weekly Open House; Wed, Thurs, Fri, and Sat from 12-5. Along with the Douglas Model Pine View Estates offers 7 additional floorplans you can choose to build. The beautiful Douglas model is featured as Pine View Estate's Model Home and one of the most popular models due to its accommodating 1 floor living. Featuring 1,701 sq. ft. of living space with customizable design choices, we believe the Douglas Model is sure to impress. Choose between a Standard or Premier Elevations, each with their own unique curb appeal. Just a few of the ways you can customize your home include; vaulted ceilings, an extended gathering room area, optional morning room (Lot dependent), Upgraded Primary Bathroom Layout with Walk-in Tile Shower and more. What we love most about the Douglas home is the open kitchen concept and flexible floorplan with a potential gathering room. Additional benefits include a private main bedroom located away from your guest bedroom, home office or flex room, nostalgic front porch, huge main bedroom walk-in closet space, and built-ins that provide customization and classic charm. The standard floor plan includes three bedrooms and two full baths. Come see us and ask the Site agents about our current incentive: $5,000 credit to use towards options & upgrades. Buyers must use our affiliates for core services: Mortgage - Delaware Valley Financial Mortgage and Title - Anvil Land Transfer. Limited Time Offer. Ask about our Quick Delivery Home.
/u.realgeeks.media/jackandjillteam/e87a7d27bdb1-Jack_JillTeam_Logo_Final_Monogram_Vertical__Type_Black.png)
Additional Information
- HOA Fee
- $600
- HOA Freqency
- Annually
- HOA Includes
- Common Area Maintenance
- Property Description
- Raised Ranch/Rambler
- Zoning
- R
- Flooring
- Carpet, Hardwood, Vinyl
- Appliances
- Dishwasher, Microwave, Oven/Range - Electric
- Heating
- Forced Air
- Air Conditioning
- Central A/C
- Levels
- 1
- Roof
- Asphalt
- Parking
- Asphalt Driveway
- Garage Spaces
- 2
- Garage Features
- Garage - Front Entry
- School District
- Oxford Area
Mortgage Calculator
Listing courtesy of Beiler-Campbell Realtors-Oxford. Contact: (610) 932-1000