1744 Driftstone Dr, Harrisburg, PA 17110
- $430,000
- 3
- BD
- 3
- BA
- 2,124
- SqFt






- List Price
- $430,000
- Status
- ACTIVE
- Days on Market
- 23
- MLS#
- PADA2061232
- Style
- Contemporary
- Year Built
- 2022
- Bedrooms
- 3
- Bathrooms
- 3
- Full Baths
- 2
- Half Baths
- 1
- Living Area
- 2,124
- Lot Size
- 10,018
- Acres
- 0.23
- Subdivision
- Riverbend
- Neighborhood
- Riverbend
- MLS Area Major
- Susquehanna Twp (14062)
Property Description
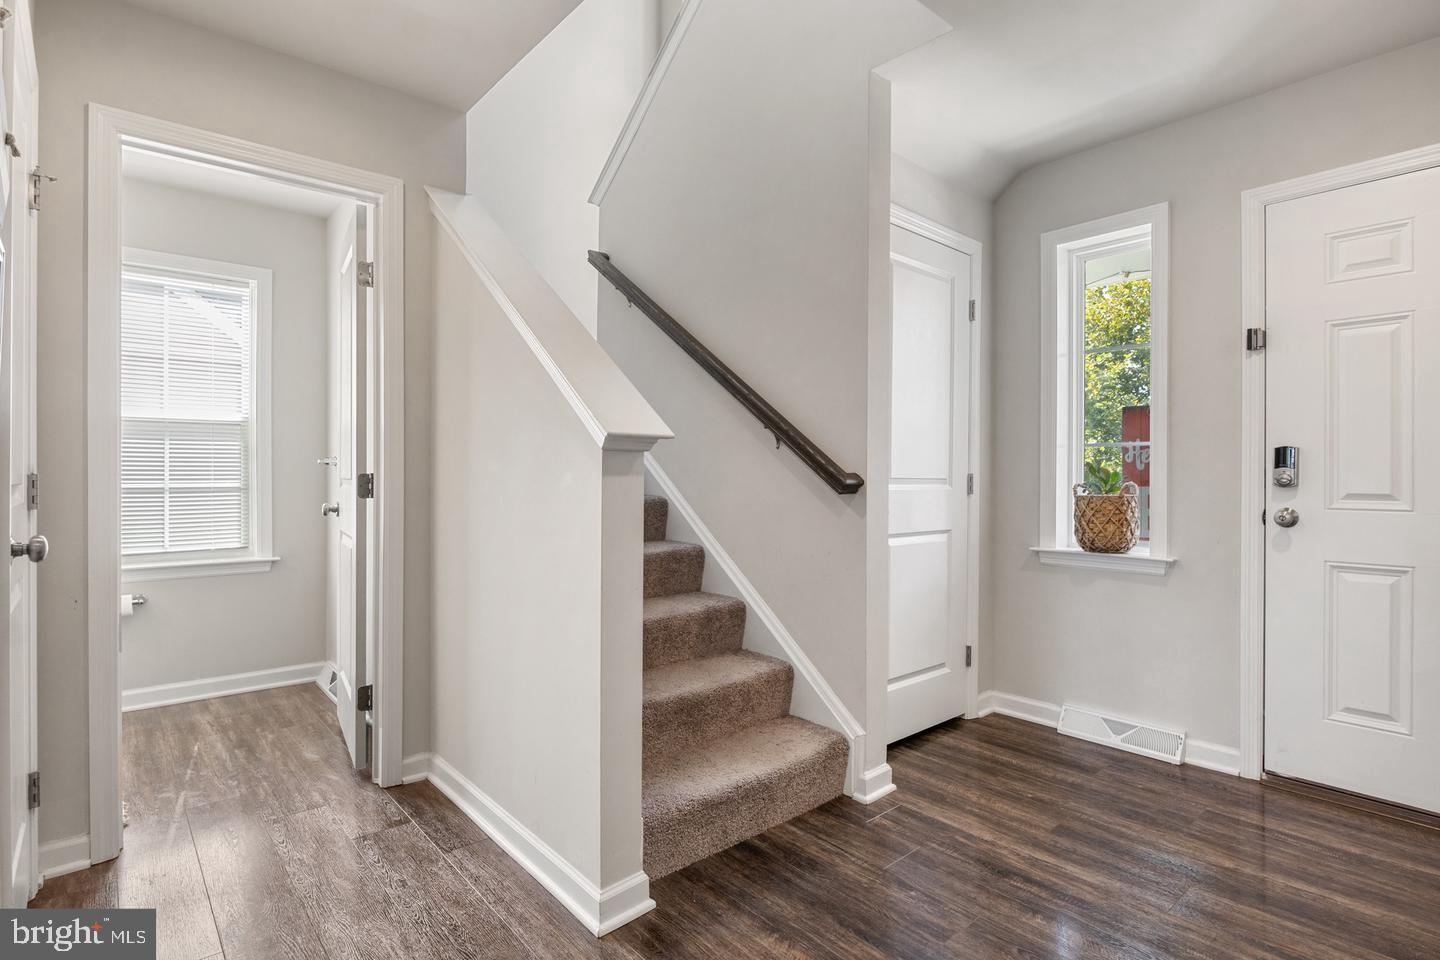
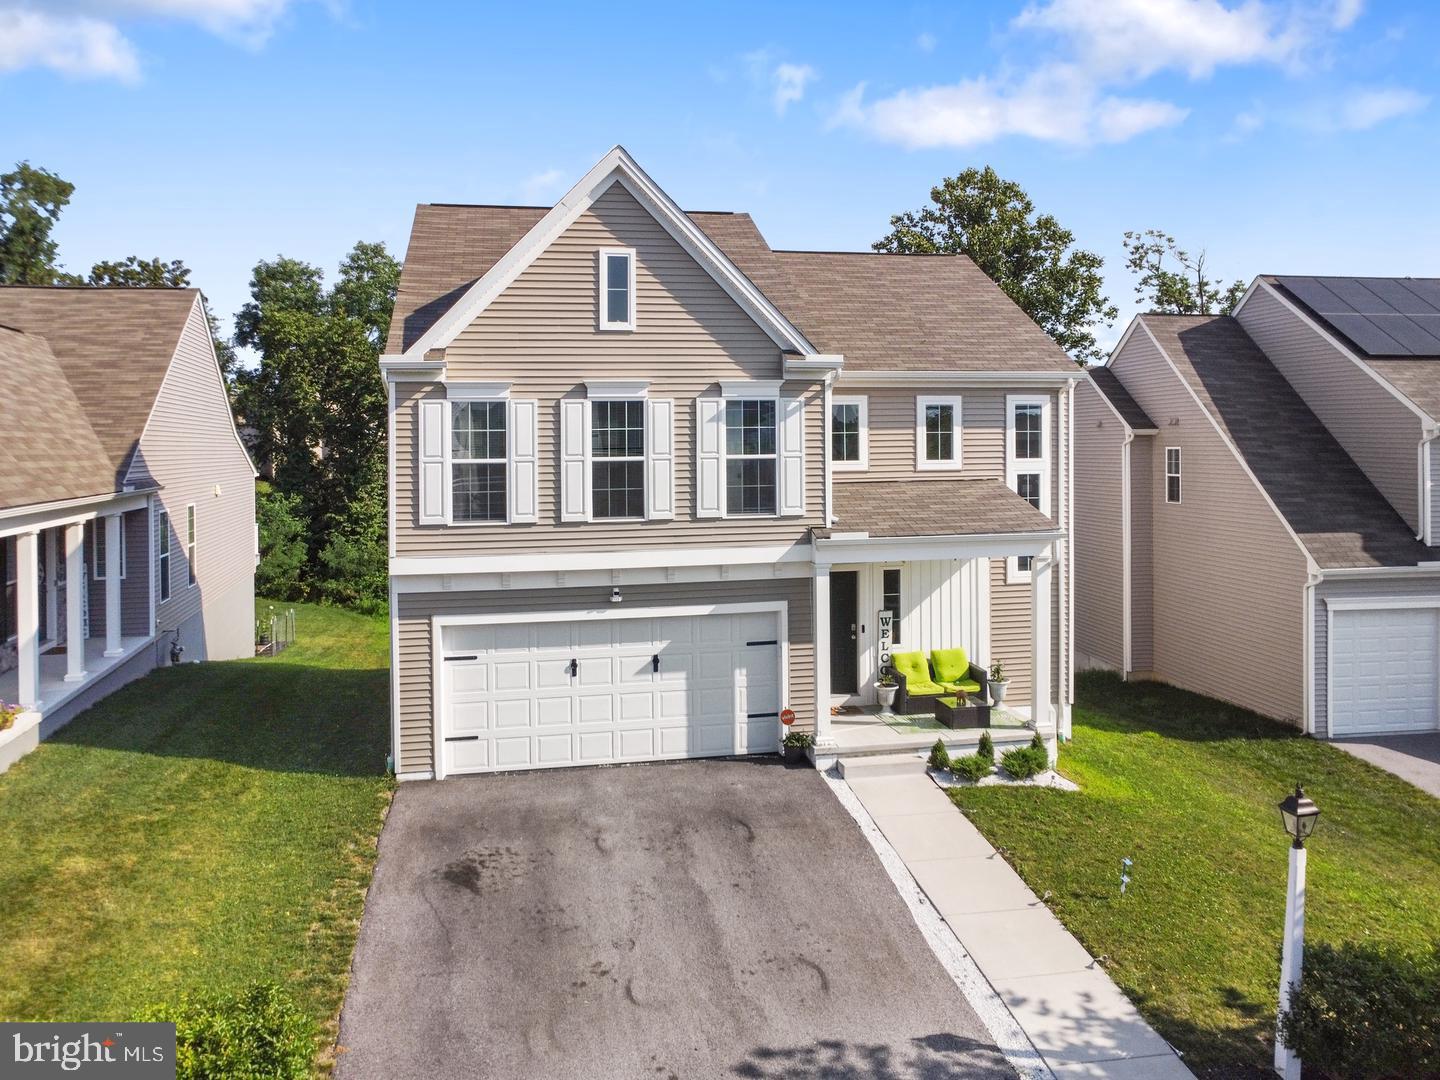
Built in 2022 and exceptionally well maintained, this stunning home offers modern design, spacious living, and thoughtful upgrades throughout. From the moment you step inside, you'll be impressed by the soaring ceilings, abundant natural light, and inviting open-concept floor plan. The main level seamlessly connects the living room, dining area, and kitchen, creating the perfect space for entertaining family and friends. The beautifully designed kitchen features stylish cabinetry, granite countertops, a large center island, and all included appliances. The spacious living area is filled with natural light from numerous windows and a sliding glass door. This door provides access to the rear outdoor area, where the future owner may have the opportunity to build a deck, subject to HOA approval and guidelines. The main floor also includes a convenient half bath and an oversized attached two-car garage with plenty of additional storage space. As you make your way upstairs, you'll appreciate the wide staircase and attractive custom handrail design. The second floor features a spacious primary suite complete with a walk-in closet and a private en-suite bathroom. Two additional bedrooms, a second full bathroom, and a conveniently located laundry room complete the upper level. With its modern finishes, open layout, and excellent location, this home offers the perfect combination of comfort and style. Conveniently located close to shopping malls, gyms, parks, restaurants etc... Schedule your showing today and make this beautiful house your new home!
/u.realgeeks.media/jackandjillteam/e87a7d27bdb1-Jack_JillTeam_Logo_Final_Monogram_Vertical__Type_Black.png)
Additional Information
- Amenities
- Common Grounds
- Interior Features
- Breakfast Area, Built-Ins, Carpet, Combination Dining/Living, Combination Kitchen/Dining, Combination Kitchen/Living, Dining Area, Family Room Off Kitchen, Floor Plan - Open, Formal/Separate Dining Room, Kitchen - Eat-In, Kitchen - Gourmet, Kitchen - Island, Primary Bath(s), Recessed Lighting, Upgraded Countertops, Walk-in Closet(s)
- Exterior Features
- Exterior Lighting, Sidewalks
- Taxes
- $8,575
- HOA Fee
- $67
- HOA Freqency
- Monthly
- HOA Includes
- Common Area Maintenance, Management, Snow Removal
- Property Description
- Contemporary
- Zoning
- RES
- Flooring
- Carpet, Luxury Vinyl Plank
- Heating
- Forced Air
- Air Conditioning
- Central A/C
- Levels
- 2
- Roof
- Asphalt
- Foundation
- Concrete Perimeter
- Parking
- Asphalt Driveway, Paved Driveway, Paved Parking
- Garage Spaces
- 2
- Garage Features
- Built In, Garage - Front Entry, Inside Access
- School District
- Susquehanna Township
- High School
- Susquehanna Township
Mortgage Calculator
Listing courtesy of Realty One Group Generations. Contact: (717) 650-1284