85 Black Oak Dr, Lancaster, PA 17602
- $247,500
- 2
- BD
- 2
- BA
- 1,361
- SqFt




- List Price
- $247,500
- Status
- COMING SOON
- Days on Market
- 0
- MLS#
- PALA2093640
- Style
- Other
- Year Built
- 1990
- Bedrooms
- 2
- Bathrooms
- 2
- Full Baths
- 2
- Living Area
- 1,361
- Subdivision
- The Oaks
- Neighborhood
- The Oaks
- MLS Area Major
- East Lampeter Twp (10531)
Property Description
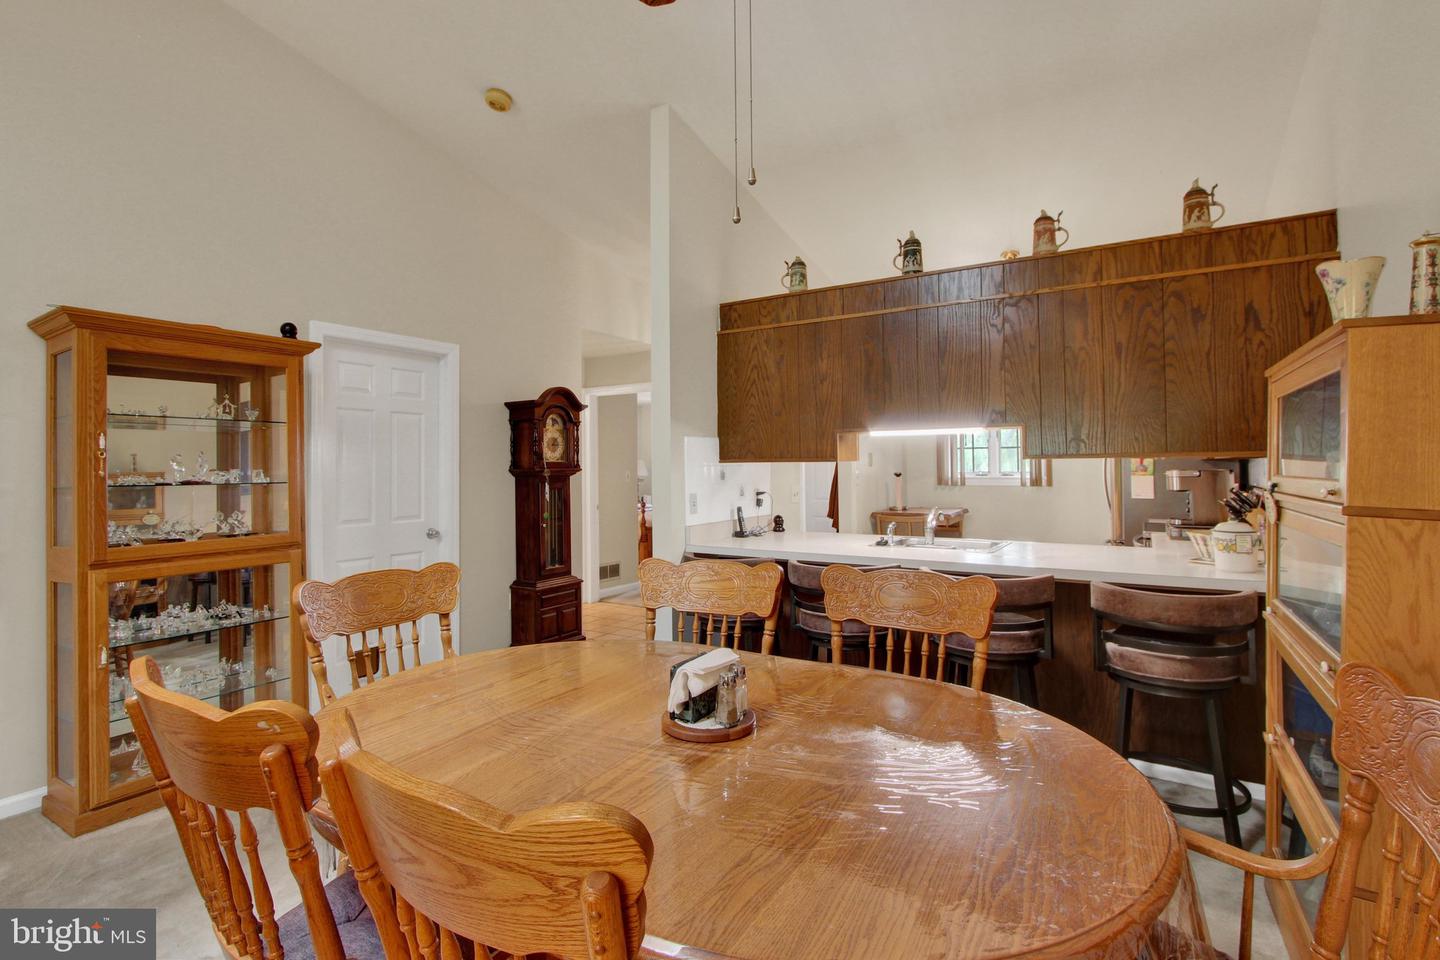
Welcome home to this bright and inviting 2-bedroom, 2-bath second-floor condo in Lancaster! Vaulted ceilings and skylights fill the open living space with natural light, while the spacious layout makes everyday living and entertaining easy. All kitchen appliances are two years old. The primary suite features a private bath and walk-in closet, and the private balcony is the perfect spot to enjoy your morning coffee or unwind at the end of the day. Enjoy community amenities including a clubhouse, indoor and outdoor pools, and beautifully maintained common areas, all in a convenient location close to shopping, dining, and major roadways. Important HOA Information: This community is currently owner-occupied only, with no new rentals permitted. Dogs are not permitted unless approved as a qualifying support animal. Parking is unassigned, and garages are separately deeded and occasionally available through private sale. HOA dues are paid by automatic bank draft. Buyers should review all HOA documents, rules, and regulations prior to purchase.
/u.realgeeks.media/jackandjillteam/e87a7d27bdb1-Jack_JillTeam_Logo_Final_Monogram_Vertical__Type_Black.png)
Additional Information
- Amenities
- Club House, Pool - Indoor, Pool - Outdoor
- Interior Features
- Bar, Breakfast Area, Carpet, Combination Dining/Living, Dining Area, Entry Level Bedroom, Floor Plan - Open, Primary Bath(s), Skylight(s), Walk-in Closet(s), Window Treatments
- Exterior Features
- Exterior Lighting
- Taxes
- $2,931
- HOA Includes
- Water, Sewer, Trash, Snow Removal, Pool(s), Lawn Maintenance, Common Area Maintenance
- Pets
- Yes
- Property Description
- Other
- Zoning
- RESIDENTIAL
- Flooring
- Carpet, Tile/Brick
- Appliances
- Refrigerator, Built-In Microwave, Oven/Range - Electric, Disposal, Dishwasher, Dryer, Washer, Water Heater
- Heating
- Forced Air, Heat Pump(s)
- Air Conditioning
- Central A/C
- Stories
- 2
- Levels
- 1
- Roof
- Shingle, Composite
- Pool
- Yes
- School District
- Conestoga Valley
- View
- Garden/Lawn
Mortgage Calculator
Listing courtesy of Keller Williams Elite. Contact: 7175532500