26 Old Gulph Rd, Gladwyne, PA 19035
- $7,495,000
- 8
- BD
- 12
- BA
- 16,410
- SqFt










- List Price
- $7,495,000
- Status
- ACTIVE
- Days on Market
- 90
- MLS#
- PAMC2176550
- Style
- Normandy
- Year Built
- 1920
- Bedrooms
- 8
- Bathrooms
- 12
- Full Baths
- 9
- Half Baths
- 3
- Living Area
- 16,410
- Lot Size
- 296,643
- Acres
- 6.81
- Subdivision
- None Available
- Neighborhood
- None Available
- MLS Area Major
- Lower Merion Twp (10640)
Property Description
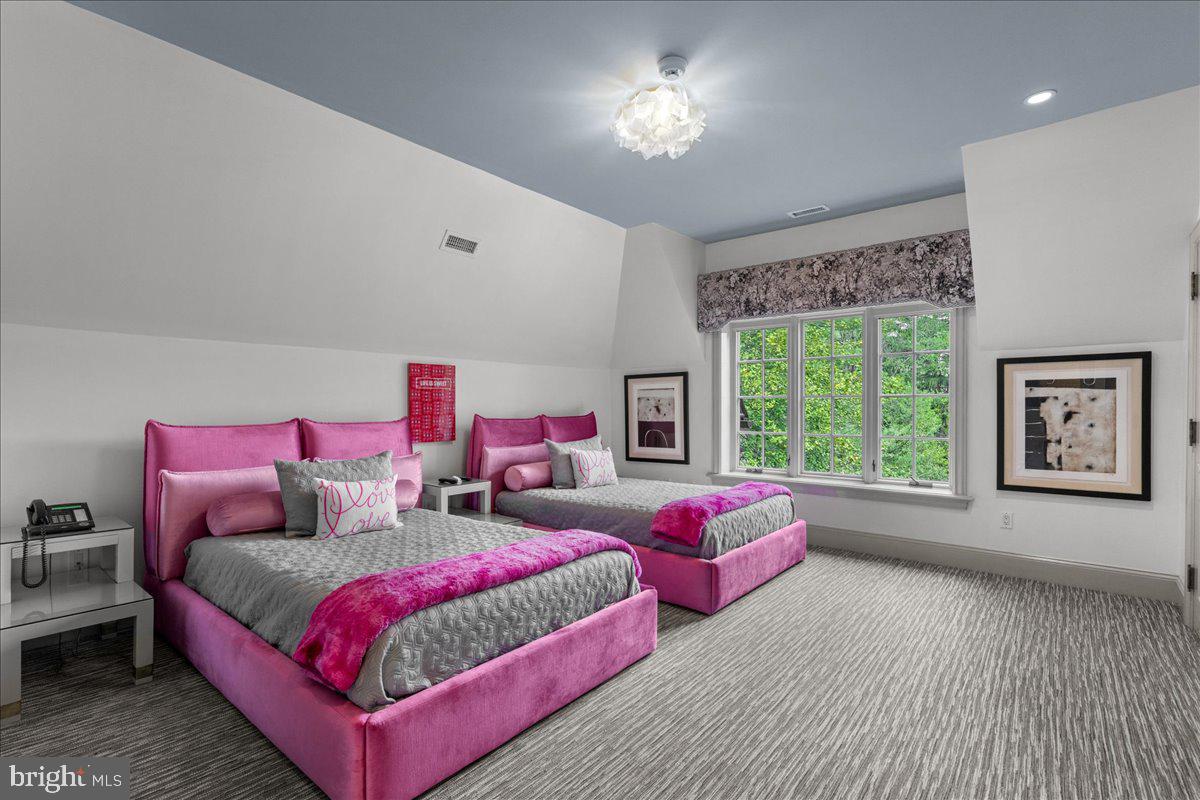
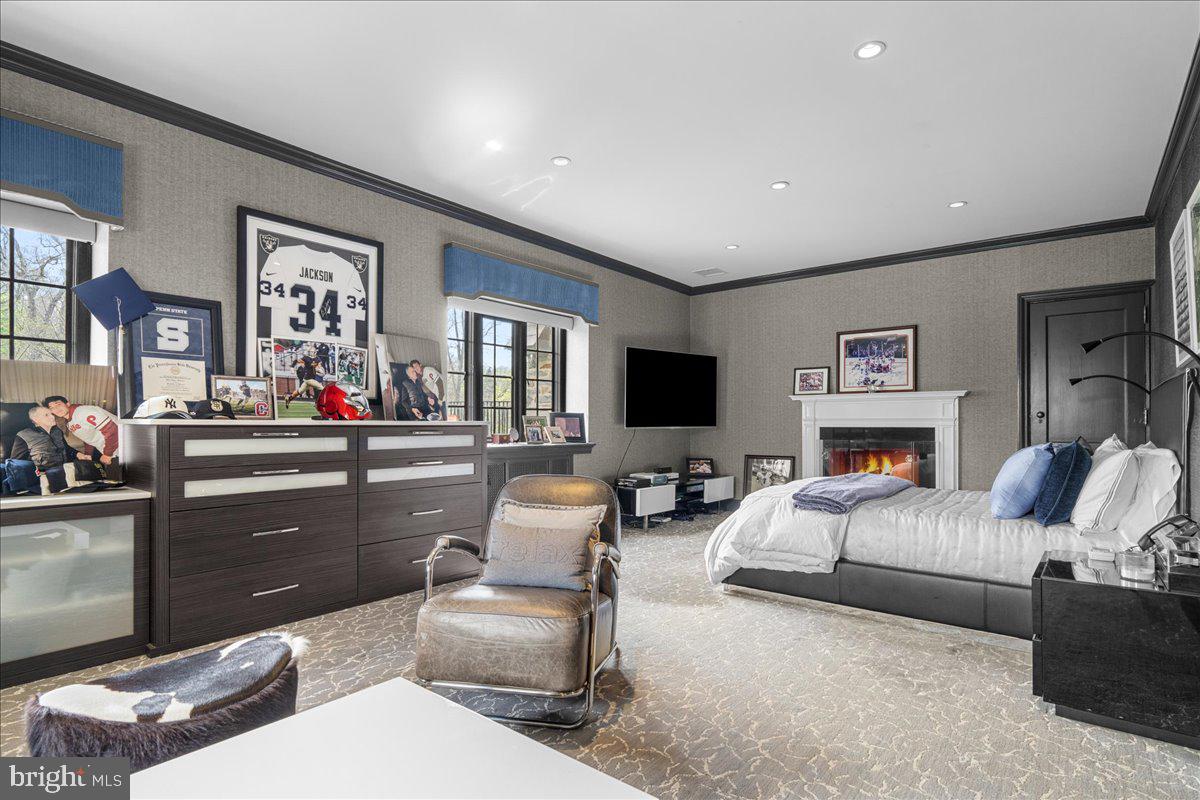
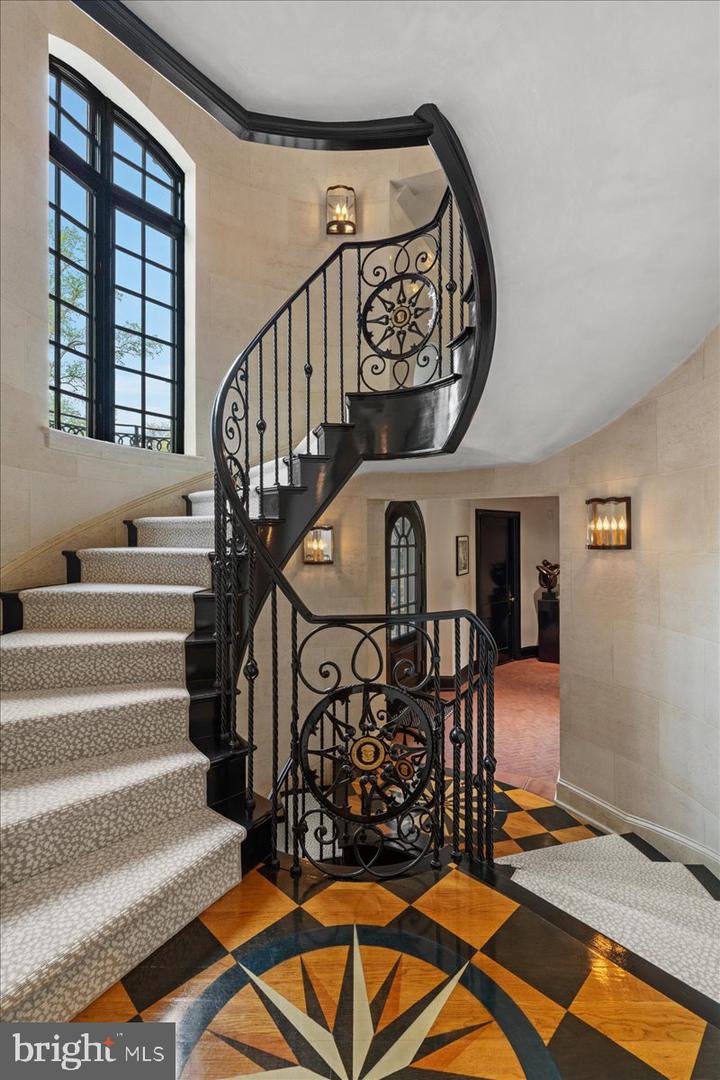
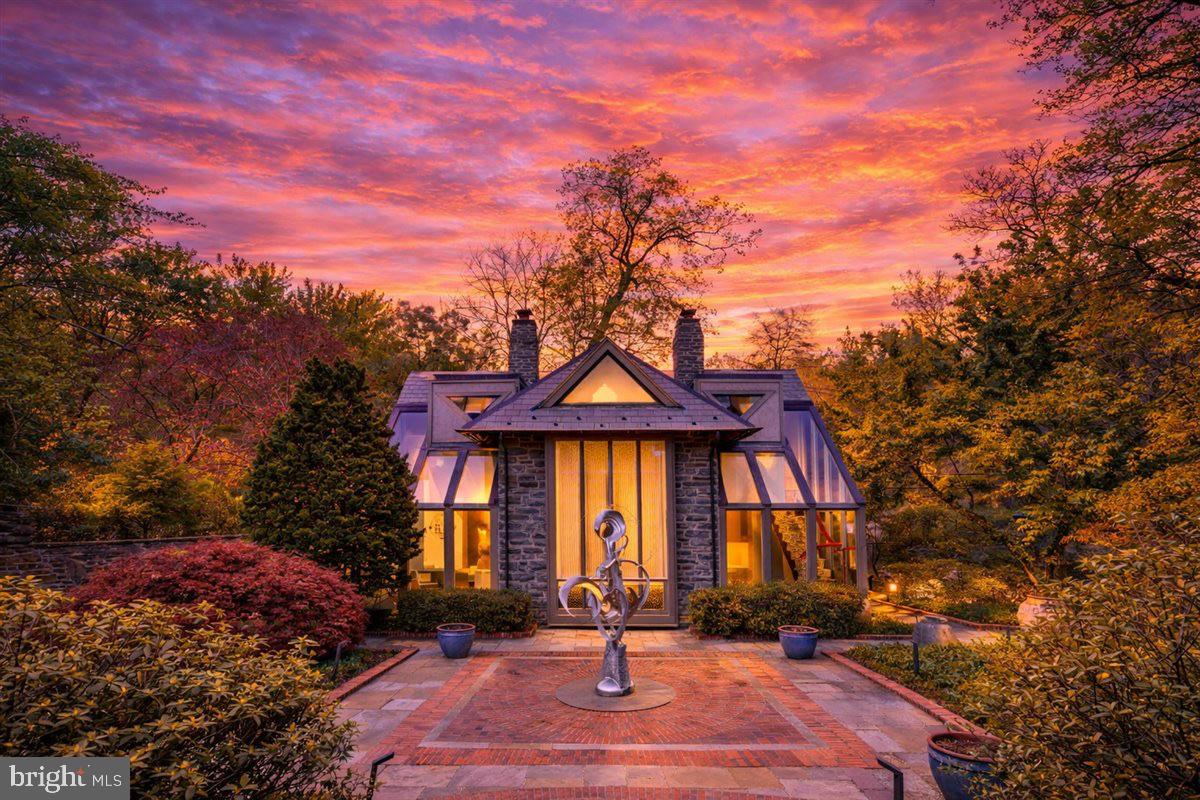
Privately tucked behind gated stone piers in Gladwyne, “Wooded Hill” unfolds across nearly seven acres of lush, mature grounds designed for both quiet seclusion and outdoor enjoyment. Expansive lawns, formal gardens, winding stone paths, and a pool with pavilion create a setting that feels more like a private retreat than a traditional residence. A dedicated golf green with multiple tee boxes and a series of terraces further extend the outdoor living experience. At the center of the property sits a 16,410-square-foot residence that blends historic character with extensive modern upgrades. Natural light pours in from every angle, highlighting detailed craftsmanship such as custom millwork, decorative iron accents, intricate ceiling designs, and seven fireplaces. French doors throughout the home open to the surrounding landscape, reinforcing the connection between indoor and outdoor spaces. The home is equally suited for large-scale entertaining and everyday living. Gathering spaces include formal living and dining rooms, a sunroom, a billiards room, and multiple family rooms, while two private offices provide flexibility for work or study. The kitchen, positioned as a central hub, is paired with a bright breakfast area for casual dining. A private primary wing offers a retreat within the home, complete with dual spa-like baths, a sitting area, and a balcony library overlooking a dramatic two-story family room. Additional bedroom suites—each with walk-in closets and private baths—are complemented by a second-floor library. Altogether, the property accommodates eight bedrooms, including a fully independent two-bedroom apartment ideal for extended stays or live-in support. The lower level expands the home’s recreational offerings with a theater featuring tiered seating, a fitness room, a custom bar, and direct access to the outdoor entertaining areas. A separate guest house, thoughtfully renovated with a more contemporary aesthetic, provides two additional bedrooms and a sense of privacy for visitors, accessible through a charming stone courtyard. Modern infrastructure supports the estate’s scale and convenience, including a whole-house generator and an integrated smart home system controlling lighting, security, audio, and pool functions. Despite its secluded setting, the property is just minutes from local village amenities, King of Prussia, Center City Philadelphia, and major transportation routes—offering both privacy and accessibility in one of the Main Line’s most desirable locations
/u.realgeeks.media/jackandjillteam/e87a7d27bdb1-Jack_JillTeam_Logo_Final_Monogram_Vertical__Type_Black.png)
Additional Information
- Interior Features
- 2nd Kitchen, Additional Stairway, Bar, Breakfast Area, Built-Ins, Butlers Pantry, Carpet, Cedar Closet(s), Central Vacuum, Chair Railings, Crown Moldings, Curved Staircase, Family Room Off Kitchen, Formal/Separate Dining Room, Kitchen - Gourmet, Walk-in Closet(s), Wood Floors
- Exterior Features
- Exterior Lighting, Extensive Hardscape, Water Fountains
- Taxes
- $84,063
- Property Description
- Normandy
- Zoning
- 1108 RES
- Flooring
- Wood, Carpet, Tile/Brick
- Appliances
- Built-In Microwave, Built-In Range, Dishwasher, Extra Refrigerator/Freezer, Oven - Wall, Range Hood, Refrigerator
- Heating
- Forced Air
- Air Conditioning
- Central A/C
- Levels
- 3
- Roof
- Slate
- Foundation
- Stone
- Pool
- Yes
- Pool Type
- In Ground, Pool/Spa Combo
- Parking
- Paved Driveway
- Garage Spaces
- 4
- Garage Features
- Oversized, Inside Access
- School District
- Lower Merion
- View
- Creek/Stream, Garden/Lawn, Panoramic, Scenic Vista, Trees/Woods
Mortgage Calculator
Listing courtesy of Compass Pennsylvania, LLC. Contact: 6106155400