Bryn Mawr, PA 19010
- $5,998,000
- 5
- BD
- 7
- BA
- 7,000
- SqFt




- List Price
- $5,998,000
- Status
- ACTIVE
- Days on Market
- 68
- MLS#
- PAMC2180060
- Style
- Contemporary, Colonial
- New Construction
- Yes
- Year Built
- 2027
- Bedrooms
- 5
- Bathrooms
- 7
- Full Baths
- 5
- Half Baths
- 2
- Living Area
- 7,000
- Lot Size
- 92,347
- Acres
- 2.12
- Subdivision
- Bryn Mawr
- Neighborhood
- Bryn Mawr
- MLS Area Major
- Lower Merion Twp (10640)
Property Description
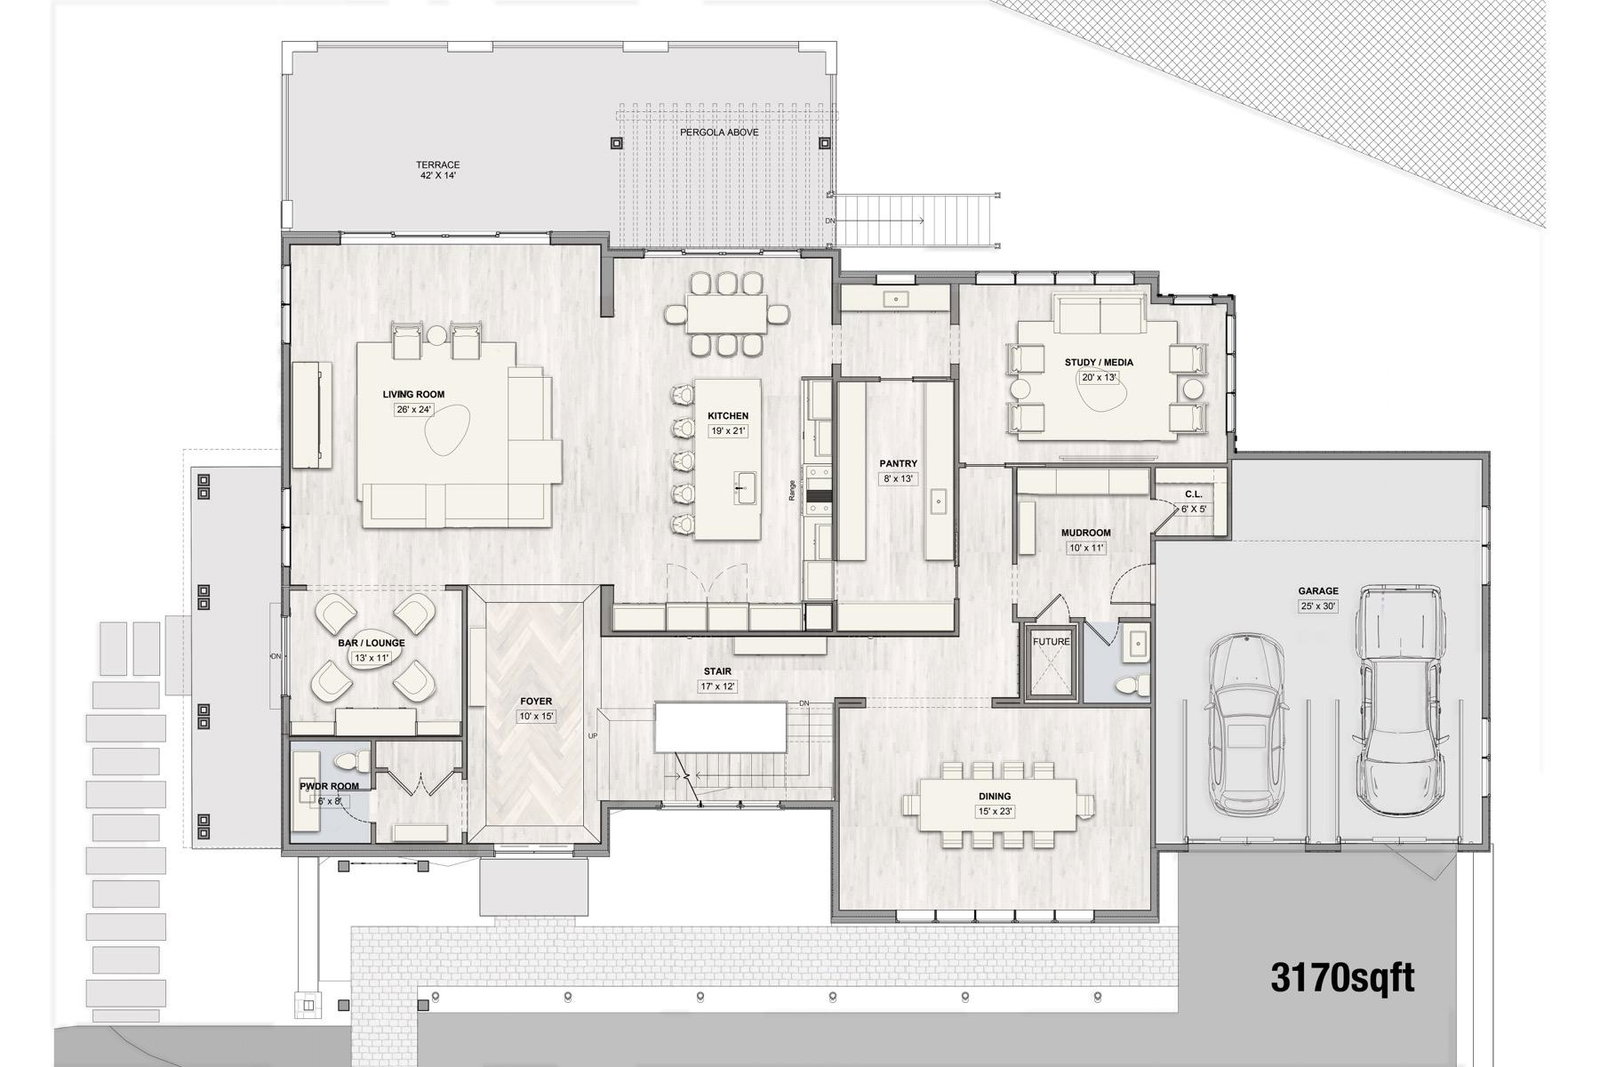
A stunning new construction stone estate with a sophisticated modern edge, privately set on more than two bucolic acres (2.12 acres/double lot) in the coveted Northside Bryn Mawr neighborhood. Offering approximately 7000 square feet+- across two expansive levels — not including the walk-out lower level (additional 3100 square feet)— this exceptional residence showcases thoughtfully curated designer finishes throughout. Highlights include soaring 10-foot ceilings, a dramatic floating staircase, wide-plank hardwood floors, and exquisite natural marble and stone selections. Designed for both luxurious living and effortless entertaining, the home features a first-floor lounge, media/playroom, and a fully equipped back kitchen. Second level complete with 5 bedrooms each with their own ensuite baths as well as an additional bonus room (family lounge, rec space). Optional elevator feature. The property also includes a 4-car garage with a private apartment, studio or guest suite above (or 6th Bed). Exceptional outdoor possibilities abound, with plenty of room for a pool, pool house, and tennis court, creating the ultimate Main Line retreat.
/u.realgeeks.media/jackandjillteam/e87a7d27bdb1-Jack_JillTeam_Logo_Final_Monogram_Vertical__Type_Black.png)
Additional Information
- Interior Features
- 2nd Kitchen, Bathroom - Soaking Tub, Bathroom - Walk-In Shower, Breakfast Area, Built-Ins, Butlers Pantry, Combination Kitchen/Living, Dining Area, Elevator, Exposed Beams, Family Room Off Kitchen, Floor Plan - Open, Formal/Separate Dining Room, Kitchen - Gourmet, Kitchen - Island, Kitchen - Table Space, Pantry, Recessed Lighting, Studio, Upgraded Countertops, Walk-in Closet(s), Wet/Dry Bar, Wood Floors
- Exterior Features
- Play Area, Water Fountains
- Taxes
- $13,514
- Property Description
- Contemporary, Colonial
- Zoning
- RESIDENTIAL
- Flooring
- Hardwood
- Appliances
- Built-In Microwave, Commercial Range, Dishwasher, Dual Flush Toilets, Oven - Double, Range Hood, Stainless Steel Appliances
- Heating
- Central
- Air Conditioning
- Central A/C, Multi Units, Programmable Thermostat
- Levels
- 3
- Roof
- Architectural Shingle, Metal
- Foundation
- Concrete Perimeter
- Parking
- Asphalt Driveway, Secure Parking
- Garage Spaces
- 4
- Garage Features
- Garage - Front Entry, Inside Access, Oversized
- School District
- Lower Merion
- Elementary School
- Gladwyne
- Middle School
- Black Rock
- High School
- Harriton
- View
- Pond
Mortgage Calculator
Listing courtesy of SERHANT PENNSYLVANIA LLC. Contact: