114 Meadowview Ln Unit #114, Mont Clare, PA 19453
- $209,000
- 3
- BD
- 1
- BA
- 1,092
- SqFt




- List Price
- $209,000
- Status
- ACTIVE
- Days on Market
- 22
- Price Change
- ▼ $16,000 1784772058
- MLS#
- PAMC2186724
- Style
- Unit/Flat
- Year Built
- 1973
- Bedrooms
- 3
- Bathrooms
- 1
- Full Baths
- 1
- Living Area
- 1,092
- Subdivision
- The Meadows
- Neighborhood
- The Meadows
- Building Name
- The Meadows
- MLS Area Major
- Upper Providence Twp (10661)
Property Description
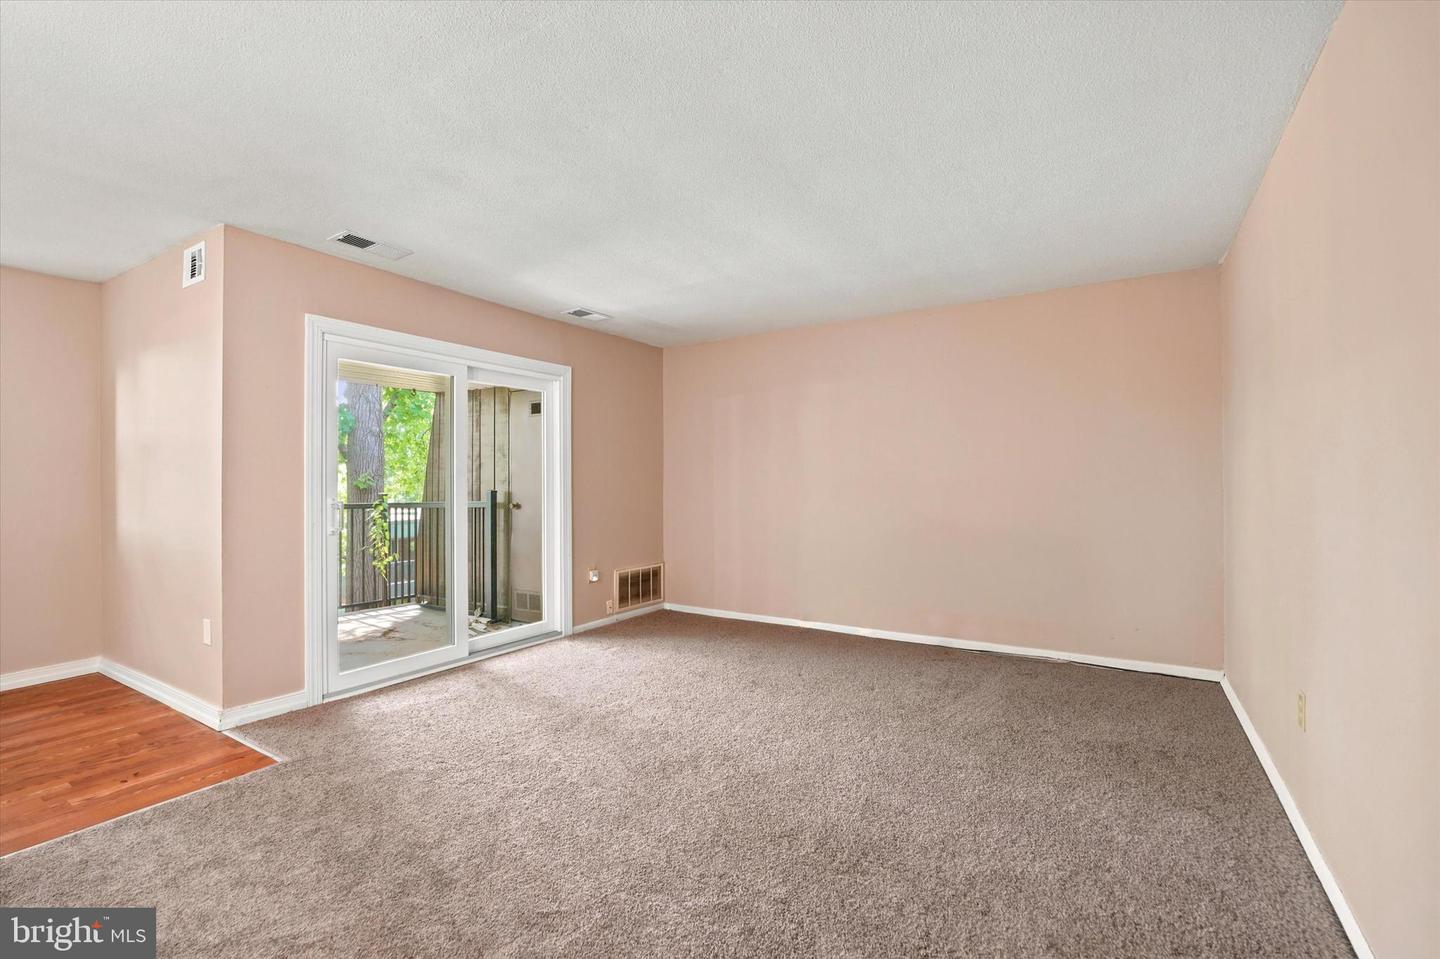
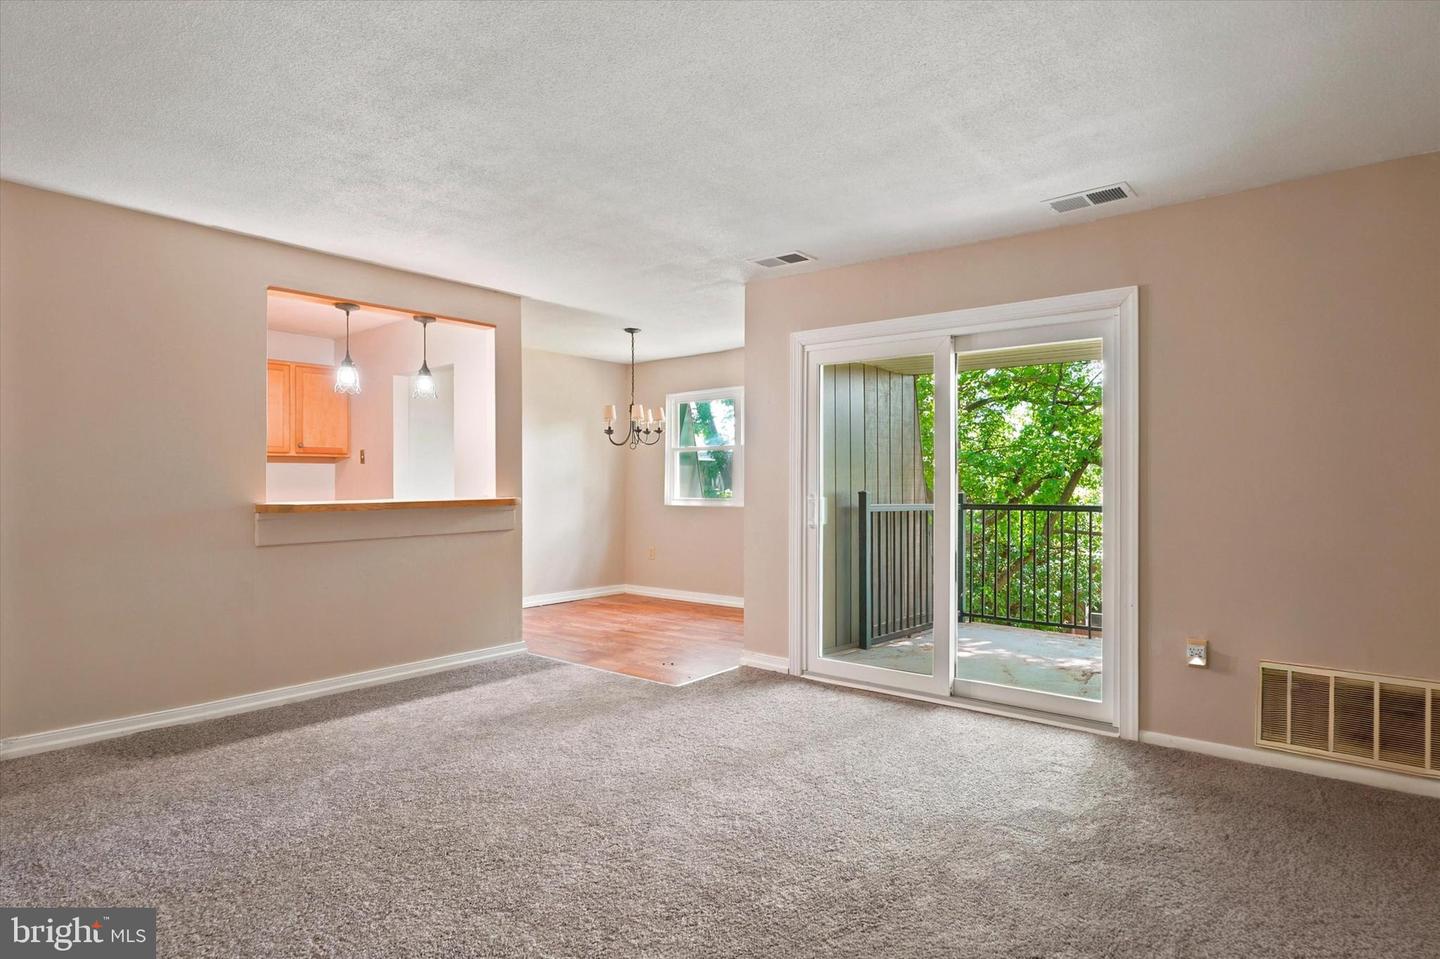
Hard to find but easy to acquire! An unheard of and affordable three bedroom opportunity in an unbeatable location. Right over the Schuylkill River, and just outside of the renowned Phoenixville Borough where you can stroll through town and enjoy the lively food and beverage scene. A perfect chance for those who are outdoor enthusiasts with bike paths, hiking, and trails nearby while also being the commuters dream with access to major routes and public transportation. This unit has been refreshed in spots with brand new carpet and paint. Who isn't busy these days and could use a home that's easy to maintain? Here at The Meadows, the association takes care of the exterior, plus your water, sewer, and trash costs are all included in the condo fee. And such a bonus to have the immediate convenience of a pool, playground, and basketball court right within the community. Unit 114 offers flexibility for your lifestyle with 3 bedrooms if you need, or use one as an office. Even the primary bedroom gives you a way to customize and create an additional bathroom/laundry combo. Use your imagination and visualize what could be! There is a lot to appreciate about a home like this. Come see for yourself!
/u.realgeeks.media/jackandjillteam/e87a7d27bdb1-Jack_JillTeam_Logo_Final_Monogram_Vertical__Type_Black.png)
Additional Information
- Amenities
- Basketball Courts, Pool - Outdoor, Tot Lots/Playground
- Interior Features
- Bathroom - Tub Shower, Breakfast Area, Carpet, Family Room Off Kitchen
- Taxes
- $2,575
- HOA Includes
- Common Area Maintenance, Ext Bldg Maint, Lawn Maintenance, Pool(s), Sewer, Trash, Water
- Pets
- Yes
- Building Name
- The Meadows
- Property Description
- Unit/Flat
- Zoning
- R4
- Flooring
- Carpet, Laminated, Tile/Brick
- Heating
- Forced Air
- Air Conditioning
- Central A/C
- Levels
- 2
- Pool
- Yes
- School District
- Spring-Ford Area
Mortgage Calculator
Listing courtesy of Long & Foster Real Estate, Inc.. Contact: 6106961100