1813 Hemlock Ct Unit #11102, Maple Glen, PA 19002
- $799,990
- 4
- BD
- 6
- BA
- 2,636
- SqFt








- List Price
- $799,990
- Status
- ACTIVE
- Days on Market
- 1
- MLS#
- PAMC2189234
- Style
- Carriage House
- New Construction
- Yes
- Year Built
- 2026
- Bedrooms
- 4
- Bathrooms
- 6
- Full Baths
- 4
- Half Baths
- 2
- Living Area
- 2,636
- Subdivision
- None Available
- Neighborhood
- None Available
- MLS Area Major
- Upper Dublin Twp (10654)
Property Description
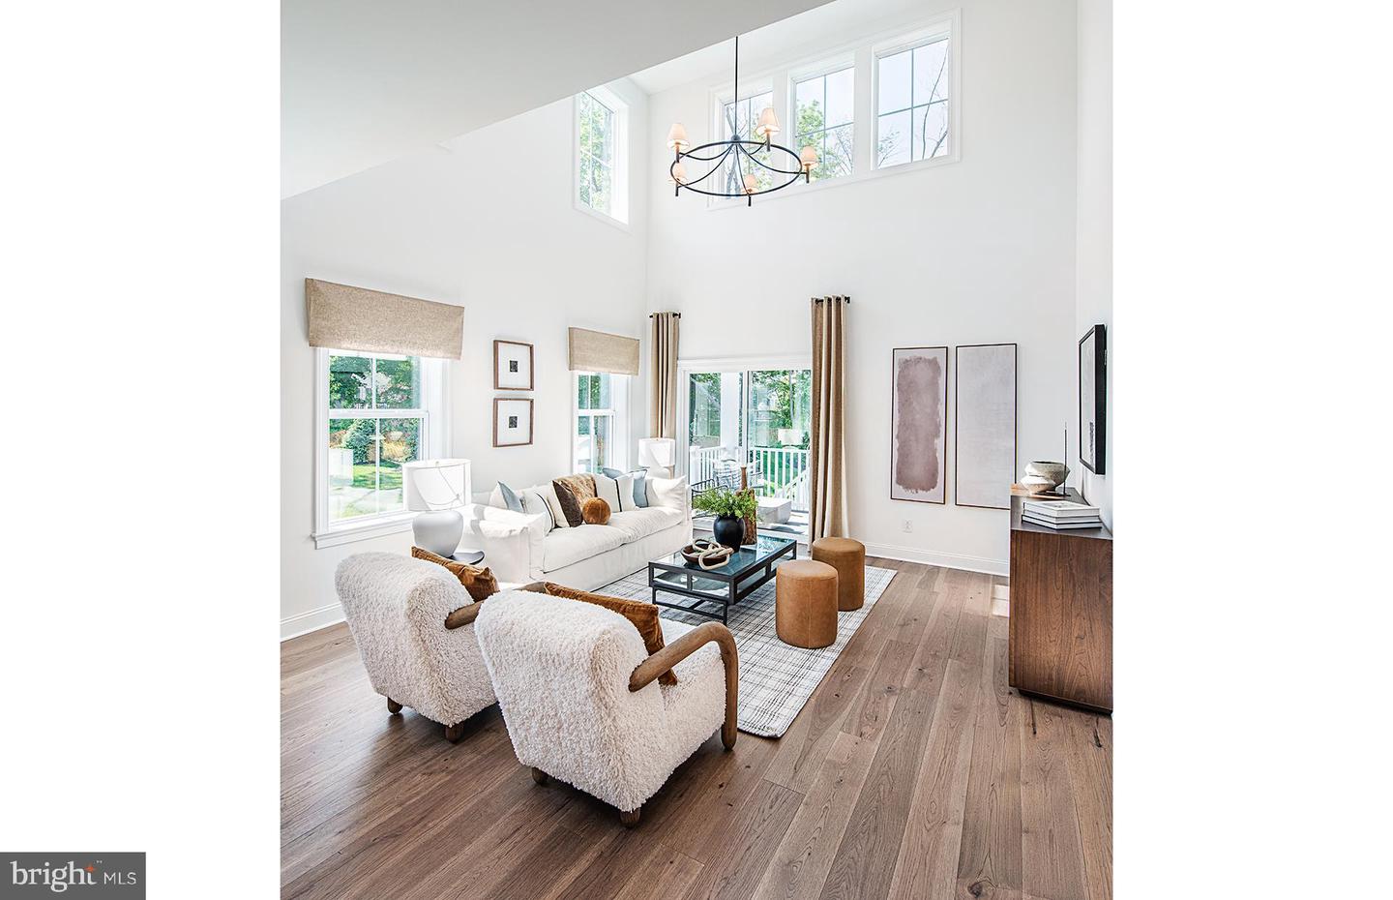
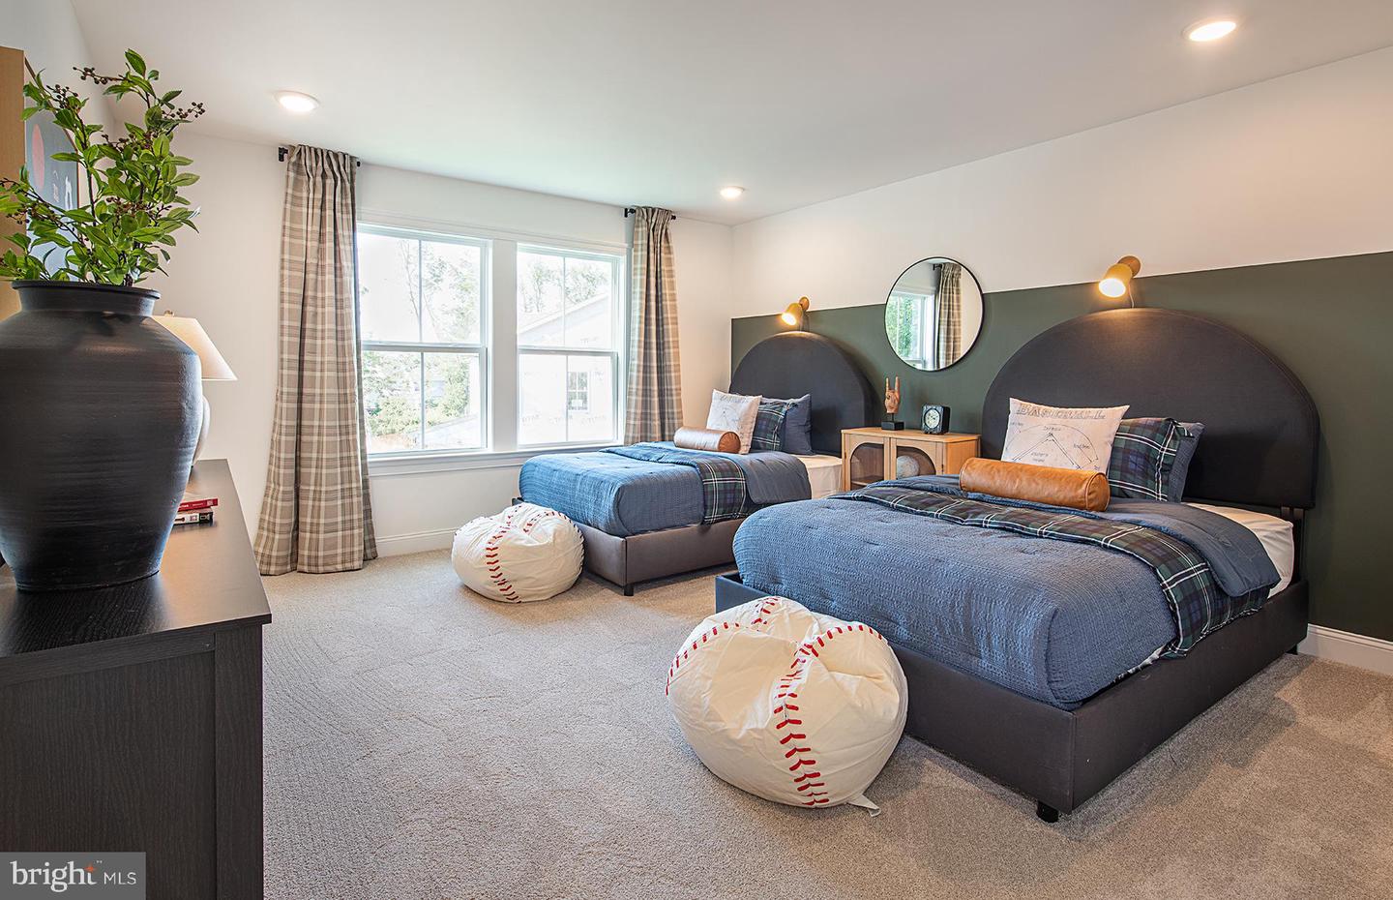
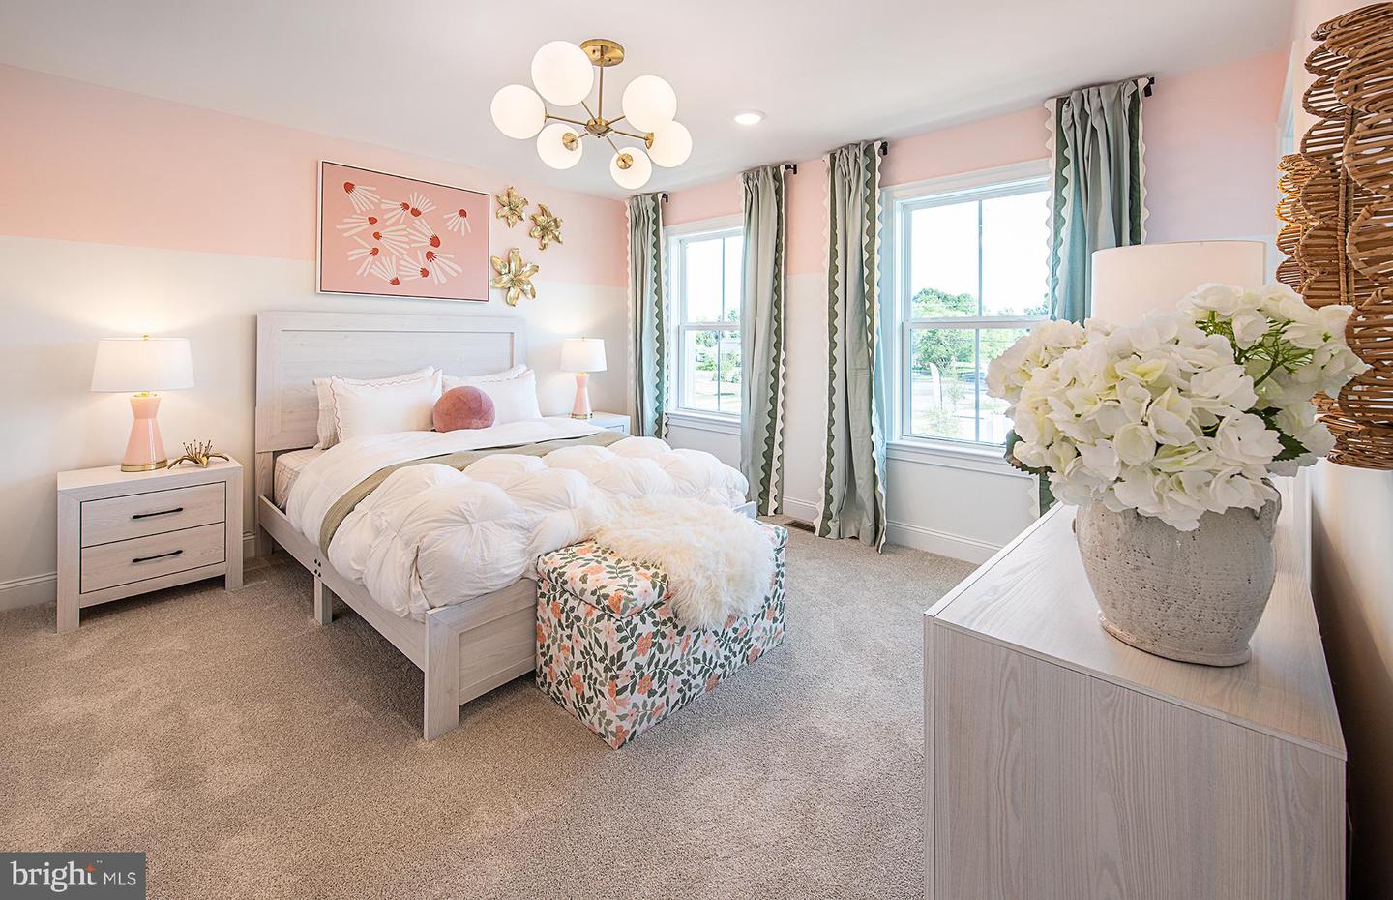
NEW CONSTRUCTION WITH A FIRST-FLOOR OWNER'S SUITE JUST MINUTES FROM DOWNTOWN AMBLER! Introducing the Northbrook by Pulte Homes—an elegant end-of-row carriage home offering over 2,600 square feet of thoughtfully designed living space. The main level features a luxurious first-floor owner's suite with a spa-inspired bath, while the second floor includes two spacious bedrooms, two full baths, a loft, media room, and flexible bonus space to fit your lifestyle. Best of all, there's still time to personalize your interior selections and create a home that's uniquely yours! GPS Address: 1810 Hemlock Ct., Ambler, PA 19002 Welcome to Maple Glen Pointe, an exciting new construction community by Pulte Homes and the only new construction community in the award-winning Upper Dublin School District. Ideally located in Montgomery County, just minutes from downtown Ambler and within walking distance to shops, restaurants, and breweries, Maple Glen Pointe offers beautifully designed homes with open-concept layouts, stylish finishes, and the low-maintenance lifestyle today's buyers are looking for. Enjoy convenient access to Routes 309 & 611, I-476, the Pennsylvania Turnpike, and everything this desirable location has to offer. Maple Glen Pointe is walkable to retail, close to downtown Ambler and offers easy access to Route 309, 611, I-476 and the Pennsylvania Turnpike.
/u.realgeeks.media/jackandjillteam/e87a7d27bdb1-Jack_JillTeam_Logo_Final_Monogram_Vertical__Type_Black.png)
Additional Information
- Amenities
- Common Grounds
- Interior Features
- Floor Plan - Open
- Taxes
- $12,500
- HOA Fee
- $312
- HOA Freqency
- Monthly
- HOA Includes
- Common Area Maintenance, Lawn Maintenance, Management, Snow Removal, Trash
- Property Description
- Carriage House
- Zoning
- RESIDENTIAL
- Flooring
- Carpet, Luxury Vinyl Plank, Hardwood, Ceramic Tile
- Heating
- Forced Air
- Air Conditioning
- Central A/C
- Levels
- 2
- Foundation
- Concrete Perimeter
- Garage Spaces
- 2
- Garage Features
- Garage - Front Entry, Inside Access
- School District
- Upper Dublin
- Elementary School
- Maple Glen
- Middle School
- Sandy Run
- High School
- Upper Dublin
Mortgage Calculator
Listing courtesy of Pulte Homes of PA Limited Partnership. Contact: (908) 766-7050