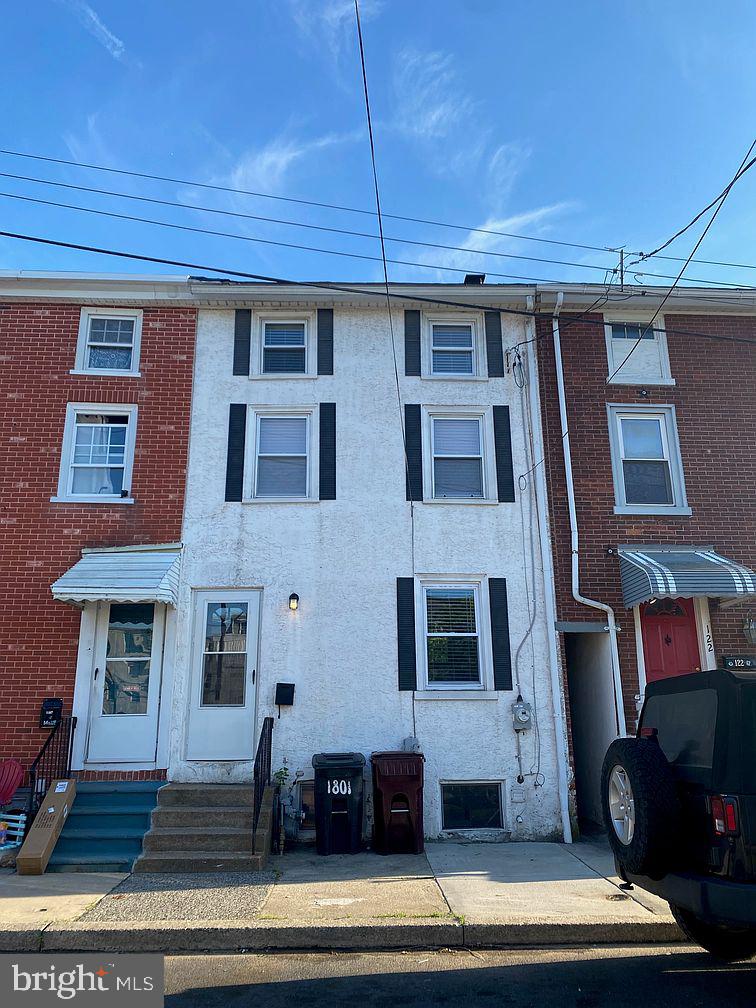
120 W 3rd St, Bridgeport, PA 19405
- $289,900
- 3
- BD
- 1
- BA
- 1,368
- SqFt


- List Price
- $289,900
- Status
- ACTIVE
- Days on Market
- 25
- MLS#
- PAMC2190188
- Style
- Straight Thru
- Year Built
- 1875
- Bedrooms
- 3
- Bathrooms
- 1
- Full Baths
- 1
- Living Area
- 1,368
- Lot Size
- 2,178
- Acres
- 0.05
- Subdivision
- None Available
- Neighborhood
- None Available
- MLS Area Major
- Bridgeport Boro (10602)
Property Description
Nestled in a charming neighborhood, this exquisite interior row townhouse, built in 1875, seamlessly blends historic character with modern comforts. With 1,368 square feet of thoughtfully designed living space, this home invites you to experience a lifestyle of elegance and warmth. Step inside to discover a welcoming atmosphere enhanced by beautiful laminated flooring that flows throughout the main living areas. The spacious eat-in kitchen is a culinary enthusiast's dream, featuring stainless steel appliances, including a gas range, microwave, and refrigerator, all perfectly positioned for both functionality and style. The kitchen's generous table space is ideal for casual dining or entertaining guests, making it the heart of the home. The living area is graced by a cozy gas fireplace, providing a perfect focal point for gatherings on chilly evenings. Ceiling fans add a touch of comfort, ensuring a pleasant ambiance year-round. With three well-appointed bedrooms, this home offers ample space for relaxation and personalization, catering to your every need. The bathroom is designed with both style and practicality in mind, featuring modern fixtures that enhance the overall aesthetic of the home. A partial basement provides additional storage options and laundry facilities, complete with a washer and dryer for your convenience. Step outside to your private deck, an ideal spot for morning coffee or evening relaxation, overlooking a delightful play area that invites outdoor enjoyment. The low-maintenance exterior, crafted from durable brick, ensures lasting beauty and ease of care. Parking is a breeze with on-street options readily available, allowing you to come and go with ease. This property is not just a home; it's a lifestyle choice that offers the perfect blend of comfort, convenience, and charm. Experience the allure of this remarkable townhouse, where every detail has been curated to create a warm and inviting sanctuary. Embrace the opportunity to make this exquisite property your own and enjoy the exclusive lifestyle it offers.
/u.realgeeks.media/jackandjillteam/e87a7d27bdb1-Jack_JillTeam_Logo_Final_Monogram_Vertical__Type_Black.png)
Additional Information
- Interior Features
- Ceiling Fan(s), Kitchen - Eat-In, Kitchen - Table Space
- Exterior Features
- Play Area
- Taxes
- $2,672
- Property Description
- Straight Thru
- Zoning
- RES
- Flooring
- Laminated
- Appliances
- Dryer - Electric, Microwave, Oven/Range - Gas, Refrigerator, Stainless Steel Appliances, Washer, Water Heater
- Heating
- Forced Air
- Air Conditioning
- Central A/C
- Levels
- 3
- Roof
- Flat, Shingle
- Foundation
- Stone
- School District
- Upper Merion Area
Mortgage Calculator
Listing courtesy of Network Realty. Contact: 6103761200