3622 Genesee Dr, Philadelphia, PA 19154
- $345,000
- 3
- BD
- 2
- BA
- 1,368
- SqFt








- List Price
- $345,000
- Status
- ACTIVE
- Days on Market
- 54
- Price Change
- ▼ $4,900 1784668740
- MLS#
- PAPH2614040
- Style
- Straight Thru
- Year Built
- 1970
- Bedrooms
- 3
- Bathrooms
- 2
- Full Baths
- 1
- Half Baths
- 1
- Living Area
- 1,368
- Lot Size
- 1,742
- Acres
- 0.04
- Subdivision
- Parkwood
- Neighborhood
- Parkwood
- MLS Area Major
- 19154 (19154)
Property Description
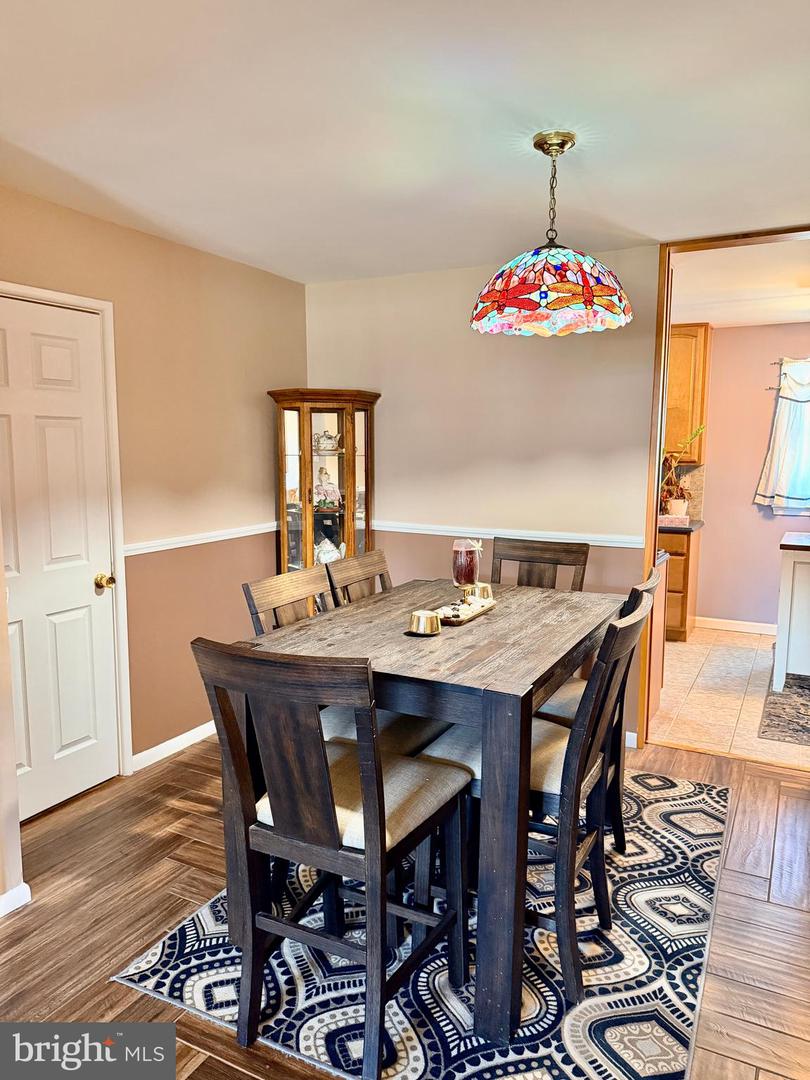
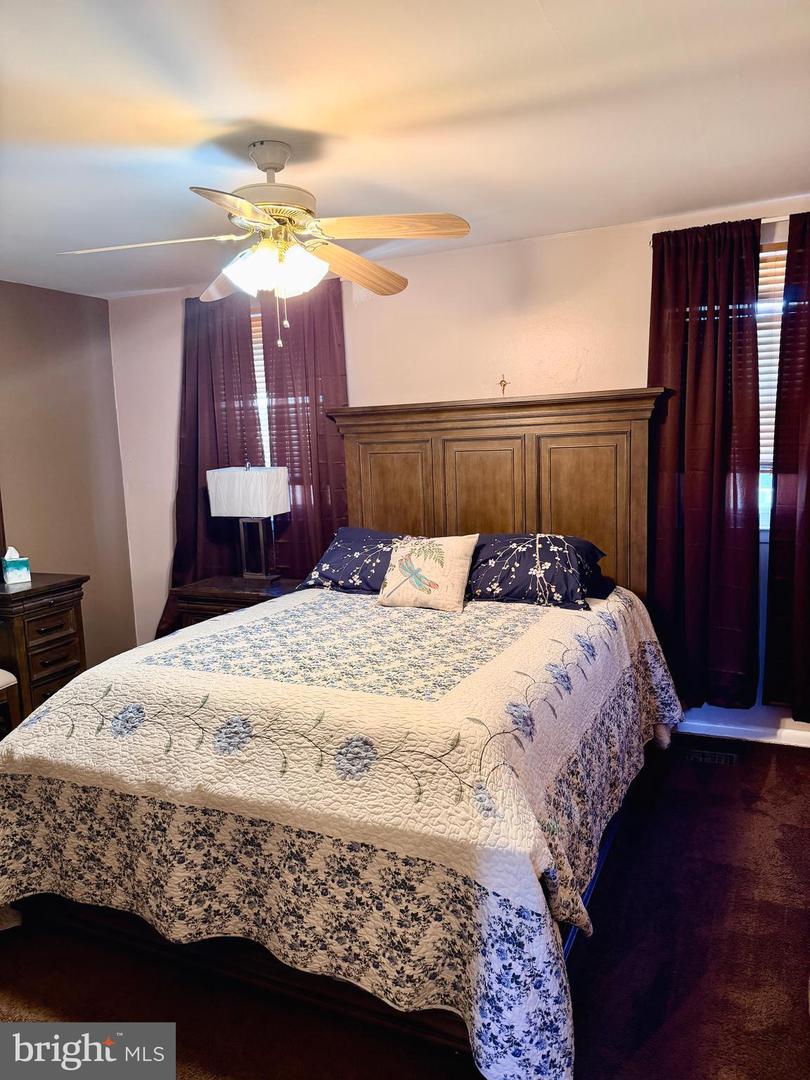
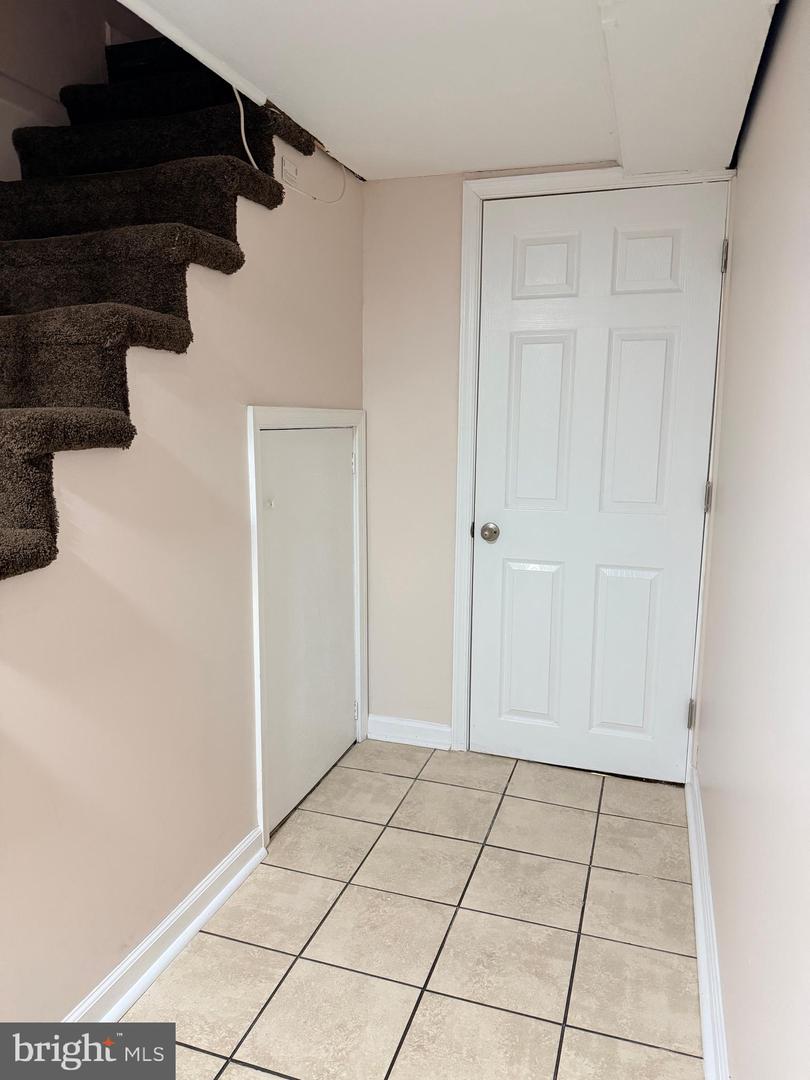
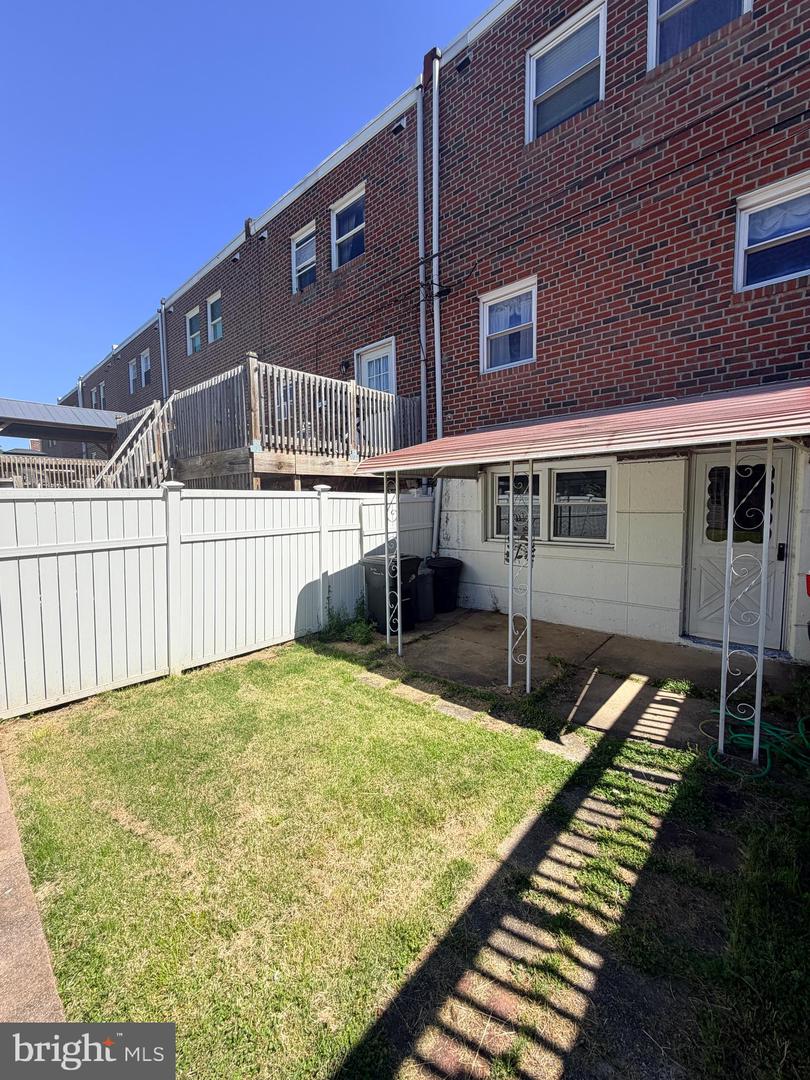
Presenting 3622 Genesee Drive—a well-cared for home offering three bedrooms and one and a half bathrooms, ready for you to move right in. Recent improvements included fresh paint, new carpeting, and updated kitchen and bathrooms throughout. The main level has plenty of natural light – freshly painted and carpeted living room, coat closet, dining area featuring chair rail as well as ceramic tile flooring; and an upgraded kitchen equipped with gas cooking, garbage disposal, dishwasher, pantry closet, stainless steel kitchen sink, Corian countertops and tile backsplash. An updated first floor powder room completes this level. Upstairs offers three generously sized bedrooms with ample closet space. The primary bedroom features three closets, including a walk-in. A fully updated hall bath with a walk-in shower, along with a hallway closet and six-panel doors throughout. The lower level features a spacious finished basement with access to a large fenced-in backyard and patio—ideal for outdoor entertaining—plus a storage shed. You’ll also find a dedicated laundry area with a utility sink and a private bonus room with direct outdoor access, perfect for an office, playroom, or fourth bedroom. Major updates include a newer roof , HVAC system, water heater, and windows, all with transferable service contracts, including a water/sewer pipe plan. The washer, dryer, and refrigerator are included (approx. 2 years old). Convenient to shopping, public transportation, I-95, Route 1, and the Pennsylvania Turnpike, this home is move-in ready – schedule your appointment today!
/u.realgeeks.media/jackandjillteam/e87a7d27bdb1-Jack_JillTeam_Logo_Final_Monogram_Vertical__Type_Black.png)
Additional Information
- Interior Features
- Kitchen - Eat-In
- Taxes
- $4,171
- Property Description
- Straight Thru
- Zoning
- RSA4
- Heating
- 90% Forced Air
- Air Conditioning
- Central A/C
- Levels
- 2
- Foundation
- Other
- School District
- Philadelphia City
Mortgage Calculator
Listing courtesy of Real/Pro Real Estate LLC. Contact: 2158602900