947 Deep Creek Rd, Ashland, PA 17921
- $264,000
- 3
- BD
- 2
- BA
- 1,176
- SqFt




- List Price
- $264,000
- Status
- ACTIVE
- Days on Market
- 23
- Price Change
- ▼ $5,000 1785275795
- MLS#
- PASK2028086
- Style
- Cape Cod
- Year Built
- 1946
- Bedrooms
- 3
- Bathrooms
- 2
- Full Baths
- 2
- Living Area
- 1,176
- Lot Size
- 32,670
- Acres
- 0.75
- Subdivision
- Ashland
- Neighborhood
- Ashland
- MLS Area Major
- Barry Twp (13301)
Property Description
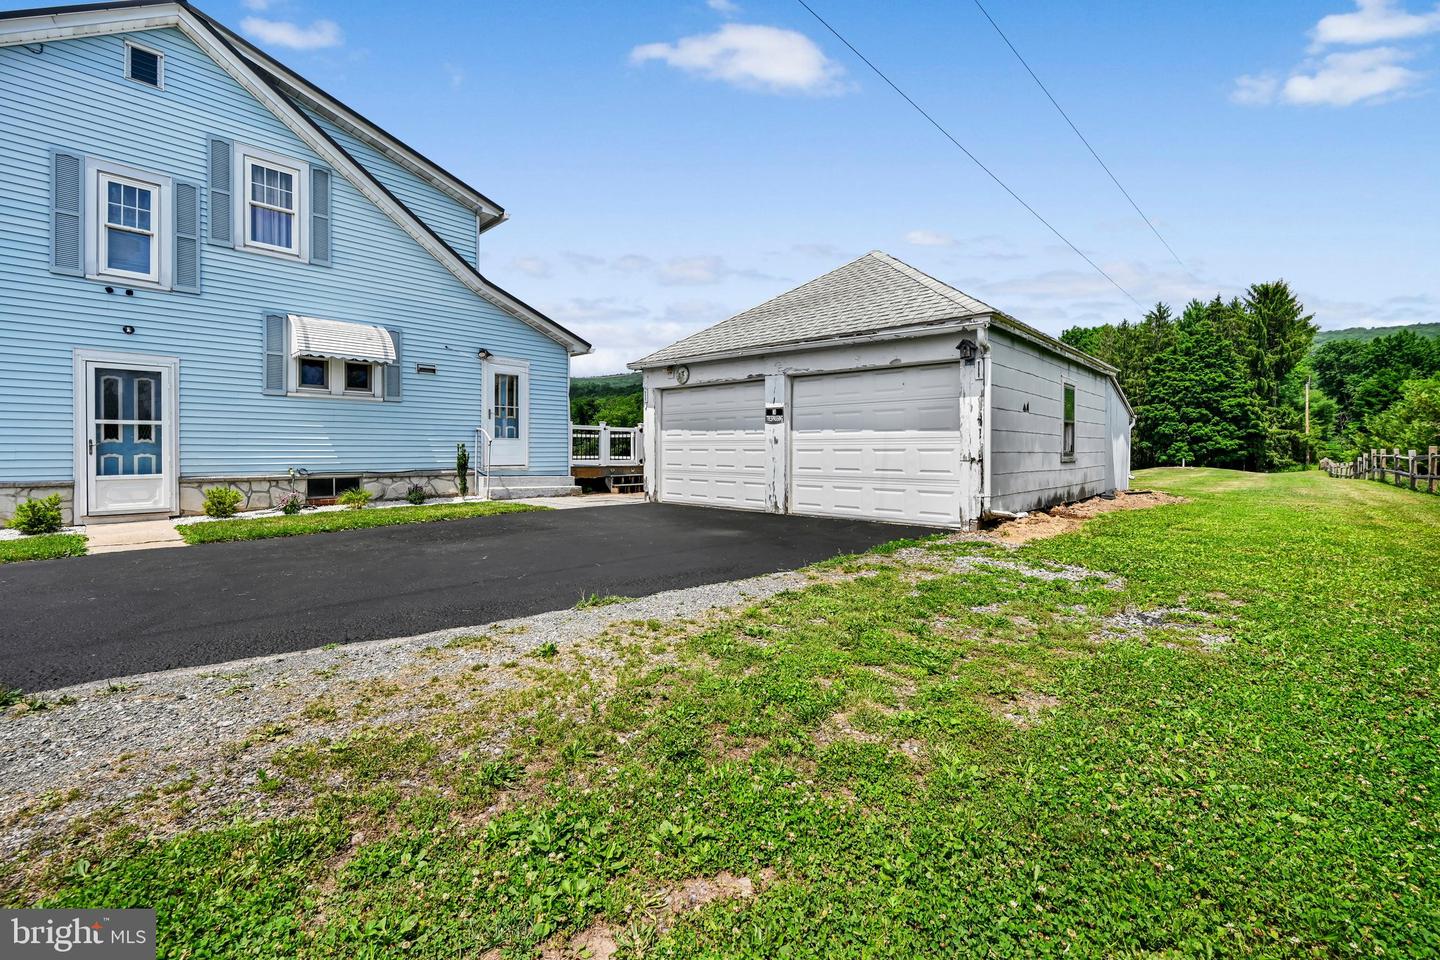
Welcome home to peaceful country living! This charming 3-bedroom, 2 full-bath home sits on a beautiful 0.75-acre lot surrounded by scenic rural views. Step inside to the mudroom where radiant floor heat has been added for convenience to host a first-floor laundry set up. A pantry storage area is big enough to obtain all of your goods. Stepping through a sliding glass door, a newly added Trex deck has been added to sit back and relax and take in all the tranquil country views, with your morning coffee. A spacious kitchen serves for all your preparation needs as well as eat in dining, or serve your guests in the next room that combines the dining room and living room. An added pellet stove is just enough to take away the chill through the winter season. Travel up the carpeted stairs where you will find 3 generous sized bedrooms, with plenty of closet space. Additional storage can be found in the crawl spaces throughout the upstairs. The home comes partially furnished with bedroom furniture too! There is a full bath upstairs and downstairs. Additional updates include a brand-new metal roof (June 2026) and new flooring throughout the home offering long-lasting durability and peace of mind. The detached 2-car garage provides ample room for parking, storage, or a workshop. If you're looking for the perfect blend of modern updates and quiet country charm, this move-in-ready home is one you won't want to miss! Get your preapprovals ready and see us at our OPEN HOUSE July 6th 5:00-7:00pm
/u.realgeeks.media/jackandjillteam/e87a7d27bdb1-Jack_JillTeam_Logo_Final_Monogram_Vertical__Type_Black.png)
Additional Information
- Interior Features
- Carpet, Ceiling Fan(s), Combination Dining/Living, Stove - Pellet
- Taxes
- $1,374
- Property Description
- Cape Cod
- Zoning
- RESIDENTIAL
- Flooring
- Carpet, Ceramic Tile, Luxury Vinyl Plank
- Appliances
- Dishwasher, Dryer, Microwave, Refrigerator, Stove, Oven/Range - Electric, Washer, Water Heater
- Heating
- Baseboard - Hot Water, Pellet Stove
- Air Conditioning
- Ceiling Fan(s), Window Unit(s)
- Levels
- 2
- Roof
- Metal
- Foundation
- Block
- Parking
- Private, Paved Parking
- Garage Spaces
- 2
- Garage Features
- Garage - Front Entry, Garage - Side Entry, Garage Door Opener
- School District
- Tri-Valley
- Elementary School
- Hegins-Hubley
- View
- Mountain, Panoramic, Valley, Trees/Woods
Mortgage Calculator
Listing courtesy of BHHS Homesale Realty - Schuylkill Haven. Contact: 8003833535