15450 E Pembridge Avenue E Unit 192, Delray Beach, FL 33484
- $269,995
- 2
- BD
- 2
- BA
- 1,100
- SqFt




- List Price
- $269,995
- Status
- ACTIVE
- Days on Market
- 678
- Price Change
- ▲ $29,995 1785299018
- MLS#
- R11038127
- Subtype
- Residential
- Style
- Traditional
- Year Built
- 1987
- Bedrooms
- 2
- Bathrooms
- 2
- Full Baths
- 2
- Living Area
- 1,100
- Subdivision
- Pembridge Avenue E, Lakes Of Delray
- Neighborhood
- PB09
- Building Name
- 15450 Pembridge E
- MLS Area Major
- 4640
Property Description
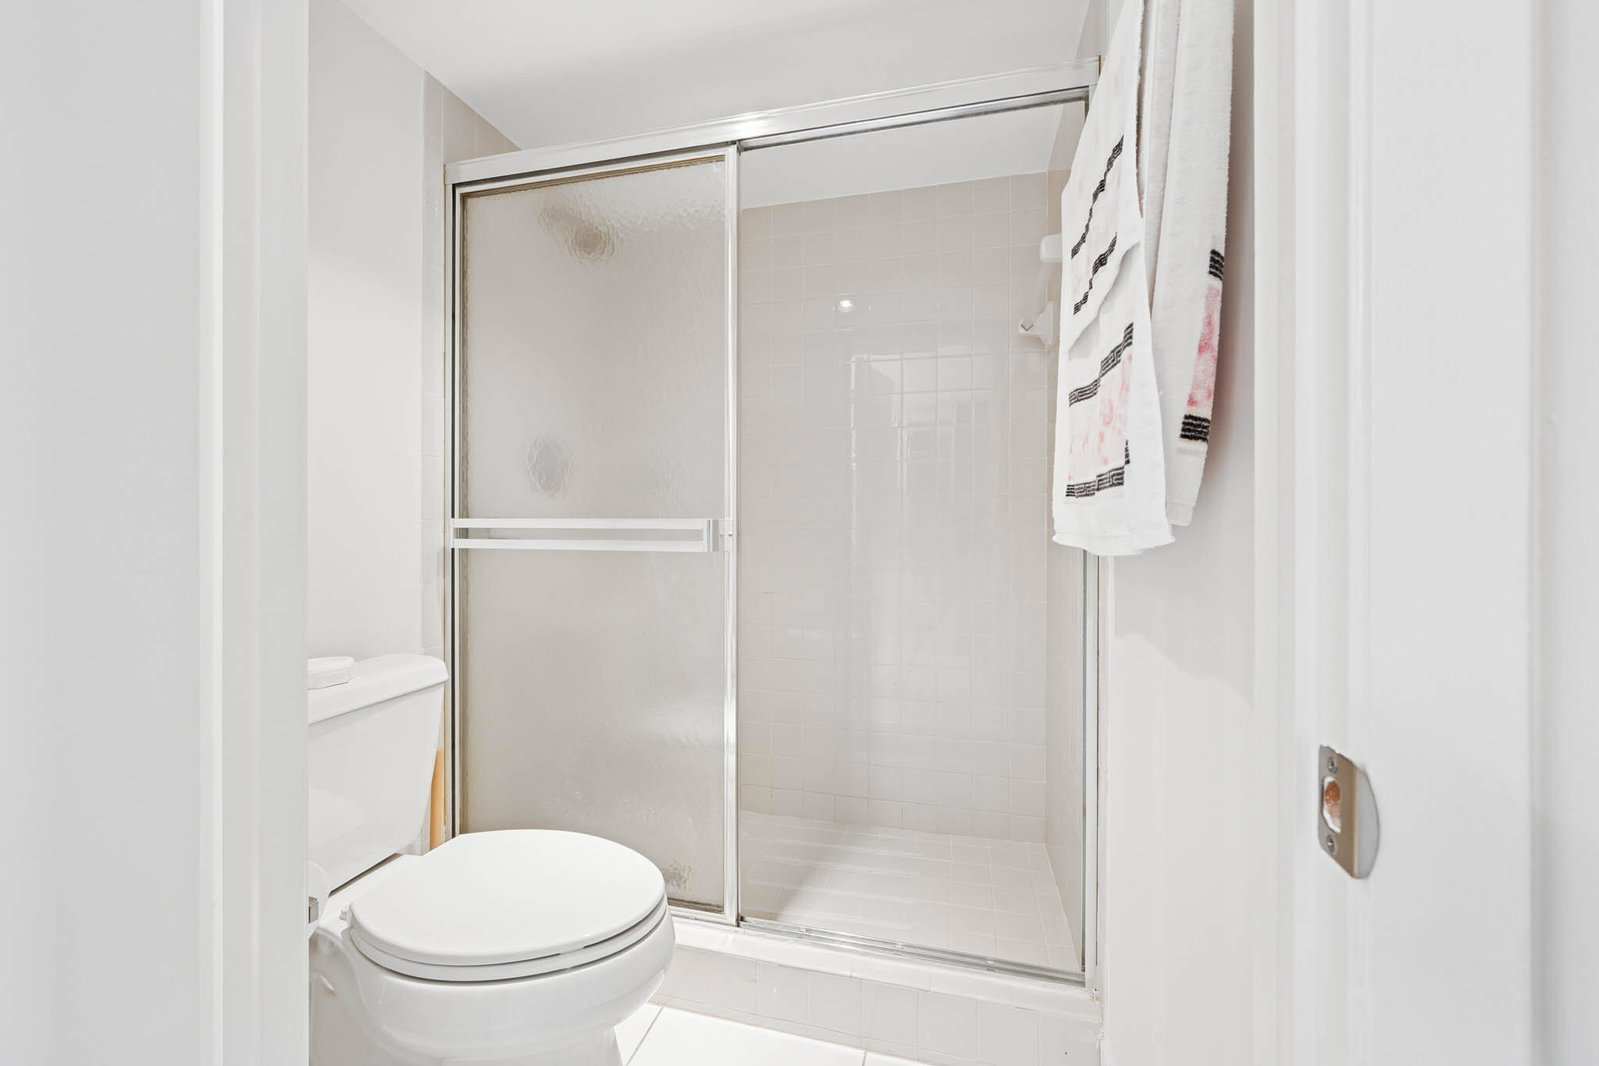
WINTER or PERMANENT HOME, IN LAKES OF DELRAY! FULLY UPDATED 2 bedroom 2 bathroom CONDO with Enclosed Patio. 2nd Floor End Unit, with the ELEVATOR next to the unit. New Kitchen with Granite Countertop & Stainless Steel Appliances. Hardwood Floor, luxurious Carpet in Master Bedroom. This Open floor concept. home is Semi Furnished with Living ,Dinning Room, & Guest Room furniture, ( Removed at Buyer Request) Just bring your Bedroom Set. Building features 4 units, New Roof installed July 2024. No Pending ASSESSMENTS. Community Features RESORT STYLE Living with a Large Clubhouse with State of the Art Theater for scheduled Live Performances, Library , Gym, and Game rooms. Pools, Sauna, Tennis Court, Golf, Pickle Ball, Bar B Que Grill , Biking, Bus Service & MORE Luxury at its best AWAIT
/u.realgeeks.media/jackandjillteam/e87a7d27bdb1-Jack_JillTeam_Logo_Final_Monogram_Vertical__Type_Black.png)
Additional Information
- Amenities
- Bike Storage, Billiard Room, Bocce Court, Clubhouse, Elevator(s), Fitness Center, Gated, Golf Course, Home Owners Association, Library, Management, Pickleball, Picnic Area, Pool, Property Manager On-Site, Recreation Facilities, Street Lights, Tennis Court(s), Trail(s), Transportation Service
- Interior Features
- Built-in Features, Breakfast Area, Closet Cabinetry, Entrance Foyer, Family/Dining Room, Living/Dining Room, Custom Mirrors, Pantry, Split Bedrooms, Storage, Separate Shower, Tub Shower, Walk-In Closet(s)
- Exterior Features
- Lighting, Outdoor Living Area
- Taxes
- $1,431
- HOA Fee
- $725
- HOA Freqency
- Monthly
- Pets Allowed
- Pet Restrictions, Yes
- Pets
- Yes
- Building Name
- 15450 Pembridge E
- Property Description
- Traditional
- Zoning
- RES
- Flooring
- Carpet, Ceramic Tile, Laminate
- Appliances
- Dryer, Dishwasher, Electric Range, Disposal, Microwave, Refrigerator, Washer
- Heating
- Central, Electric
- Air Conditioning
- Central Air, Ceiling Fan(s), Electric
- Exterior Construction
- Block, Concrete, Stucco
- Stories
- 2
- Roof
- Concrete, Flat, Tile
- Parking Features
- Assigned, Asphalt
- View
- Garden
Mortgage Calculator
Listing courtesy of Weichert Realtors-Royal Heritage. Contact:
 All listings featuring the BMLS logo are provided by Beaches MLS Inc. Copyright 2026 Beaches MLS. This information is not verified for authenticity or accuracy and is not guaranteed. © 2026 Beaches Multiple Listing Service, Inc. All rights reserved.
Agent: Seeta C Mahabir | Email: seeta.homes@yahoo.com