14471 Equestrian Way, Wellington, FL 33414
- $7,325,000
- 8
- BD
- 8
- BA
- 7,230
- SqFt




- List Price
- $7,325,000
- Status
- ACTIVE
- Days on Market
- 518
- Price Change
- ▼ $150,000 1780010307
- MLS#
- R11067176
- Subtype
- Residential
- Style
- Traditional
- Year Built
- 2006
- Bedrooms
- 8
- Bathrooms
- 8
- Full Baths
- 7
- Half Baths
- 1
- Living Area
- 7,230
- Acres
- 4.13
- Subdivision
- Saddle Trail Park Of Wellington
- Building Name
- Saddle Trail
- MLS Area Major
- 5520
Property Description
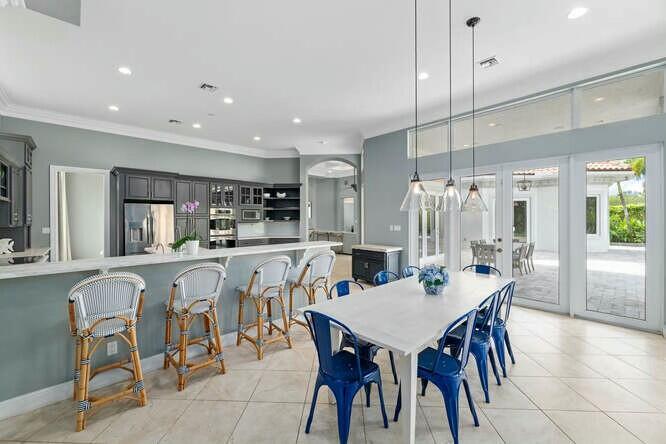
Location, Location, Location! Saddle Trail at its best. This 4.1 acre equestrian estate has direct bridle path access to the horse show. It has it all starting with an elegant 5 bedroom (all ensuite) home ready for you to move into. High ceilings, chefs kitchen, impact glass and three (3) different living areas for multi generational living. Expansive outdoor living area with a new pool perfect for entertaining or just relaxation. The 15 stall center aisle barn is complete with 5 wash/grooming stalls, 2 tack rooms, office, laundry, bath, feed & hay storage, fly spray system, roll down doors & shutters.. There is a 150' X 210' arena with GGT footing, 115' X 140' grass jump field, 6 horse Kraft walker and 7 large paddocks. There is a 1 bedroom barn apartment with patio and a 2 bedroom and 1 bath apartment with private laundry. There is a separate storage 2-bay building for your jumps, tractor, drag and golf carts. Easy access throughout the property for trucks, trailers and many vehicles. This is truly an equestrian family retreat and only a short hack to the show grounds! A MUST SEE PROPERTY!
/u.realgeeks.media/jackandjillteam/e87a7d27bdb1-Jack_JillTeam_Logo_Final_Monogram_Vertical__Type_Black.png)
Additional Information
- Amenities
- Equestrian Facilities, Trail(s)
- Interior Features
- Bidet, Breakfast Area, Bathtub, Closet Cabinetry, Cathedral Ceiling(s), Central Vacuum, Dining Area, Separate/Formal Dining Room, Dual Sinks, Garden Tub/Roman Tub, High Ceilings, Kitchen/Dining Combo, Pantry, Split Bedrooms, Soaking Tub, Separate Shower, Tub Shower, Vaulted Ceiling(s), Walk-In Closet(s)
- Exterior Features
- Balcony, Outdoor Living Area, Room For Pool
- Taxes
- $71,024
- Property Description
- Traditional
- Flooring
- Carpet, Ceramic Tile, Marble
- Appliances
- Dryer, Dishwasher, Electric Range, Electric Water Heater, Microwave, Refrigerator, Water Heater, Washer
- Heating
- Central, Electric
- Air Conditioning
- Central Air, Electric
- Exterior Construction
- Block
- Stories
- 2
- Levels
- Two
- Roof
- Barrel
- Pool
- Yes
- Parking Features
- Attached, Detached, Garage, Garage Door Opener
- Garage Spaces
- 4
- View
- Garden, Pool
Mortgage Calculator
Listing courtesy of Equestrian Sotheby's International Realty Inc.. Contact:
 All listings featuring the BMLS logo are provided by Beaches MLS Inc. Copyright 2026 Beaches MLS. This information is not verified for authenticity or accuracy and is not guaranteed. © 2026 Beaches Multiple Listing Service, Inc. All rights reserved.
Agent: David A Welles | Email: david.welles@sothebys.realty