718 NW 5th Avenue, Delray Beach, FL 33444
- $3,400,000
- 5
- BD
- 5
- BA
- 3,632
- SqFt




- List Price
- $3,400,000
- Status
- ACTIVE
- Days on Market
- 447
- Price Change
- ▲ $218,177 1772745691
- MLS#
- R11067237
- Subtype
- Residential
- Style
- Colonial
- Year Built
- 2017
- Bedrooms
- 5
- Bathrooms
- 5
- Full Baths
- 4
- Half Baths
- 1
- Living Area
- 3,632
- Acres
- 0.24
- Subdivision
- Lake Ida Mnr
- Building Name
- Lake Ida
- MLS Area Major
- 4460
Property Description
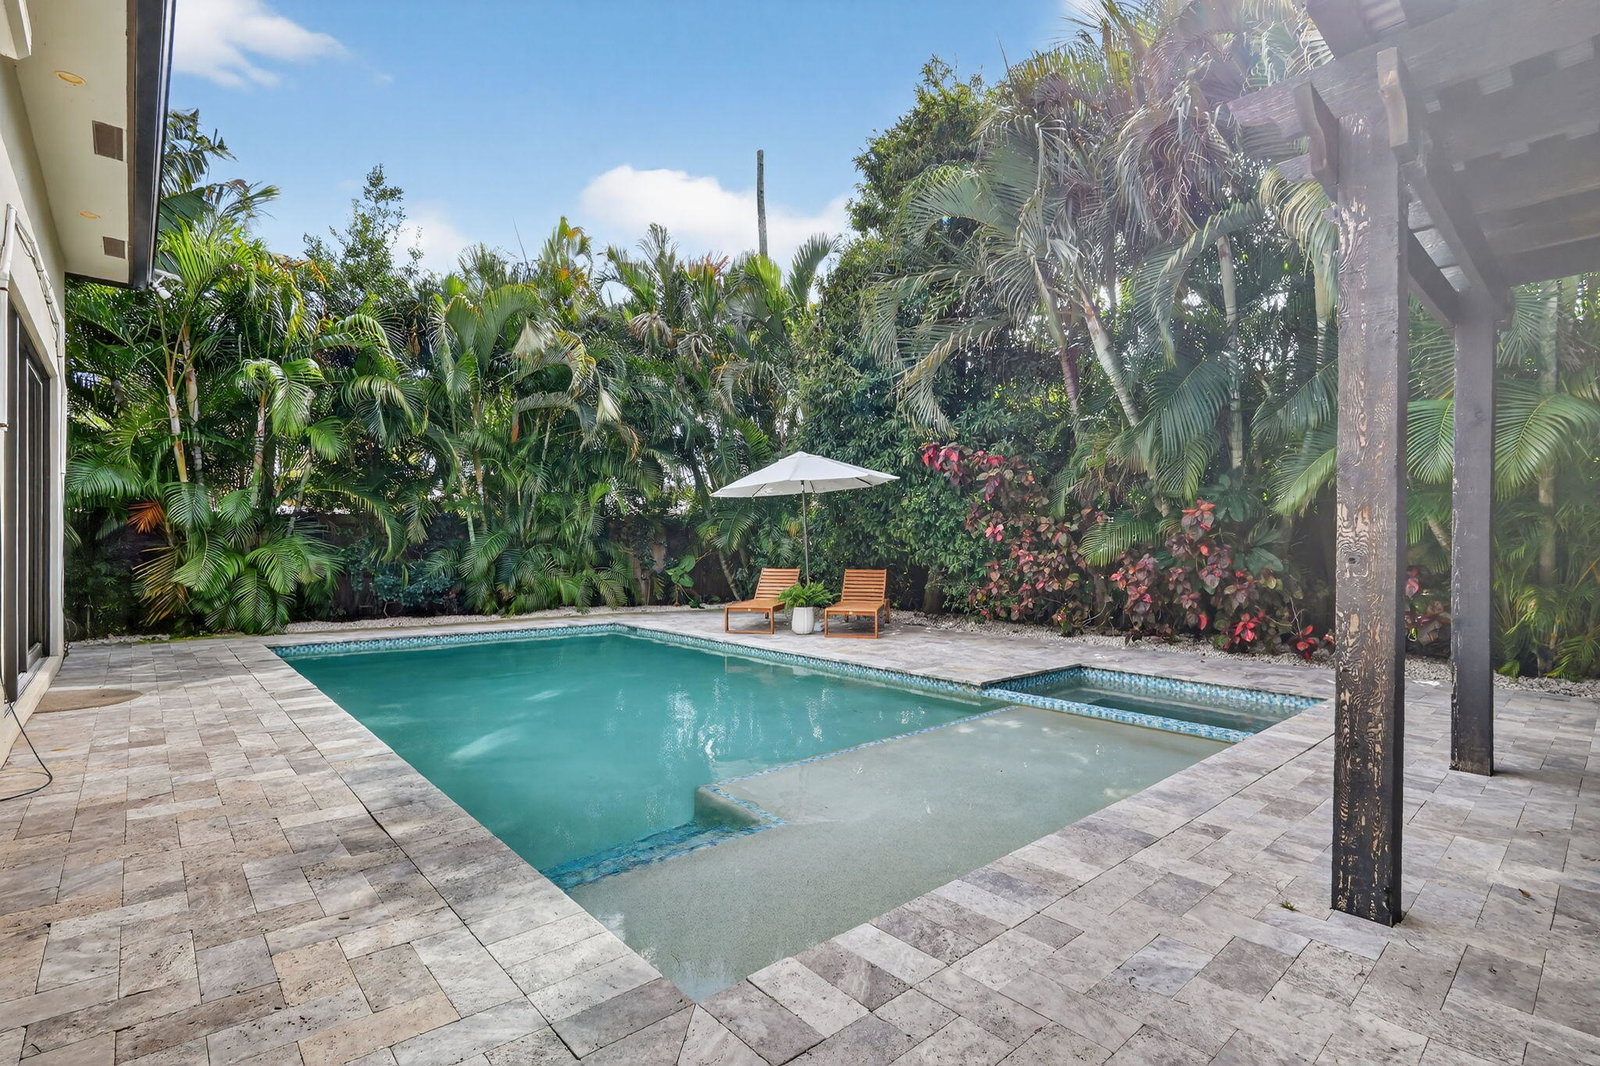
Luxurious 5-Bedroom Pool Home with Resort-Style Outdoor Living Step into refined Florida living in this stunning 5-bedroom, 4.5-bath estate offering 3,632 sq. ft. of beautifully designed space. From the moment you arrive, this home impresses with its grand entry doors, brass hardware, and a dramatic 14' foyer illuminated by statement lighting. The spacious primary suite is a true retreat--offering 270 sq. ft. of serenity, two generous walk-in closets, and a spa-inspired bath, overlooking the salt pool and spa. Each guest bedroom is thoughtfully sized, providing comfort, privacy, and flexibility for family, hosting, or a home office. Designed for effortless entertaining, the home features an expansive living room with volume ceilings, custom wet bar, and more The chef's kitchen boasts high-end appliances, a gas range, custom cabinetry, and a central island ideal for entertaining. Step outside to your private paradise, featuring a loggia with fireplace and tv, built-in barbecue, outdoor kitchen, shower, and custom lighting. The heated saltwater pool and spa offer year-round enjoyment, surrounded by lush landscaping and a fenced yard for privacy. So much toobserve, you must experience this home in person. Additional features include hurricane-impact windows, standing seam metal roof, a central vacuum, whole house generator and a decorative paver driveway leading to a spacious 2.5-car attached garage with golf cart parking. Located in a prime neighborhood, this home blends elegance, comfort, and modern convenience.
/u.realgeeks.media/jackandjillteam/e87a7d27bdb1-Jack_JillTeam_Logo_Final_Monogram_Vertical__Type_Black.png)
Additional Information
- Amenities
- Dog Park, Park, Trail(s)
- Interior Features
- Wet Bar, Breakfast Area, Bathtub, Central Vacuum, Dining Area, Separate/Formal Dining Room, Dual Sinks, Eat-in Kitchen, High Ceilings, Main Level Primary, Split Bedrooms, Soaking Tub, Separate Shower, Tub Shower, Bar, Walk-In Closet(s)
- Exterior Features
- Built-in Barbecue, Barbecue, Lighting, Outdoor Kitchen, Outdoor Living Area, Outdoor Shower
- Taxes
- $37,955
- Property Description
- Colonial
- Flooring
- Wood
- Appliances
- Cooktop, Dryer, Dishwasher, Free-Standing Freezer, Gas Range, Gas Water Heater, Ice Maker, Microwave, Refrigerator, Water Heater, Washer
- Heating
- Central, Electric
- Air Conditioning
- Central Air, Ceiling Fan(s), Zoned
- Exterior Construction
- Block, Stucco
- Stories
- 1
- Levels
- One
- Roof
- Metal
- Pool
- Yes
- Parking Features
- Attached, Driveway, Garage, Golf Cart Garage, Garage Door Opener, Guest
- Garage Spaces
- 3
- Elementary School
- Plumosa School of the Arts K-8
- High School
- Atlantic
- View
- Garden, Pool
Mortgage Calculator
Listing courtesy of Houseworks Real Estate. Contact:
 All listings featuring the BMLS logo are provided by Beaches MLS Inc. Copyright 2026 Beaches MLS. This information is not verified for authenticity or accuracy and is not guaranteed. © 2026 Beaches Multiple Listing Service, Inc. All rights reserved.
Agent: Carol Ann Fredericks | Email: carol@houseworksrealestate.com