18211 SE Old Trail Drive W, Jupiter, FL 33478
- $2,125,000
- 4
- BD
- 5
- BA
- 3,801
- SqFt






- List Price
- $2,125,000
- Status
- ACTIVE
- Days on Market
- 417
- MLS#
- R11069047
- Subtype
- Residential
- Style
- Colonial, Other, Traditional
- New Construction
- Yes
- Year Built
- 2023
- Bedrooms
- 4
- Bathrooms
- 5
- Full Baths
- 4
- Half Baths
- 1
- Living Area
- 3,801
- Acres
- 0.55
- Subdivision
- Old Trail - Ranch Colony
- Building Name
- Old Trail - Ranch Colony
- MLS Area Major
- 5040
Property Description
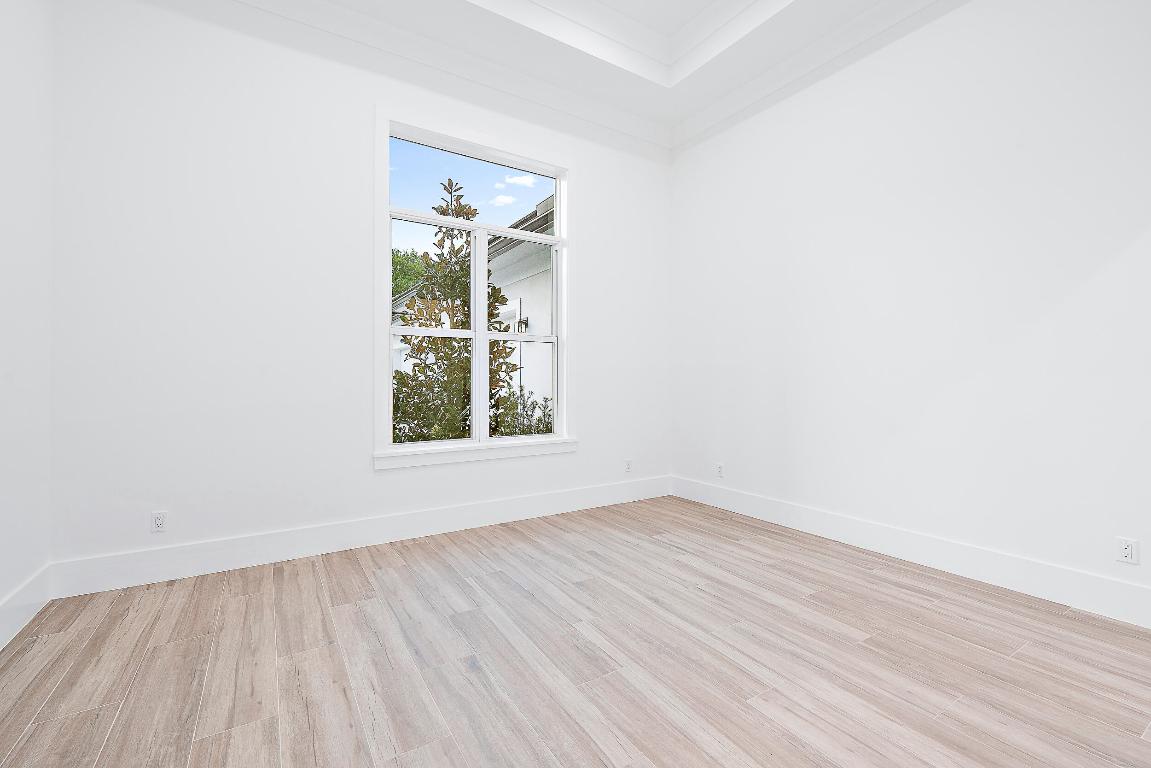
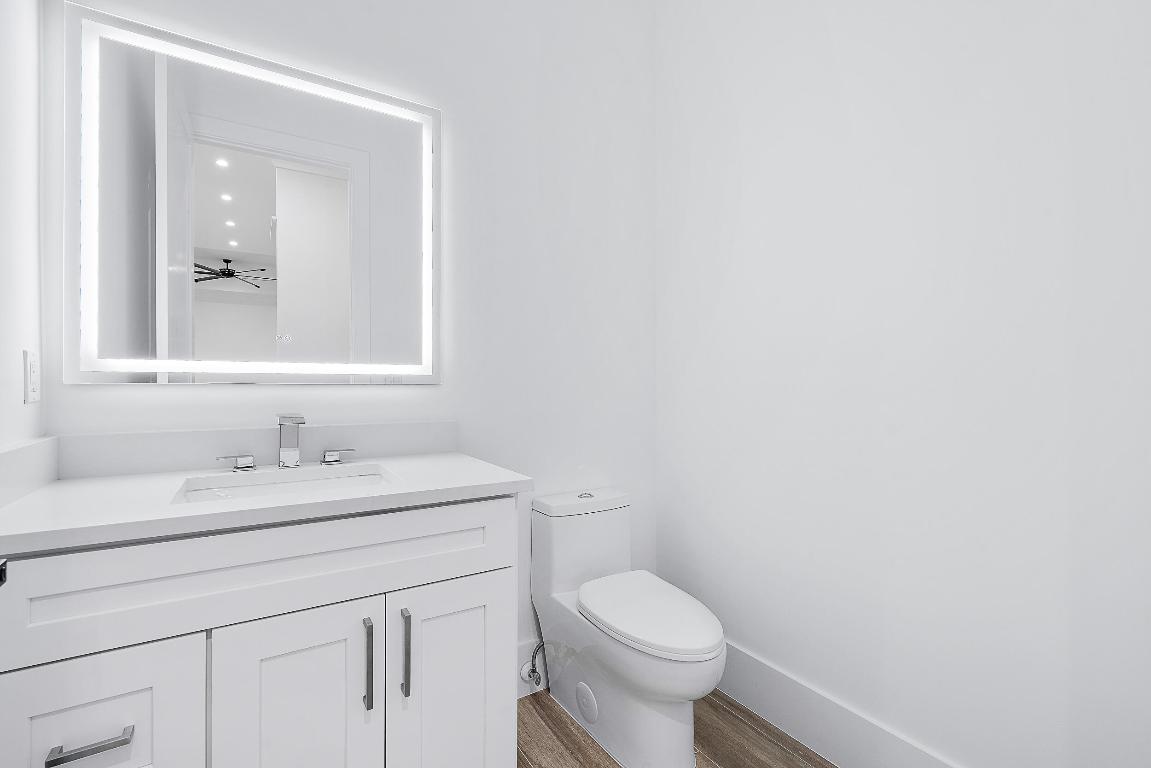
Back on market and priced below recent appriasal, this newly built, one-story CBS home offers an exceptional living experience right on the Old Trail golf course. The open floor plan boasts high ceilings and impact windows and doors, blending style with security. The chef-inspired kitchen is a true standout, featuring double islands and stunning waterfall quartz countertopsâ"perfect for entertaining. The thoughtful split floor plan provides privacy, with a spacious primary suite that includes two walk-in closets and a luxurious free-standing tub. Additional features include 3 bedrooms, an office, a formal dining room, and a cabana bath. Enjoy the peace of mind provided by a 24-hour secured gate, a low HOA fee, and optional membership opportunities.
/u.realgeeks.media/jackandjillteam/e87a7d27bdb1-Jack_JillTeam_Logo_Final_Monogram_Vertical__Type_Black.png)
Additional Information
- Amenities
- Gated, Golf Course, Home Owners Association
- Interior Features
- Built-in Features, Breakfast Area, Bathtub, Closet Cabinetry, Dining Area, Separate/Formal Dining Room, Dual Sinks, Entrance Foyer, Eat-in Kitchen, Family/Dining Room, High Ceilings, Kitchen Island, Kitchen/Dining Combo, Living/Dining Room, Main Level Primary, Sitting Area in Primary, Split Bedrooms, Soaking Tub, Separate Shower, Tub Shower, Walk-In Closet(s)
- Exterior Features
- Outdoor Living Area, Room For Pool
- Taxes
- $18,320
- HOA Fee
- $210
- HOA Freqency
- Monthly
- Property Description
- Colonial, Other, Traditional
- Flooring
- Ceramic Tile, Other
- Appliances
- Dryer, Dishwasher, Free-Standing Freezer, Disposal, Gas Range, Microwave, Oven, Refrigerator, Washer
- Heating
- Central
- Air Conditioning
- Central Air, Ceiling Fan(s)
- Exterior Construction
- Block, Concrete
- Stories
- 1
- Levels
- Multi/Split, One
- Roof
- Flat
- Parking Features
- Attached, Garage, Garage Door Opener
- Garage Spaces
- 4
- View
- Golf Course, Other
Mortgage Calculator
Listing courtesy of Waterfront Properties & Club C. Contact:
 All listings featuring the BMLS logo are provided by Beaches MLS Inc. Copyright 2026 Beaches MLS. This information is not verified for authenticity or accuracy and is not guaranteed. © 2026 Beaches Multiple Listing Service, Inc. All rights reserved.
Agent: Andrew Daversa PA | Email: andrew@wfpcc.com