7047 San Sebastian Circle, Boca Raton, FL 33433
- $8,500,000
- 8
- BD
- 11
- BA
- 7,348
- SqFt










- List Price
- $8,500,000
- Status
- ACTIVE
- Days on Market
- 543
- MLS#
- R11075129
- Subtype
- Residential
- Year Built
- 1986
- Bedrooms
- 8
- Bathrooms
- 11
- Full Baths
- 9
- Half Baths
- 2
- Living Area
- 7,348
- Subdivision
- Del Mar Village
- Neighborhood
- PB03
- MLS Area Major
- 4670
Property Description
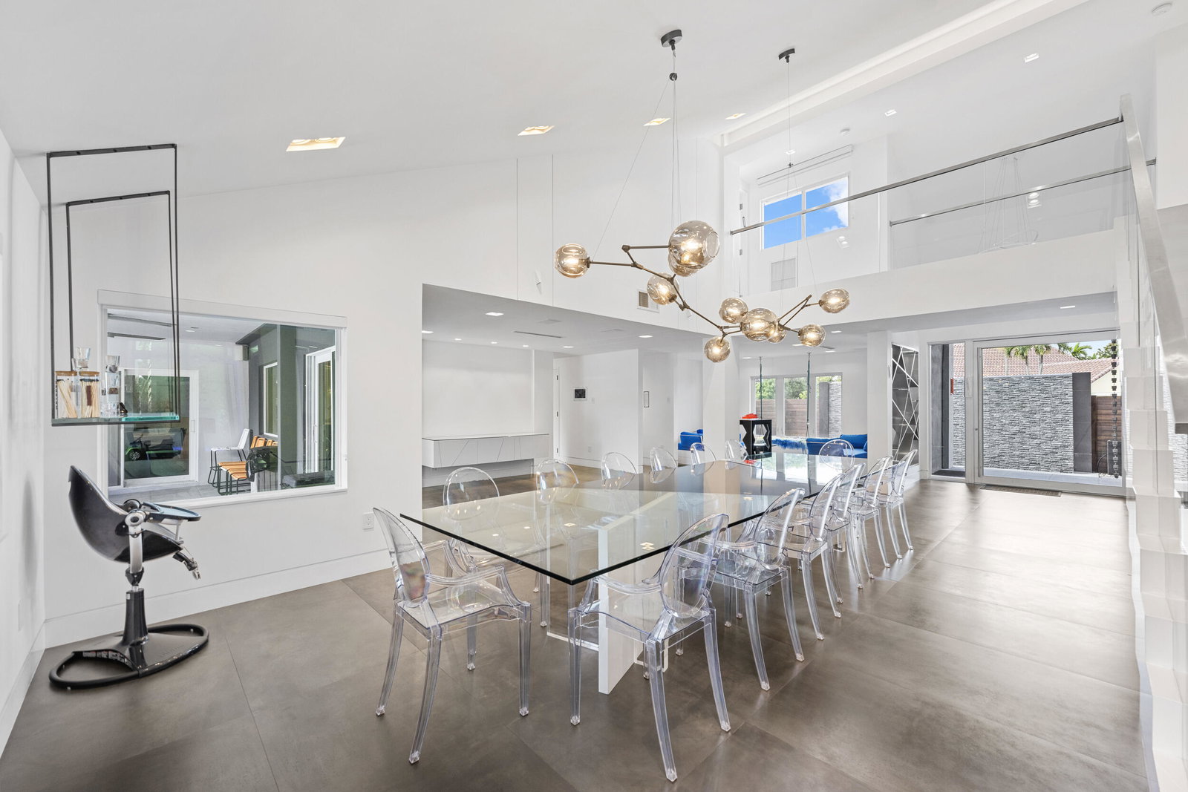
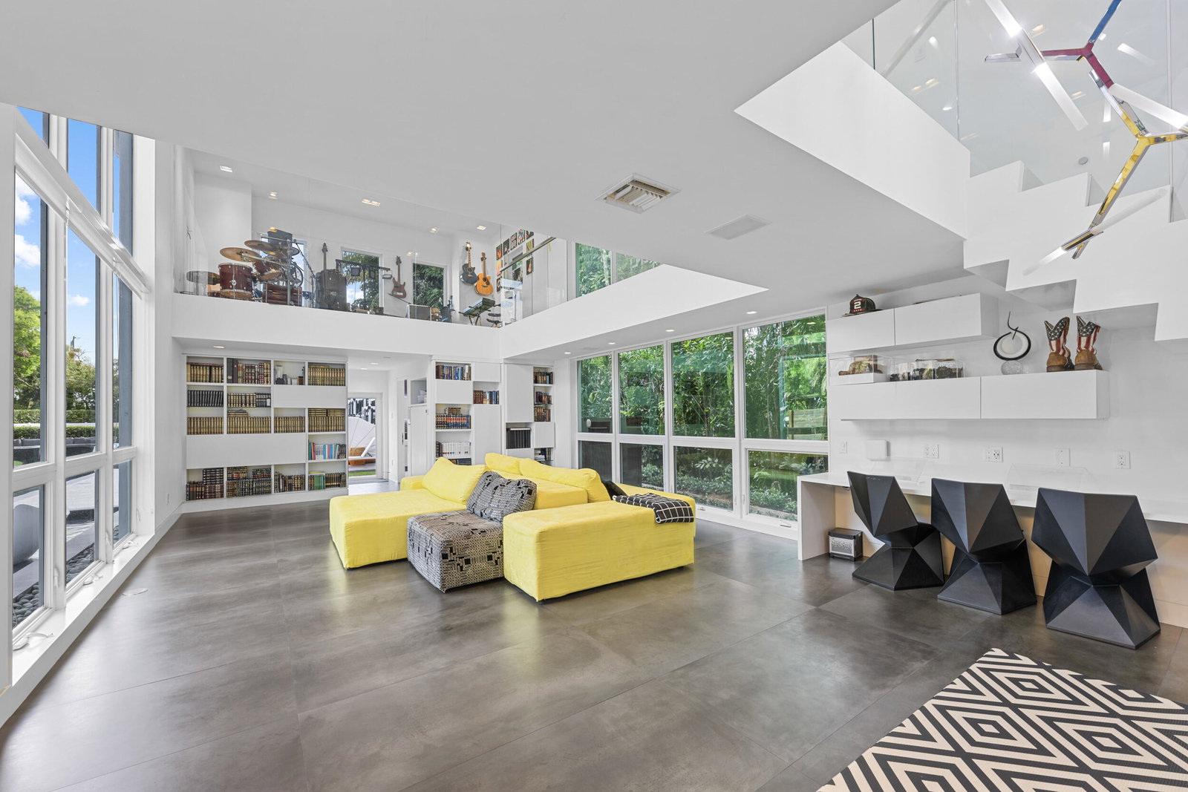
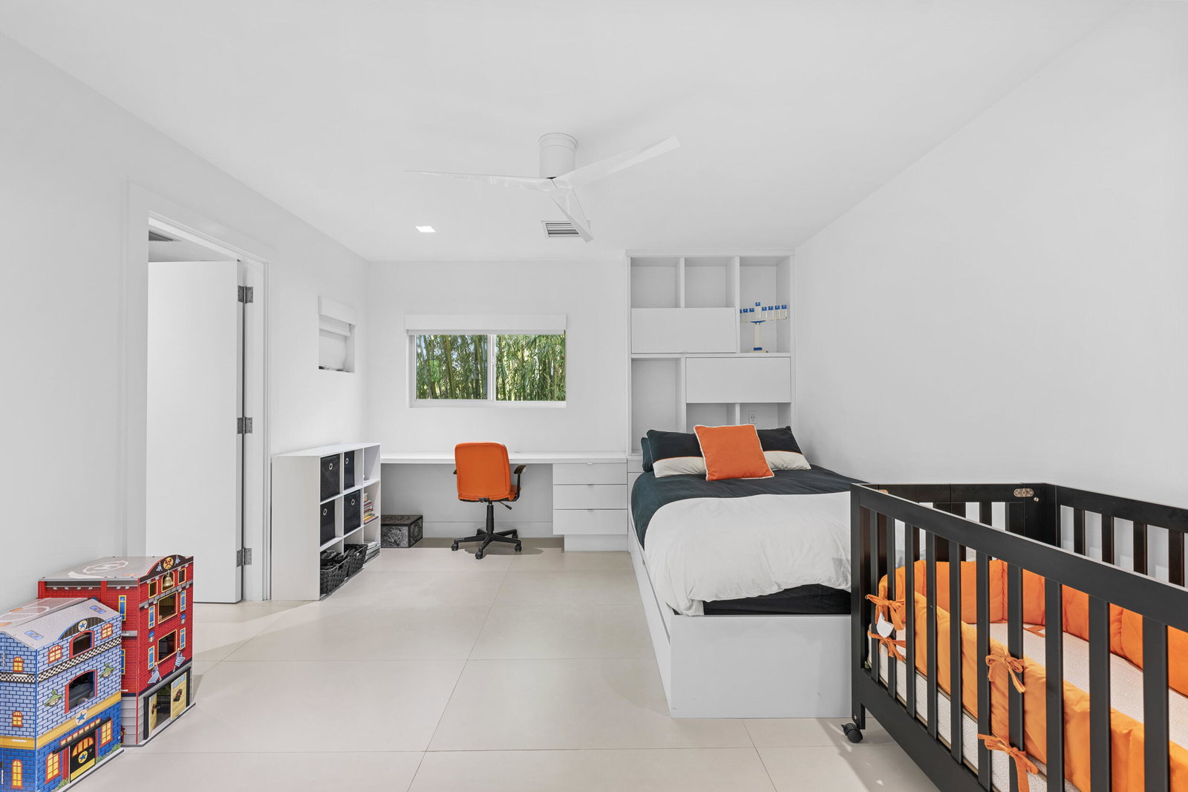
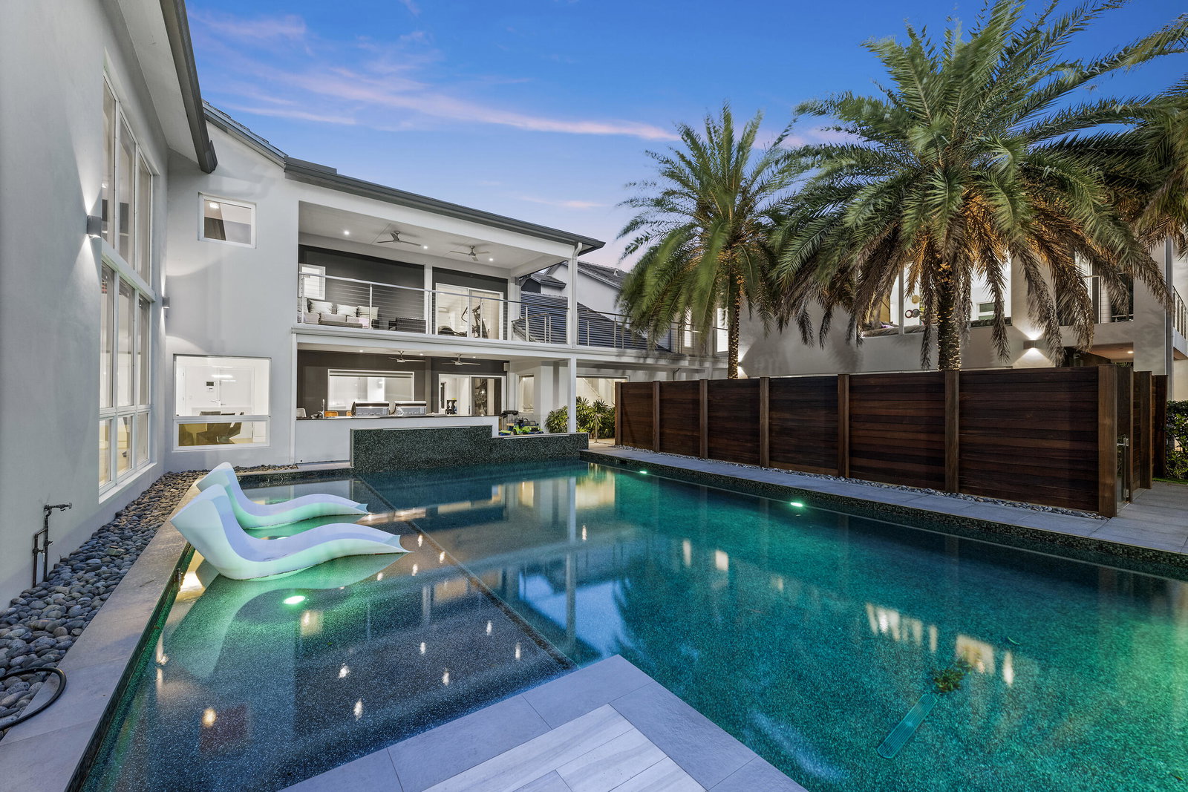
Welcome to your dream home in the highly sought-after Village Del Mar! Built in 2014, this modern masterpiece offers the perfect blend of luxury, comfort, and practicality. Ideally located just minutes from vibrant houses of worship, it provides both convenience and an exceptional lifestyle. Step inside this stunning two-story home, where elegance meets functionality. Boasting 8 spacious bedrooms, each with a private en-suite bathroom, this home also offers an additional full bathroom, two powder rooms, and multiple versatile bonus spaces, including a dedicated music room. Designed to impress, the open floor plan is flooded with natural light, featuring soaring ceilings, impact windows throughout, and exquisite designer finishes. At the heart of the home, the gourmet kitchen is a chef's dream, equipped with stainless steel appliances, three Wolf ovens, three dishwashers, three sinks, two gas ranges, and sleek stone countertops. Seamlessly flowing into the expansive living area, this space is perfect for both entertaining and everyday relaxation. The master suite is a true sanctuary, featuring a spa-like bath with dual vanities and a spacious walk-in closet. Step outside to your private oasis, where a balcony overlooks a sparkling oversized pool, lush landscaping, and a fully fenced yard offering both privacy and direct access to Powerline Rd. Designed for ultimate entertaining, the outdoor space includes a kitchen, full regulation basketball court, and playground. Additionally, the foundation and plans are in place for a 3-bedroom, 3.5-bathroom guest houseready to be completed if desired. The oversized multi-car garage provides ample storage. This gem requires no upgradesschedule your private showing today and start living your dream!
/u.realgeeks.media/jackandjillteam/e87a7d27bdb1-Jack_JillTeam_Logo_Final_Monogram_Vertical__Type_Black.png)
Additional Information
- Amenities
- Home Owners Association, None
- Interior Features
- Breakfast Bar, Built-in Features, Breakfast Area, Bathtub, Closet Cabinetry, Dining Area, Separate/Formal Dining Room, Dual Sinks, Entrance Foyer, Eat-in Kitchen, Family/Dining Room, Kitchen Island, Pantry, Soaking Tub, Separate Shower, Upper Level Primary, Walk-In Closet(s)
- Exterior Features
- Built-in Barbecue, Balcony, Barbecue, Lighting, Outdoor Kitchen, Outdoor Living Area
- Taxes
- $32,575
- HOA Fee
- $58
- HOA Freqency
- Monthly
- Appliances
- Dryer, Dishwasher, Free-Standing Freezer, Gas Range, Ice Maker, Oven, Water Purifier Owned, Refrigerator, Water Purifier, Washer
- Heating
- Central
- Air Conditioning
- Central Air, Ceiling Fan(s), Zoned
- Exterior Construction
- Brick, Other, Concrete
- Stories
- 2
- Levels
- Two
- Roof
- Slate
- Pool
- Yes
- Parking Features
- Garage
- Garage Spaces
- 2
- Elementary School
- Del Prado
- Middle School
- Omni
- High School
- Spanish River
Mortgage Calculator
Listing courtesy of EXP Realty LLC. Contact:
 All listings featuring the BMLS logo are provided by Beaches MLS Inc. Copyright 2026 Beaches MLS. This information is not verified for authenticity or accuracy and is not guaranteed. © 2026 Beaches Multiple Listing Service, Inc. All rights reserved.
Agent: Aviva Bennett | Email: aviva@rmgifting.com