44 Pinnacle Cove, Palm Beach Gardens, FL 33418
- $999,999
- 4
- BD
- 3
- BA
- 2,652
- SqFt




- List Price
- $999,999
- Status
- ACTIVE
- Days on Market
- 480
- Price Change
- ▼ $25,001 1783727463
- MLS#
- R11078641
- Subtype
- Residential
- Style
- Traditional
- Year Built
- 1993
- Bedrooms
- 4
- Bathrooms
- 3
- Full Baths
- 3
- Living Area
- 2,652
- Acres
- 0.09
- Subdivision
- Pga Resort Community Of Monterey Pointe
- MLS Area Major
- 5360
Property Description
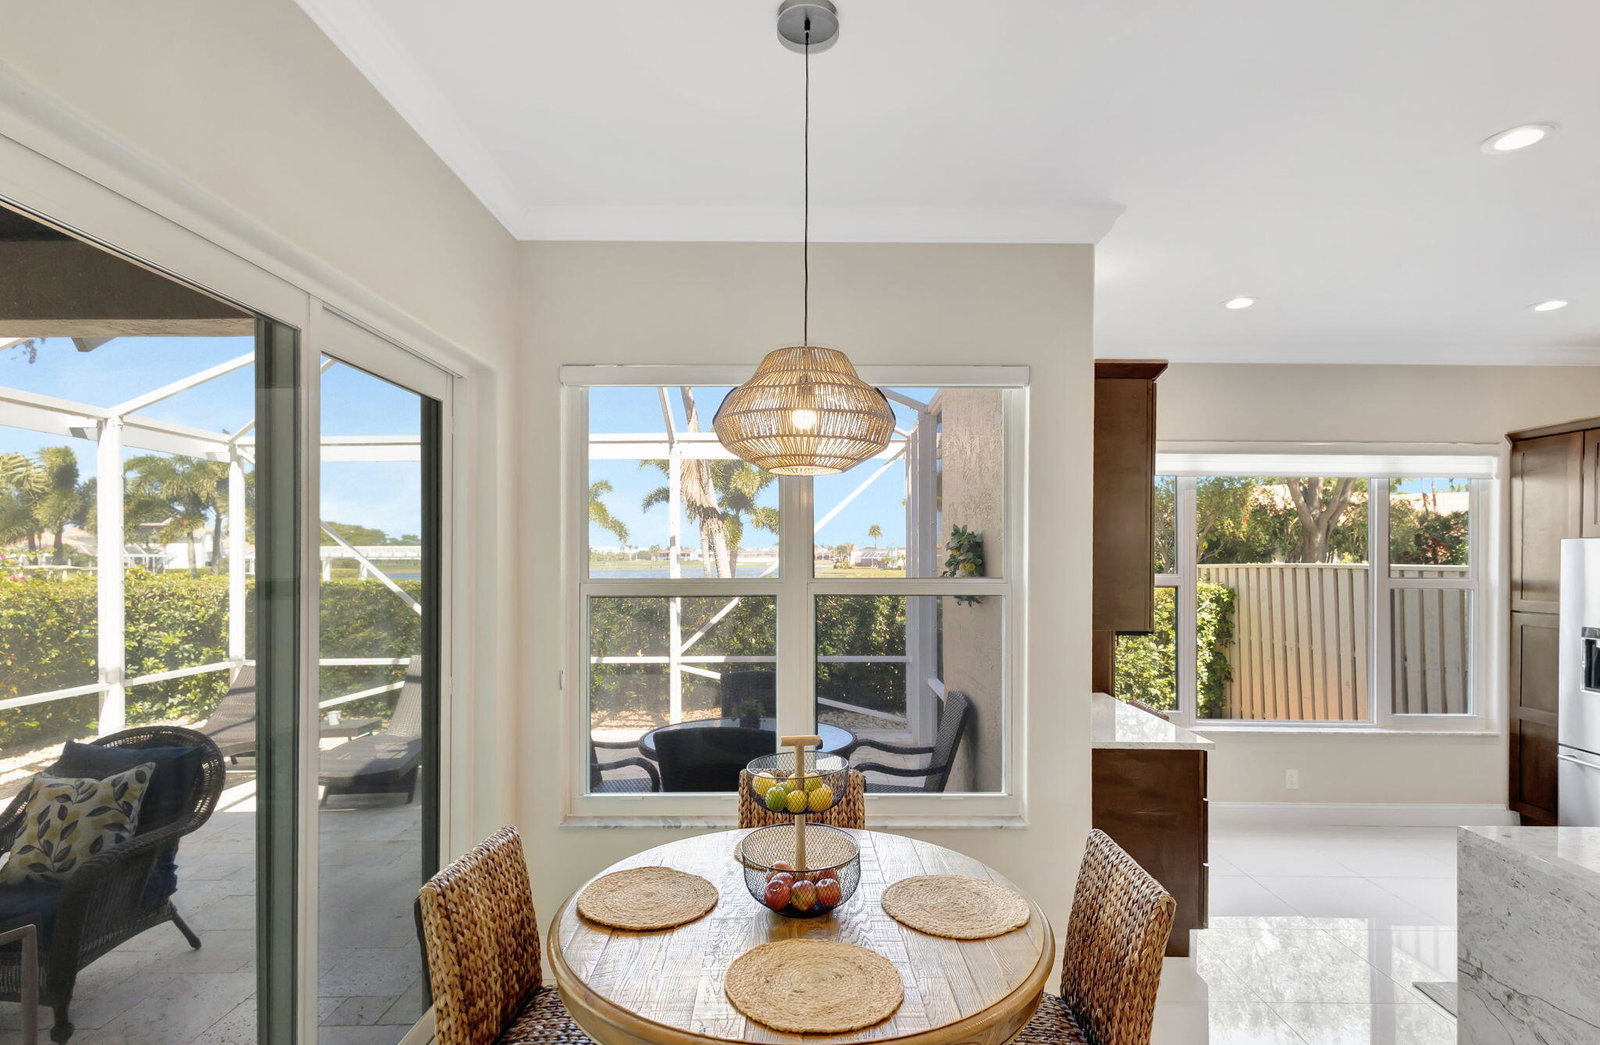
Breathtaking Golf/Lake/Resort views from this beautifully remodeled 4BR/3BA + loft home in the highly desirable community of Monterey Pointe in PGA National. Exquisitely designed with abundant use of marble, granite, wood, porcelain and recently professionally painted. The flow of the floorplan, along with the panoramic views from all the rooms, plus the high ceilings, create a wonderful open & bright home to enjoy. Recently updated with impact windows, top-of-the-line materials, new KitchenAid appliances, restaurant grade gas range, gas hot water heater, washer/gas dryer, redesigned laundry room, and custom closets make this move-in-ready. The entire home has 5'' designer baseboards and stunning 24'' rectified porcelain tile in the living areas. The great room is detailed w/ magnificent coffered ceiling accented with stunning crown moldings and features large sliders leading onto the expansive screened-in patio. The kitchen has been beautifully remodeled to the highest standard with soft-close wood cabinets, a subway tile backsplash, new top-of-the-line stainless-steel KitchenAid appliances and waterfall granite countertops. The incredible primary suite has been beautifully designed with detailed wall and crown moldings, and hardwood plank floors. There are also two walk-in closets with new custom closets! The master bathroom has an extra-large walk-in shower, granite countertops, wood cabinetry, stunning glass backsplash, plus a skylight that brings in natural light and brightens the room. The views from the versatile loft/family room area are priceless and enjoyed through an entire wall of glass. The second floor of this home offers the perfect space for guests. With two spacious guest bedrooms, both with hardwood plank floors, plantations shutters, a magnificently updated bathroom, and a separate loft area offering plenty of privacy. The 4th bedroom is located on the 1st floor and is beautifully detailed with gorgeous hardwood plank floors, stunning ceiling detail, double-door entry, and a built-in closet. Outside of the 4th bedroom is a full bathroom with a Saturnia stone marble shower and Carrara marble countertop. The stairs are covered in a magnificent wood plank with wood railing. There is also a huge under-the-stairs storage closet and new custom cabinets in the garage to provide ample storage. The incredible outdoor living area offers both sun and shade. The covered and screened-in patio is accented with French-set travertine tile and an oversized lanai. It's a must see!
/u.realgeeks.media/jackandjillteam/e87a7d27bdb1-Jack_JillTeam_Logo_Final_Monogram_Vertical__Type_Black.png)
Additional Information
- Amenities
- Clubhouse, Dog Park, Gated, Golf Course, Home Owners Association, Trail(s)
- Interior Features
- Built-in Features, Breakfast Area, Closet Cabinetry, Dual Sinks, Entrance Foyer, Eat-in Kitchen, Kitchen Island, Living/Dining Room, Sitting Area in Primary, Split Bedrooms, Upper Level Primary, Walk-In Closet(s)
- Exterior Features
- Outdoor Living Area
- Taxes
- $11,819
- HOA Fee
- $478
- HOA Freqency
- Monthly
- Property Description
- Traditional
- Flooring
- Marble, Wood
- Appliances
- Dryer, Dishwasher, Free-Standing Freezer, Disposal, Gas Range, Gas Water Heater, Ice Maker, Microwave, Refrigerator, Water Heater, Washer
- Heating
- Central, Natural Gas
- Air Conditioning
- Central Air, Electric, Zoned
- Exterior Construction
- Block
- Stories
- 2
- Levels
- Two
- Roof
- Barrel
- Parking Features
- Attached, Garage, Garage Door Opener
- Garage Spaces
- 2
- Elementary School
- Timber Trace
- Middle School
- Watson B. Duncan
- High School
- Palm Beach Gardens
- View
- Clubhouse, Golf Course, Lake
Mortgage Calculator
Listing courtesy of Coral RE Group. Contact:
 All listings featuring the BMLS logo are provided by Beaches MLS Inc. Copyright 2026 Beaches MLS. This information is not verified for authenticity or accuracy and is not guaranteed. © 2026 Beaches Multiple Listing Service, Inc. All rights reserved.
Agent: Lisa Nicole Jagoda | Email: nicolejag@msn.com