960 Dogwood Drive, Delray Beach, FL 33483
- $5,350,000
- 5
- BD
- 7
- BA
- 6,079
- SqFt






- List Price
- $5,350,000
- Status
- ACTIVE
- Days on Market
- 463
- Price Change
- ▼ $300,000 1773263730
- MLS#
- R11083291
- Subtype
- Residential
- Style
- Florida
- Year Built
- 2012
- Bedrooms
- 5
- Bathrooms
- 7
- Full Baths
- 6
- Half Baths
- 1
- Living Area
- 6,079
- Acres
- 0.21
- Subdivision
- Tropic Isle 3rd Sec
- Building Name
- Tropic Isle
- MLS Area Major
- 4230
Property Description
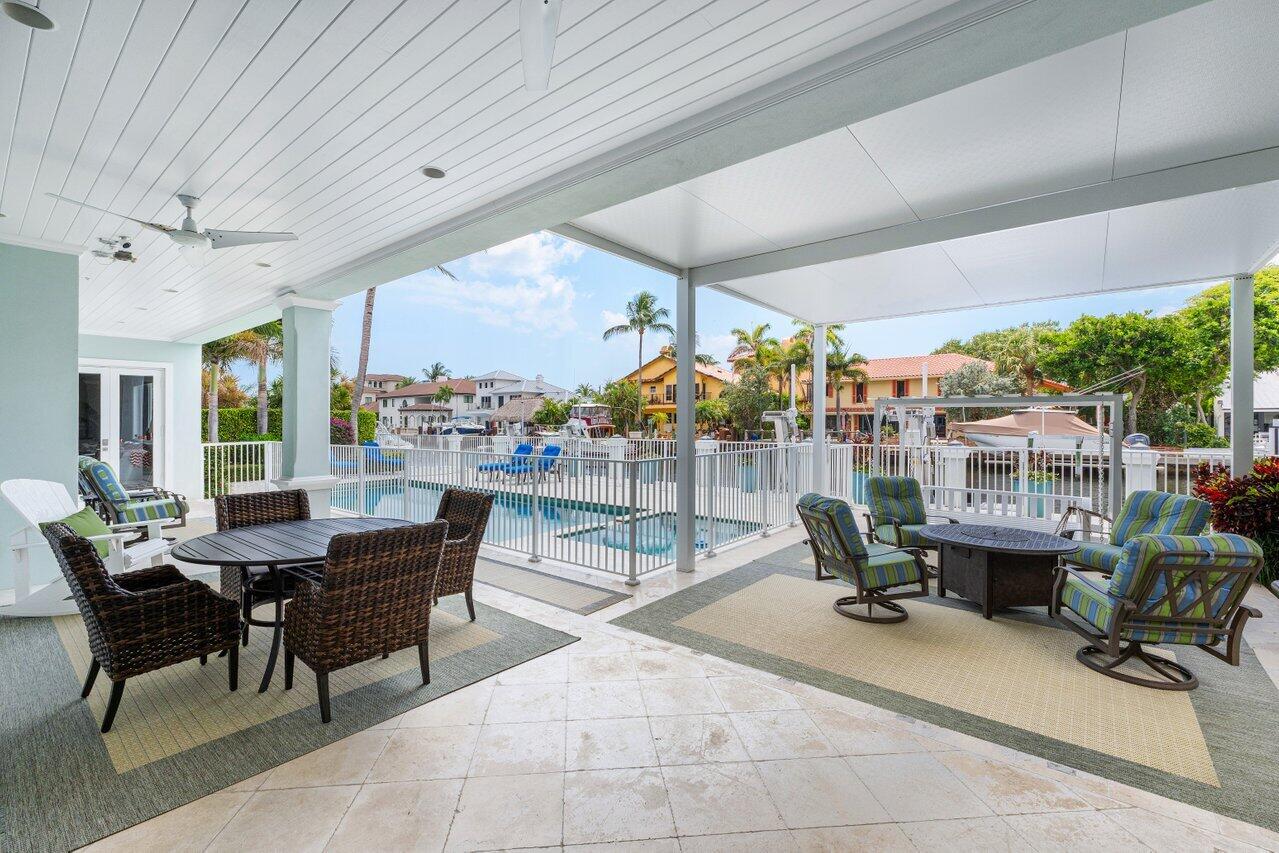
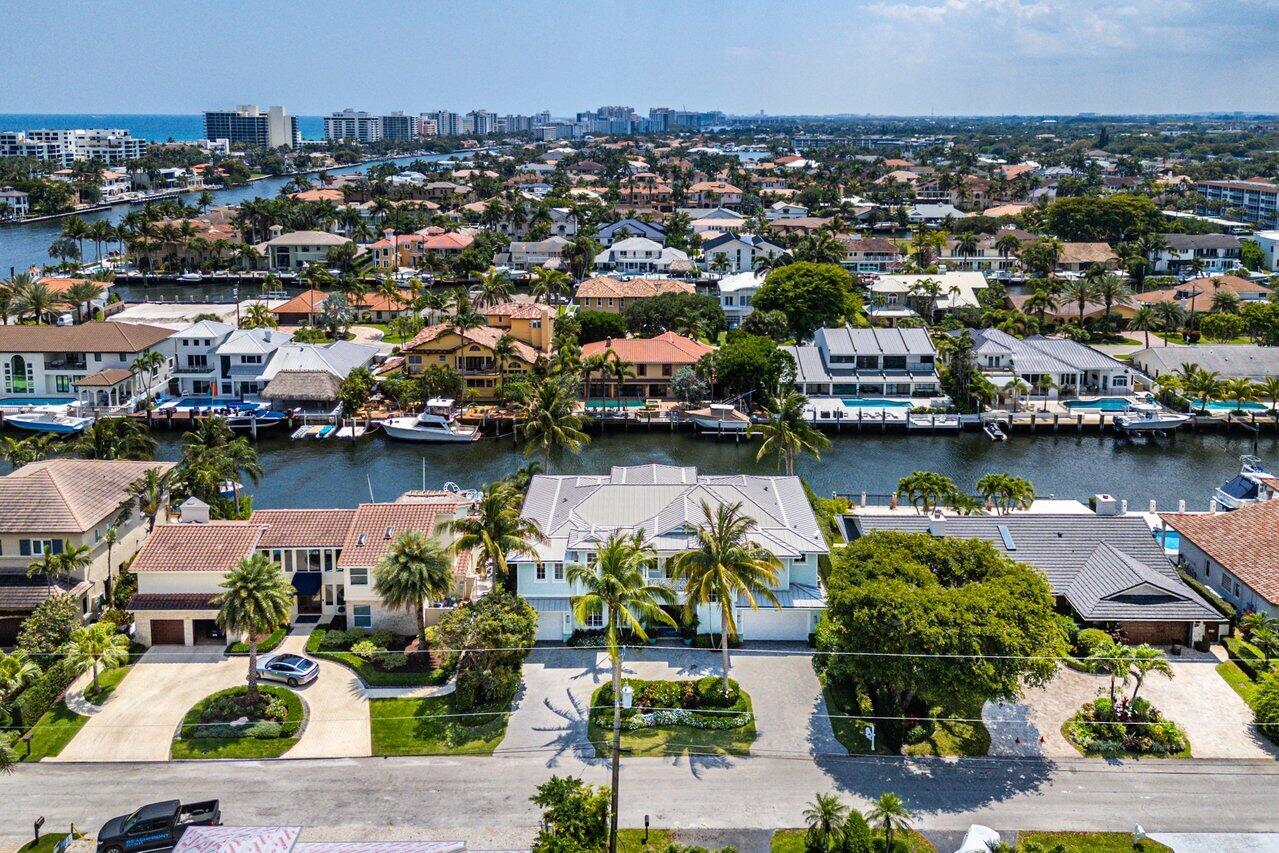
**Exquisite British West Indies/Key West-Inspired Waterfront Estate in Tropic Isle, Delray Beach** Welcome to this truly one-of-a-kind residence offering the perfect blend of luxury, functionality, and coastal charm. Situated just four homes off the point in the coveted waterfront community of Tropic Isle, this expansive 6,000 sq ft estate features 5 spacious bedrooms plus a versatile media room (easily convertible to a 6th bedroom), 6.5 baths, and a 3-car garage. Enjoy serene very wide canal views from nearly every room, with a custom-designed pool and spa as your private outdoor oasis. Boaters will appreciate the two boat lifts, concrete dock, and 90 feet of seawall—an ideal setup for the marine enthusiast. Inside, this Key West-style home—built in 2012—MORE delivers timeless elegance and thoughtful design. Highlights include 8-foot solid core panel interior doors, a 5'x5' state-of-the-art elevator, a central vacuum system, and a comprehensive security system. For added convenience, the home includes a large upstairs laundry room, as well as a washer and dryer on the main level. The heart of the home is the gourmet kitchen, featuring custom cabinetry, premium Thermador appliances, and a well-appointed butler's pantry with sink, perfect for entertaining and a generator for peace of mind. The loft area upstairs, complete with a beverage fridge and built-in storage, offers a casual gathering space with access to a breezy balcony overlooking the water. Each bedroom boasts its own private en-suite bath, offering comfort and privacy for family and guests alike. The media room is a cozy retreat for movie nights, or can easily serve as an additional bedroom if desired. The home's exterior exudes curb appeal with its standing seam metal roof, custom-crafted gable end details, covered balconies and lanai, and lush tropical landscaping. Interior features like Key West-inspired wall and ceiling finishes, and a handcrafted wood staircase with custom wood handrail, elevate the home's unique character and warmth. A true gem in one of Delray Beach's premier waterfront neighborhoods this home must be seen to be fully appreciated.
/u.realgeeks.media/jackandjillteam/e87a7d27bdb1-Jack_JillTeam_Logo_Final_Monogram_Vertical__Type_Black.png)
Additional Information
- Interior Features
- Closet Cabinetry, Central Vacuum, Dining Area, Separate/Formal Dining Room, Dual Sinks, Entrance Foyer, Eat-in Kitchen, Elevator, Garden Tub/Roman Tub, High Ceilings, Kitchen Island, Pantry, Storage, Tub Shower, Upper Level Primary, Walk-In Closet(s)
- Exterior Features
- Built-in Barbecue, Balcony, Barbecue, Outdoor Living Area
- Taxes
- $56,703
- Property Description
- Florida
- Flooring
- Carpet, Marble, Wood
- Appliances
- Dryer, Dishwasher, Disposal, Gas Range, Gas Water Heater, Ice Maker, Microwave, Oven, Refrigerator, Water Heater, Washer
- Heating
- Central, Electric
- Air Conditioning
- Central Air, Ceiling Fan(s), Zoned
- Exterior Construction
- Block
- Stories
- 2
- Levels
- Multi/Split, Two
- Roof
- Metal
- Pool
- Yes
- Parking Features
- Attached, Circular Driveway, Garage, Garage Door Opener
- Garage Spaces
- 3
- Elementary School
- Pine Grove
- Middle School
- Boca Raton Community
- High School
- Boca Raton
- View
- Canal, Pool
Mortgage Calculator
Listing courtesy of Lang Realty/BR. Contact:
 All listings featuring the BMLS logo are provided by Beaches MLS Inc. Copyright 2026 Beaches MLS. This information is not verified for authenticity or accuracy and is not guaranteed. © 2026 Beaches Multiple Listing Service, Inc. All rights reserved.
Agent: Brittany Belcher | Email: selling@olivebelcher.com