Share this with your friends


+15616602352
Jack And Jill Team eXp Realty LLC
210 Sonata Drive, Jupiter, FL 33478
- $1,810,000
- 4
- BD
- 4
- BA
- 3,118
- SqFt




- Sold Price
- $1,810,000
- List Price
- $2,000,000
- Status
- CLOSED
- Days on Market
- 178
- Closing Date
- Feb 25, 2026
- MLS#
- R11108521
- Subtype
- Residential
- Style
- Mediterranean
- Year Built
- 2014
- Bedrooms
- 4
- Bathrooms
- 4
- Full Baths
- 4
- Living Area
- 3,118
- Acres
- 0.27
- Subdivision
- Jupiter Country Club
- Building Name
- Jupiter Country Club
- MLS Area Major
- 5070
Property Description
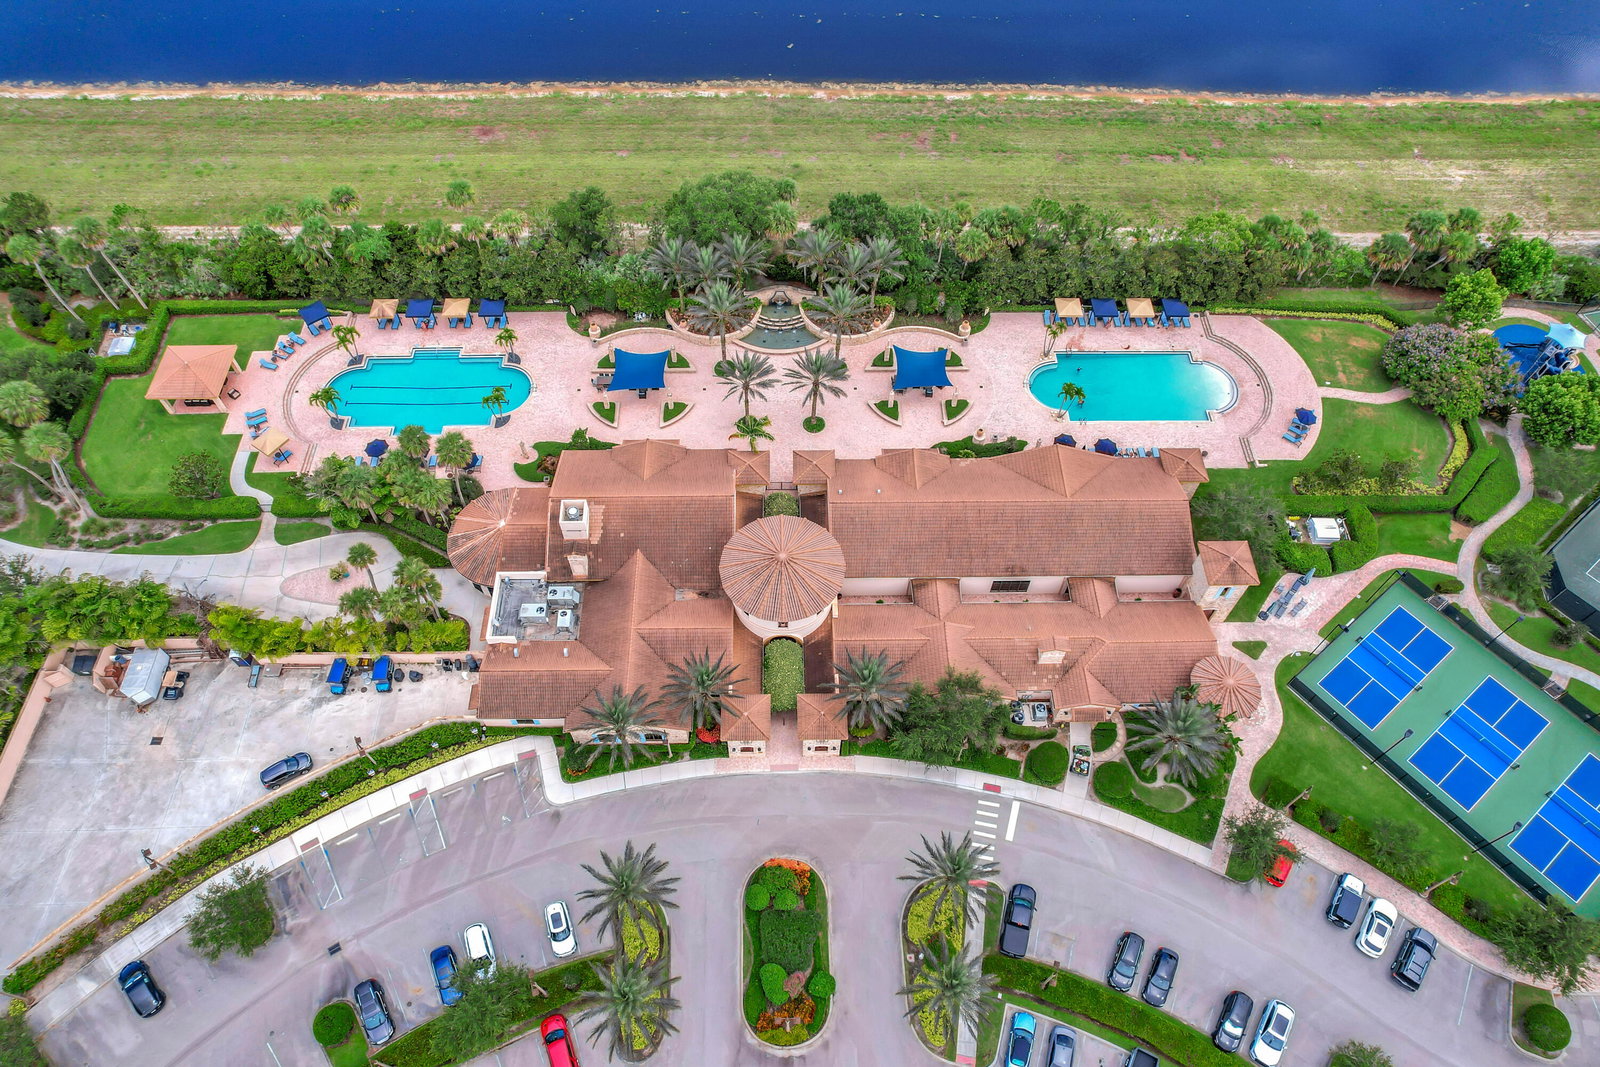
Welcome home to this immaculate 4-bedroom, 4 Bath, one-story expanded Castania model in the prestigious Jupiter Country Club. Enjoy maintenance-free living in a well-planned layout featuring an expanded family room, refined finishes with 5-inch crown molding in every room. The kitchen is ideal for both quiet mornings & entertaining, with a gas cooktop, top-tier appliances, and beautifully glazed cabinetry. Premium upgrades enhance style and function in every space. The expanded 25-ft master suite offers a true retreat with space to relax and recharge. Step outside to your private tropical paradise—complete with a large patio, covered lanai, retractable awning, & beautiful pool overlooking the 6th hole. This home offers the ultimate in comfort and elegance within a resort style community. This one-story expanded Castania model in Jupiter Country Club combines elegant design with comfortable, resort-style living. The home features 4 bedrooms 4 full baths, custom crown molding, beautiful flooring, and refined finishes throughout. The open layout includes an expanded family room and a 25-foot primary suite that provides a spacious private retreat with a beautiful view. The chef's kitchen is equipped with a gas cooktop, top-tier appliances, and glazed cabinetry that adds timeless character. Outside, enjoy your private tropical oasis with a large patio, covered lanai, retractable awning, and a resort-style heated pool overlooking the 6th hole of the Greg Norman-designed golf course. The backyard is perfect for entertaining or relaxing, surrounded by lush landscaping and open green space. A social membership with a $10,000 initiation fee which includes, granting access to a newly renovated clubhouse, two resort-style pools, a state-of-the-art fitness center, spa, pickleball, bocce, and on-site dining. Located just a short distance from the clubhouse, this home offers the perfect blend of privacy, luxury, and conveniencejust minutes from beaches, top-rated schools, and the best of Jupiter's shopping and dining.

Additional Information
- Amenities
- Basketball Court, Bocce Court, Clubhouse, Fitness Center, Gated, Golf Course, Home Owners Association, Pickleball, Picnic Area, Playground, Pool, Property Manager On-Site, Putting Green(s), Restaurant, Sidewalks, Street Lights, Tennis Court(s)
- Interior Features
- Wet Bar, Breakfast Bar, Built-in Features, Breakfast Area, Bathtub, Closet Cabinetry, Dining Area, Separate/Formal Dining Room, Entrance Foyer, Garden Tub/Roman Tub, High Ceilings, Kitchen Island, Main Level Primary, Pantry, Sitting Area in Primary, Split Bedrooms, Soaking Tub, Separate Shower, Bar, Walk-In Closet(s)
- Exterior Features
- Awning(s), Outdoor Living Area
- Taxes
- $14,801
- HOA Fee
- $686
- HOA Freqency
- Monthly
- Property Description
- Mediterranean
- Zoning
- R1(cit
- Flooring
- Carpet, Ceramic Tile, Marble, Wood
- Appliances
- Cooktop, Dryer, Dishwasher, Disposal, Gas Water Heater, Ice Maker, Microwave, Oven, Refrigerator, Water Heater, Washer
- Heating
- Central, Electric
- Air Conditioning
- Central Air, Ceiling Fan(s), Electric
- Exterior Construction
- Block
- Stories
- 1
- Levels
- One
- Roof
- Spanish Tile
- Pool
- Yes
- Parking Features
- Attached, Garage, Garage Door Opener
- Garage Spaces
- 3
- Elementary School
- Jerry Thomas
- Middle School
- Independence
- High School
- Jupiter
- View
- Golf Course, Lake
How much is your home worth?
...get instant property value now!
Mortgage Calculator
Listing courtesy of Illustrated Properties LLC (Co. Contact:
Selling Office: The Corcoran Group. All listings featuring the BMLS logo are provided by Beaches MLS Inc. Copyright 2026 Beaches MLS. This information is not verified for authenticity or accuracy and is not guaranteed. © 2026 Beaches Multiple Listing Service, Inc. All rights reserved.
Agent: Abigail Orris | Email: abby@abbyorris.com