210 Cortez Road, West Palm Beach, FL 33405
- $11,500,000
- 6
- BD
- 9
- BA
- 6,289
- SqFt




- List Price
- $11,500,000
- Status
- ACTIVE
- Days on Market
- 351
- MLS#
- R11115399
- Subtype
- Residential
- New Construction
- Yes
- Year Built
- 2026
- Bedrooms
- 6
- Bathrooms
- 9
- Full Baths
- 6
- Half Baths
- 3
- Living Area
- 6,289
- Acres
- 0.36
- Subdivision
- Toledo
- MLS Area Major
- 5440
Property Description
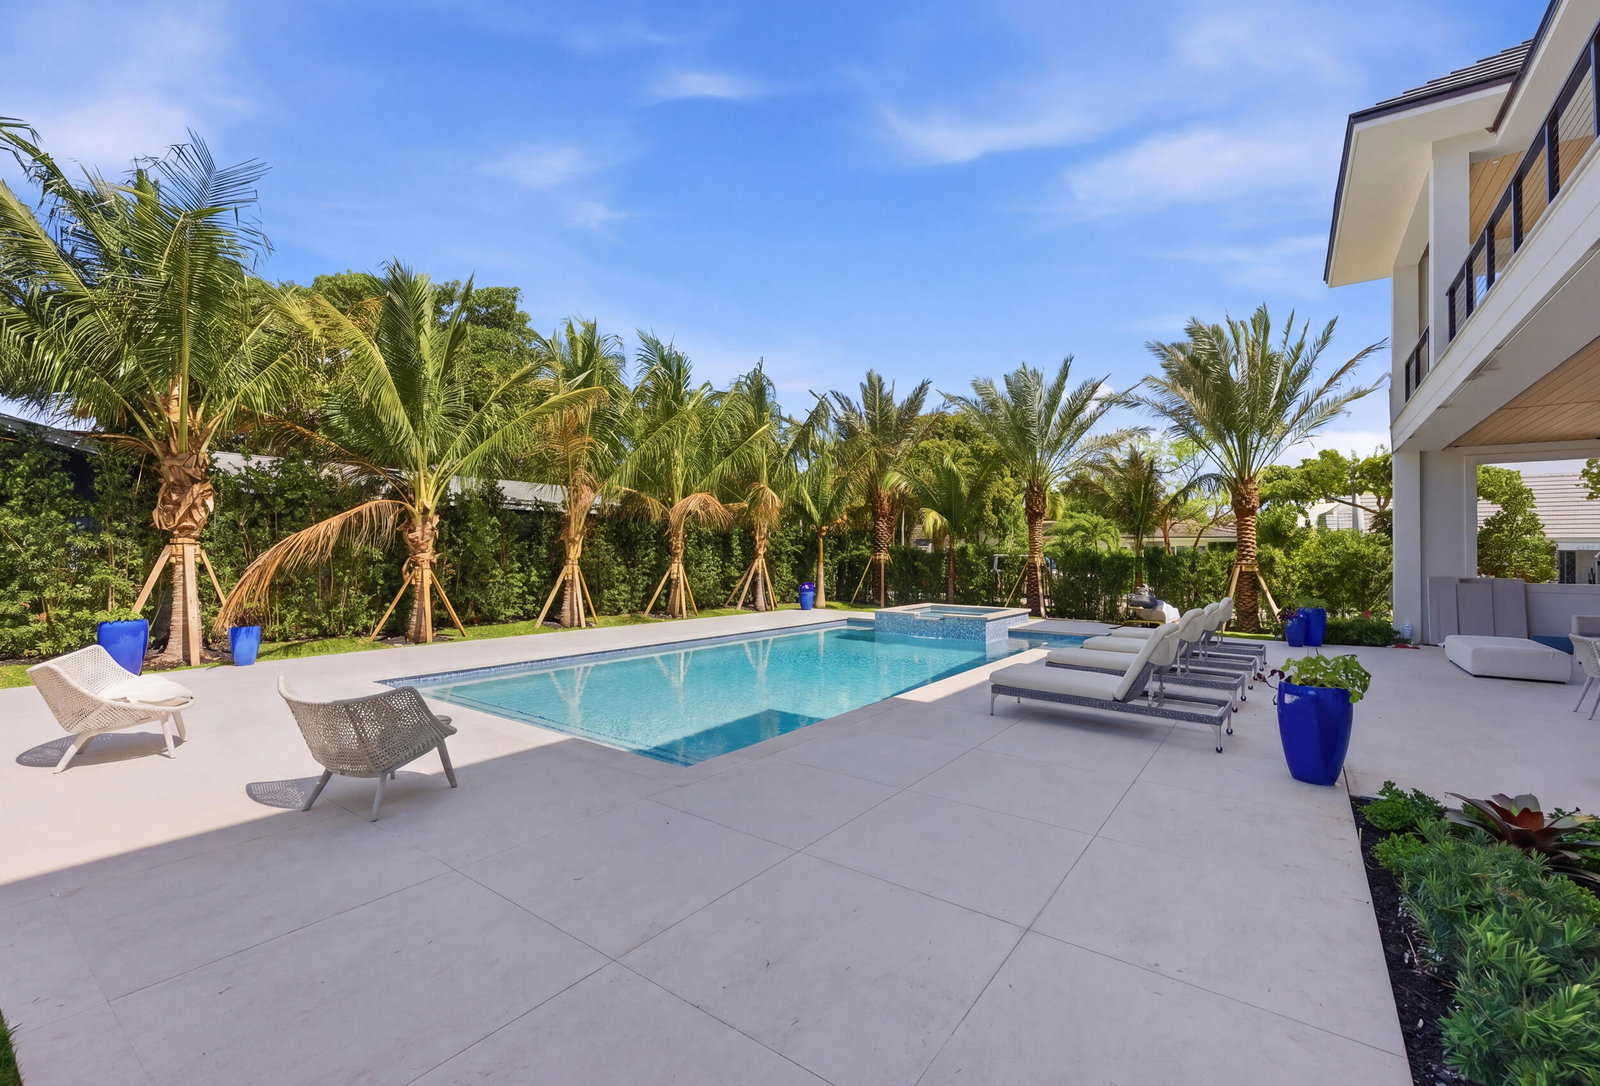
The ultimate new construction opportunity in West Palm Beach. Built by Farrell Companies, a home building powerhouse in South Florida and The Hamptons, with over 400 luxury homes developed since 1996. Set on a large 16,000+- prime parcel in the coveted SoSo neighborhood, this 9,361 square-foot estate offers 6 bedrooms, multiple open living spaces, and expansive covered outdoor areas delivering the ultimate blend of luxury and lifestyle. The fully equipped home has premium features including Sub-Zero/Wolf appliances, Lutron lighting system, a large pebble tech heated saltwater lap pool with spa, pickleball court with US open colors, 3-car garage, elevator, his-and-hers walk-in closets, summer kitchen, first and second floor laundry, level 5 finish to walls and ceiling, 2.25" vertical gain rift white oak interior doors, full home generator and lush landscaping. The cabinets are all custom cabinetry made from architectural grade wood, high-end medex exterior slabs, no voc's and water-resistant. Plum hardware, solid maple wood dove tail drawers. Loox interior lighting system. Imported Italian paints, non yellowing, no voc's. Mortise and tenon cabinetry assembly. The location offers access to top-tier restaurants, shopping, Flagler waterfront bike and walking path, world-class tennis and golf facilities all less than 1-mile away, A+ schools are within 5-minutes, and Palm Beach Island's Southern Bridge is just one minute from your door. The SoSo neighborhood association is currently overseeing the undergrounding of all power lines and a comprehensive neighborhood landscaping project.
/u.realgeeks.media/jackandjillteam/e87a7d27bdb1-Jack_JillTeam_Logo_Final_Monogram_Vertical__Type_Black.png)
Additional Information
- Amenities
- Sidewalks
- Interior Features
- Dual Sinks, Entrance Foyer, Elevator, Family/Dining Room, Kitchen Island, Pantry, Sitting Area in Primary, Upper Level Primary, Walk-In Closet(s)
- Exterior Features
- Built-in Barbecue, Balcony, Barbecue, Outdoor Kitchen, Outdoor Living Area, Tennis Court(s)
- Taxes
- $3,913
- Flooring
- Wood
- Appliances
- Dryer, Dishwasher, Free-Standing Freezer, Microwave, Refrigerator, Washer
- Heating
- Central, Zoned
- Air Conditioning
- Central Air, Zoned
- Exterior Construction
- Block
- Stories
- 2
- Levels
- Two
- Roof
- Concrete, Tile
- Pool
- Yes
- Parking Features
- Attached, Garage
- Garage Spaces
- 3
- Elementary School
- South Olive
- Middle School
- Conniston Community
- High School
- Forest Hill
- View
- Garden, Pool
Mortgage Calculator
Listing courtesy of Compass Florida LLC. Contact:
 All listings featuring the BMLS logo are provided by Beaches MLS Inc. Copyright 2026 Beaches MLS. This information is not verified for authenticity or accuracy and is not guaranteed. © 2026 Beaches Multiple Listing Service, Inc. All rights reserved.
Agent: Daniel Ekerold PA | Email: daniel@ekerold.com