4698 Sanctuary Lane, Boca Raton, FL 33431
- $11,950,000
- 5
- BD
- 7
- BA
- 8,230
- SqFt




- List Price
- $11,950,000
- Status
- ACTIVE
- Days on Market
- 360
- MLS#
- R11124795
- Subtype
- Residential
- Year Built
- 1989
- Bedrooms
- 5
- Bathrooms
- 7
- Full Baths
- 6
- Half Baths
- 1
- Living Area
- 8,230
- Subdivision
- Sanctuary
- Neighborhood
- PB02
- MLS Area Major
- 4180
Property Description
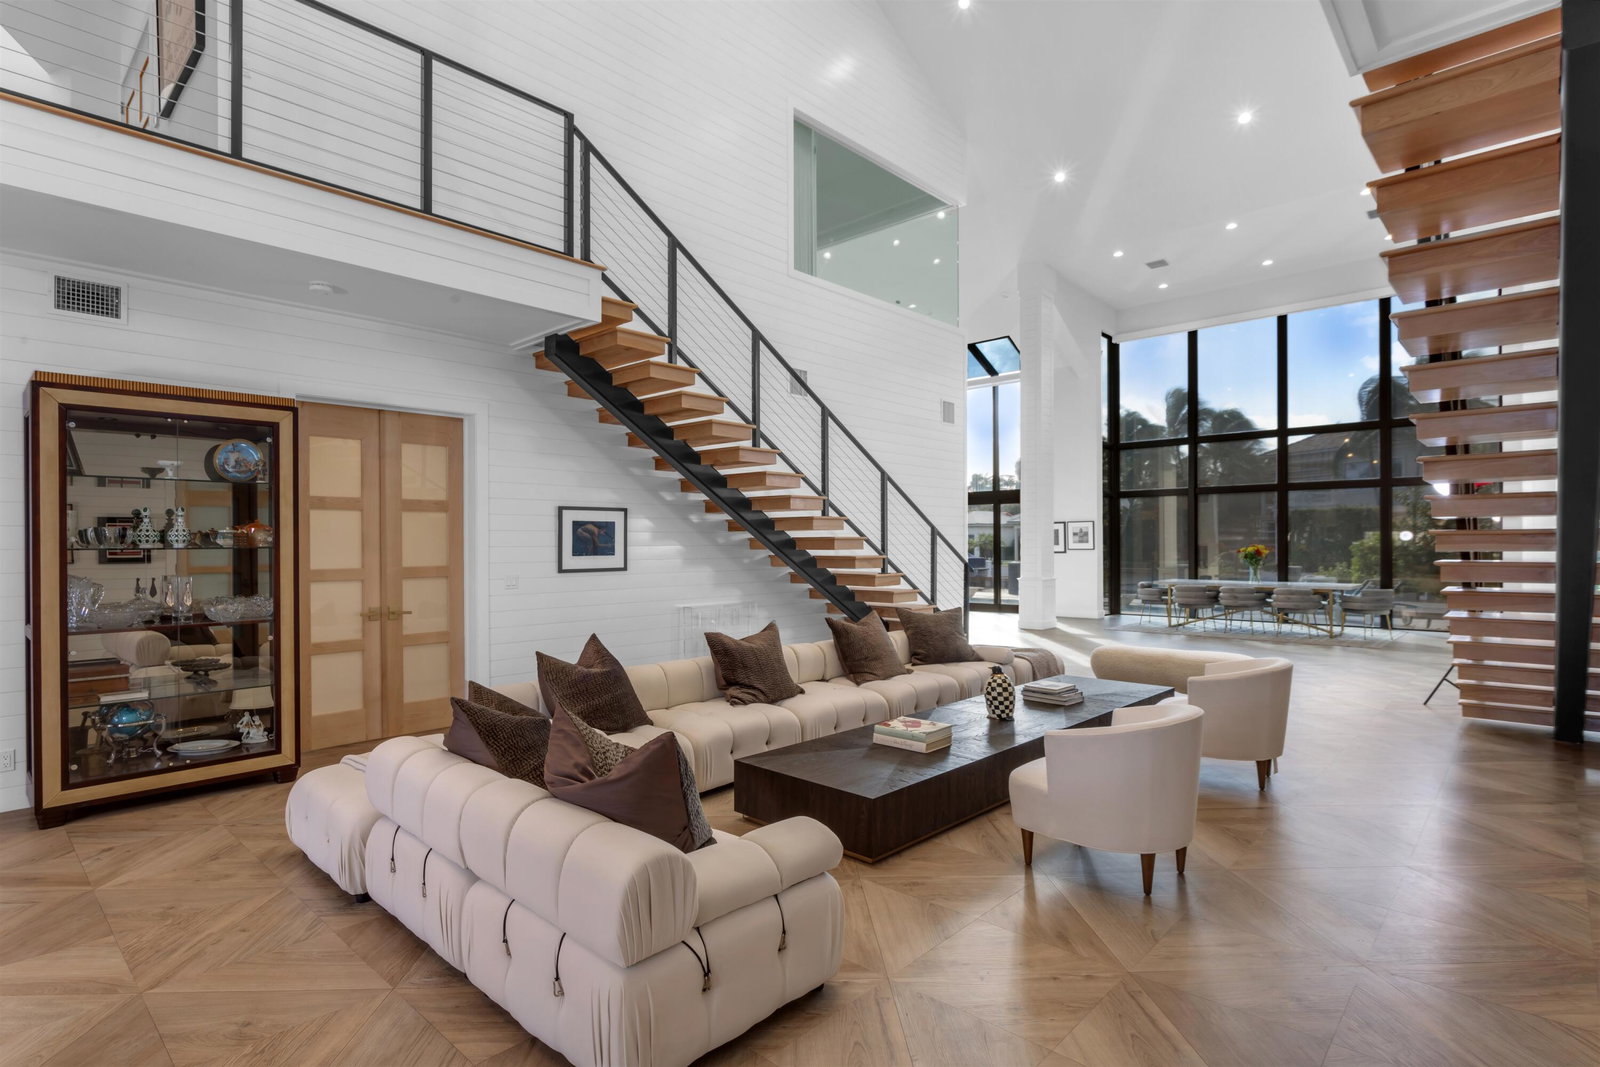
Blending contemporary architecture with lofty urban chic, this dramatic yachting estate offers a voluminous open floor plan with stunning interiors, serene water views, and direct ocean access. A massive glass grid entry with oversized custom double doors reveals a towering 30-foot foyer, which is a prelude to the voluminous expanse of this open-plan design. A skylit gallery sitting area is framed by twin suspended staircases with open cable rails and recessed stair lights. The dining area offers a floor-to-ceiling expansive grid window wall view of the sun-drenched pool and waterway. Soaring shiplap walls and bleached oak designed porcelain floors provide a modern farmhouse ambience. DISCLAIMER: Information published or otherwise provided by the listing company and its representatives including but not limited to prices, measurements, square footages, lot sizes, calculations, statistics, and videos are deemed reliable but are not guaranteed and are subject to errors, omissions or changes without notice. All such information should be independently verified by any prospective purchaser or seller. Parties should perform their own due diligence to verify such information prior to a sale or listing. Listing company expressly disclaims any warranty or representation regarding such information. Prices published are either list price, sold price, and/or last asking price. The listing company participates in the Multiple Listing Service and IDX. The properties published as listed and sold are not necessarily exclusive to listing company and may be listed or have sold with other members of the Multiple Listing Service. Transactions where listing company represented both buyers and sellers are calculated as two sales. "No payments made until title passes" Some affiliations may not be applicable to certain geographic areas. If your property is currently listed with another broker, please disregard any solicitation for services. Information published or otherwise provided by seller, listing company or its representatives is deemed reliable but are not guaranteed and subject to errors, omissions, or changes without notice. Copyright 2026 by the listing company. All Rights Reserved.
/u.realgeeks.media/jackandjillteam/e87a7d27bdb1-Jack_JillTeam_Logo_Final_Monogram_Vertical__Type_Black.png)
Additional Information
- Amenities
- Boat Facilities, Boating, Gated, Home Owners Association, Playground, Street Lights, Tennis Court(s)
- Interior Features
- Built-in Features, Bathtub, Cathedral Ceiling(s), Central Vacuum, Entrance Foyer, Elevator, Garden Tub/Roman Tub, High Ceilings, Kitchen Island, Main Level Primary, Pantry, Sitting Area in Primary, Soaking Tub, Separate Shower, Vaulted Ceiling(s), Walk-In Closet(s)
- Taxes
- $56,854
- HOA Fee
- $2,006
- HOA Freqency
- Monthly
- Flooring
- Marble, Wood
- Appliances
- Dryer, Dishwasher, Free-Standing Freezer, Disposal, Ice Maker, Microwave, Oven, Refrigerator, Washer
- Heating
- Central, Zoned
- Air Conditioning
- Central Air, Zoned
- Exterior Construction
- Block, Frame
- Stories
- 2
- Levels
- Two
- Pool
- Yes
- Parking Features
- Garage, Garage Door Opener
- Garage Spaces
- 3
Mortgage Calculator
Listing courtesy of Premier Estate Properties Inc. Contact:
 All listings featuring the BMLS logo are provided by Beaches MLS Inc. Copyright 2026 Beaches MLS. This information is not verified for authenticity or accuracy and is not guaranteed. © 2026 Beaches Multiple Listing Service, Inc. All rights reserved.
Agent: Gerard P Liguori | Email: gerard@premierestateproperties.com