2986 SW Trailside Path, Stuart, FL 34997
- $2,500,000
- 2
- BD
- 2
- BA
- 2,002
- SqFt




- List Price
- $2,500,000
- Status
- ACTIVE
- Days on Market
- 248
- Price Change
- ▲ $250,000 1783755988
- MLS#
- R11125709
- Subtype
- Residential
- Style
- Florida
- Year Built
- 2019
- Bedrooms
- 2
- Bathrooms
- 2
- Full Baths
- 2
- Living Area
- 2,002
- Acres
- 21.59
- Subdivision
- Trailside
- Neighborhood
- MRTC - Martin County
- Building Name
- Trailside
- MLS Area Major
- 6120 - Stuart - Southwest
Property Description
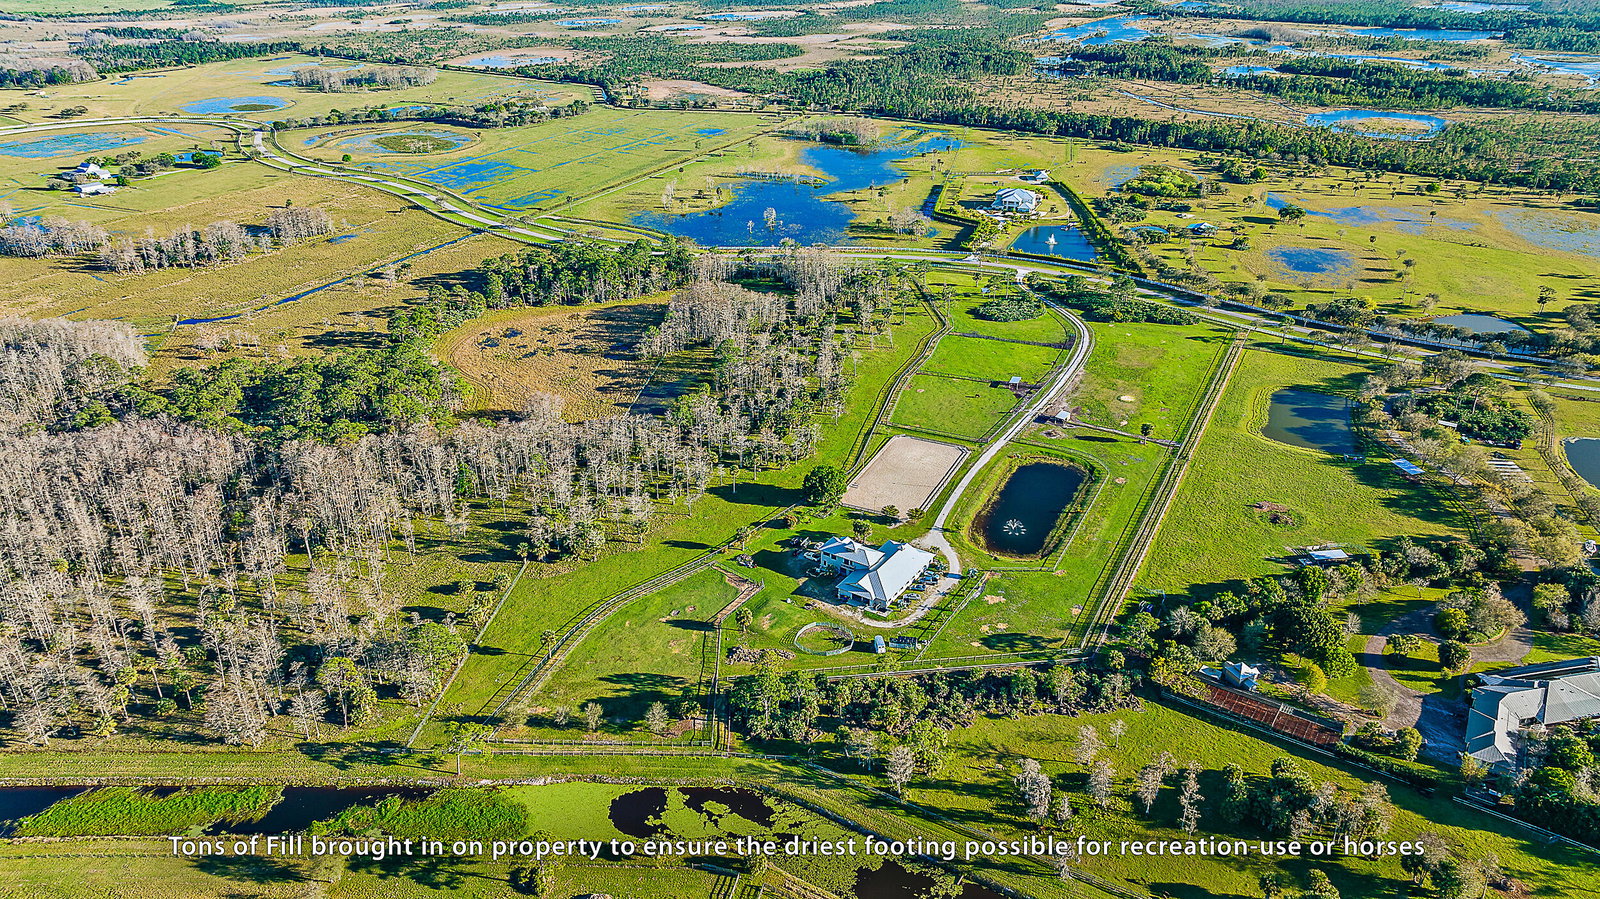
Positioned on 21.59 acres between Jupiter and Hobe Sound within the gated 41-parcel equestrian community of Trailside, this property offers a rare opportunity in an area where large acreage is increasingly limited. Trailside is known for its private, peaceful setting, spacious 20-30 acre parcels, and access to nearby riding and nature trails—all within a short drive to beaches, golf, and conveniences. Currently configured as a turnkey equestrian property, the property includes over 7,000 sqft of 2020-built CBS construction, featuring a well-equipped 13-stall center-aisle barn and two-story living quarters. A designated homesite with underground power allows for a future main residence, while existing improvements, including reverse osmosis to the home and paddocks, a generator, and quality infrastructure, support immediate use as a private retreat or working equestrian estate. The grounds are fully fenced and cross-fenced with multiple paddocks, a lit arena, round pen, and a mile-long riding trail. The surrounding area continues to see growth with new luxury golf courses and private club communities, while remaining nearby to Jupiter and Hobe Sound.
/u.realgeeks.media/jackandjillteam/e87a7d27bdb1-Jack_JillTeam_Logo_Final_Monogram_Vertical__Type_Black.png)
Additional Information
- Amenities
- Equestrian Facilities, Gated, Home Owners Association
- Interior Features
- Breakfast Area, Dual Sinks, Eat-in Kitchen, High Ceilings, Living/Dining Room, Pantry, Storage, Separate Shower, Upper Level Primary, Walk-In Closet(s)
- Exterior Features
- Balcony, Lighting, Outdoor Living Area, Room For Pool
- Taxes
- $6,221
- HOA Fee
- $767
- HOA Freqency
- Monthly
- Property Description
- Florida
- Appliances
- Dryer, Dishwasher, Electric Range, Electric Water Heater, Disposal, Microwave, Refrigerator, Water Softener, Water Heater, Washer
- Heating
- Central, Electric
- Air Conditioning
- Central Air, Ceiling Fan(s), Electric
- Exterior Construction
- Block, Concrete
- Stories
- 2
- Levels
- Two
- Roof
- Metal
- Parking Features
- Attached, Carport, Garage, Garage Door Opener, Guest, Open, RV Access/Parking
- Garage Spaces
- 3
- Elementary School
- Crystal Lake (Martin)
- Middle School
- Dr. David L. Anderson
- High School
- South Fork
- View
- Pond, Preserve
Mortgage Calculator
Listing courtesy of Waterfront Properties & Club C. Contact:
 All listings featuring the BMLS logo are provided by Beaches MLS Inc. Copyright 2026 Beaches MLS. This information is not verified for authenticity or accuracy and is not guaranteed. © 2026 Beaches Multiple Listing Service, Inc. All rights reserved.
Agent: Kesa Clark Longfellow | Email: kesa@wfpcc.com