Share this with your friends


+15616602352
Jack And Jill Team eXp Realty LLC
17827 126 Terrace N, Jupiter, FL 33478
- $930,000
- 4
- BD
- 2
- BA
- 2,696
- SqFt




- Sold Price
- $930,000
- List Price
- $950,000
- Status
- CLOSED
- Days on Market
- 21
- Closing Date
- Dec 15, 2025
- MLS#
- R11127131
- Subtype
- Residential
- Year Built
- 1977
- Bedrooms
- 4
- Bathrooms
- 2
- Full Baths
- 2
- Living Area
- 2,696
- Acres
- 1.25
- Subdivision
- Jupiter Farms
- MLS Area Major
- 5040
Property Description
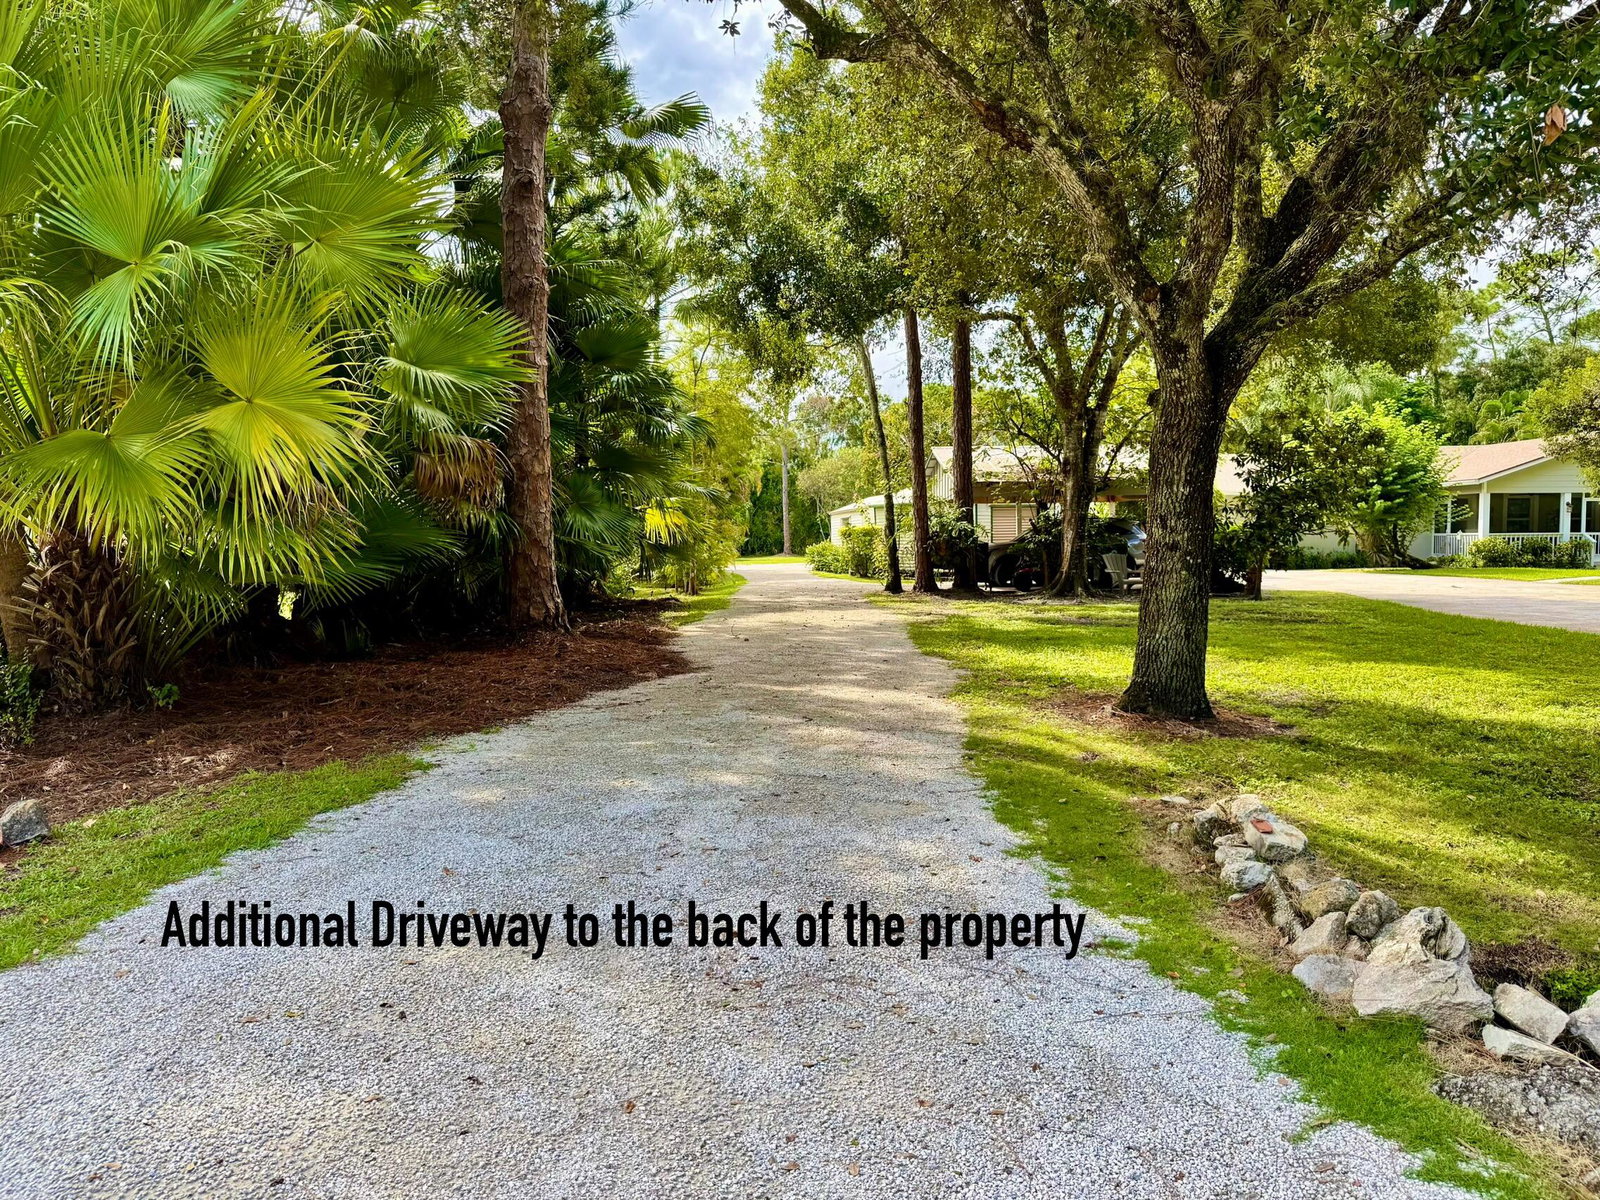
CBS Construction, IMPACT Glass Windows & Doors, Heated POOL, Charming Screened Front Porch Entry, Whole House Reverse Osmosis System, Move in Ready 4 Bedroom 2 Bathroom 2 Car Garage Updated home with large open Family room, separate living area, split bedroom floor plan, high dry and flat 1.25 acres, gorgeous kitchen with large walk in pantry. Garage has split unit AC, additional 2 car carport for more covered parking, underground FPL utilities, large concrete driveway, 2 large sheds, extra driveway to the back of property. Located minutes from preserves, rivers, beaches, shopping and A+ rated schools.

Additional Information
- Amenities
- Clubhouse, Dog Park, Equestrian Facilities, Park, Picnic Area, Playground, Sidewalks, Sports Fields, Trail(s)
- Interior Features
- Cathedral Ceiling(s), Family/Dining Room, Kitchen Island, Main Level Primary, Pantry, Split Bedrooms, Separate Shower, Vaulted Ceiling(s), Walk-In Closet(s)
- Exterior Features
- Outdoor Living Area, Porch
- Taxes
- $3,183
- Zoning
- RES AG
- Appliances
- Dryer, Dishwasher, Electric Range, Electric Water Heater, Refrigerator, Water Softener Owned, Water Softener, Water Heater, Washer
- Heating
- Central
- Air Conditioning
- Central Air
- Exterior Construction
- Block
- Stories
- 1
- Levels
- One
- Roof
- Composition, Shingle
- Pool
- Yes
- Parking Features
- Attached, Detached Carport, Garage, Garage Door Opener
- Garage Spaces
- 2
- Elementary School
- Jupiter Farms
- Middle School
- Watson B. Duncan
- High School
- Jupiter
How much is your home worth?
...get instant property value now!
Mortgage Calculator
Listing courtesy of My Florida Realty, LLC. Contact:
Selling Office: Compass Florida LLC. All listings featuring the BMLS logo are provided by Beaches MLS Inc. Copyright 2026 Beaches MLS. This information is not verified for authenticity or accuracy and is not guaranteed. © 2026 Beaches Multiple Listing Service, Inc. All rights reserved.
Agent: Susan Stamos | Email: susanstamos@yahoo.com