5408 Sioux Street, Jupiter, FL 33458
- $530,000
- 3
- BD
- 3
- BA
- 1,615
- SqFt




- Sold Price
- $530,000
- List Price
- $545,000
- Status
- CLOSED
- Days on Market
- 4
- Closing Date
- Nov 05, 2025
- MLS#
- R11133875
- Subtype
- Residential
- Style
- Ranch
- Year Built
- 1959
- Bedrooms
- 3
- Bathrooms
- 3
- Full Baths
- 2
- Half Baths
- 1
- Living Area
- 1,615
- Acres
- 0.19
- Subdivision
- Jupiter River Estates Replat
- Neighborhood
- PB31
- Building Name
- Jupiter River
- MLS Area Major
- 5100
Property Description
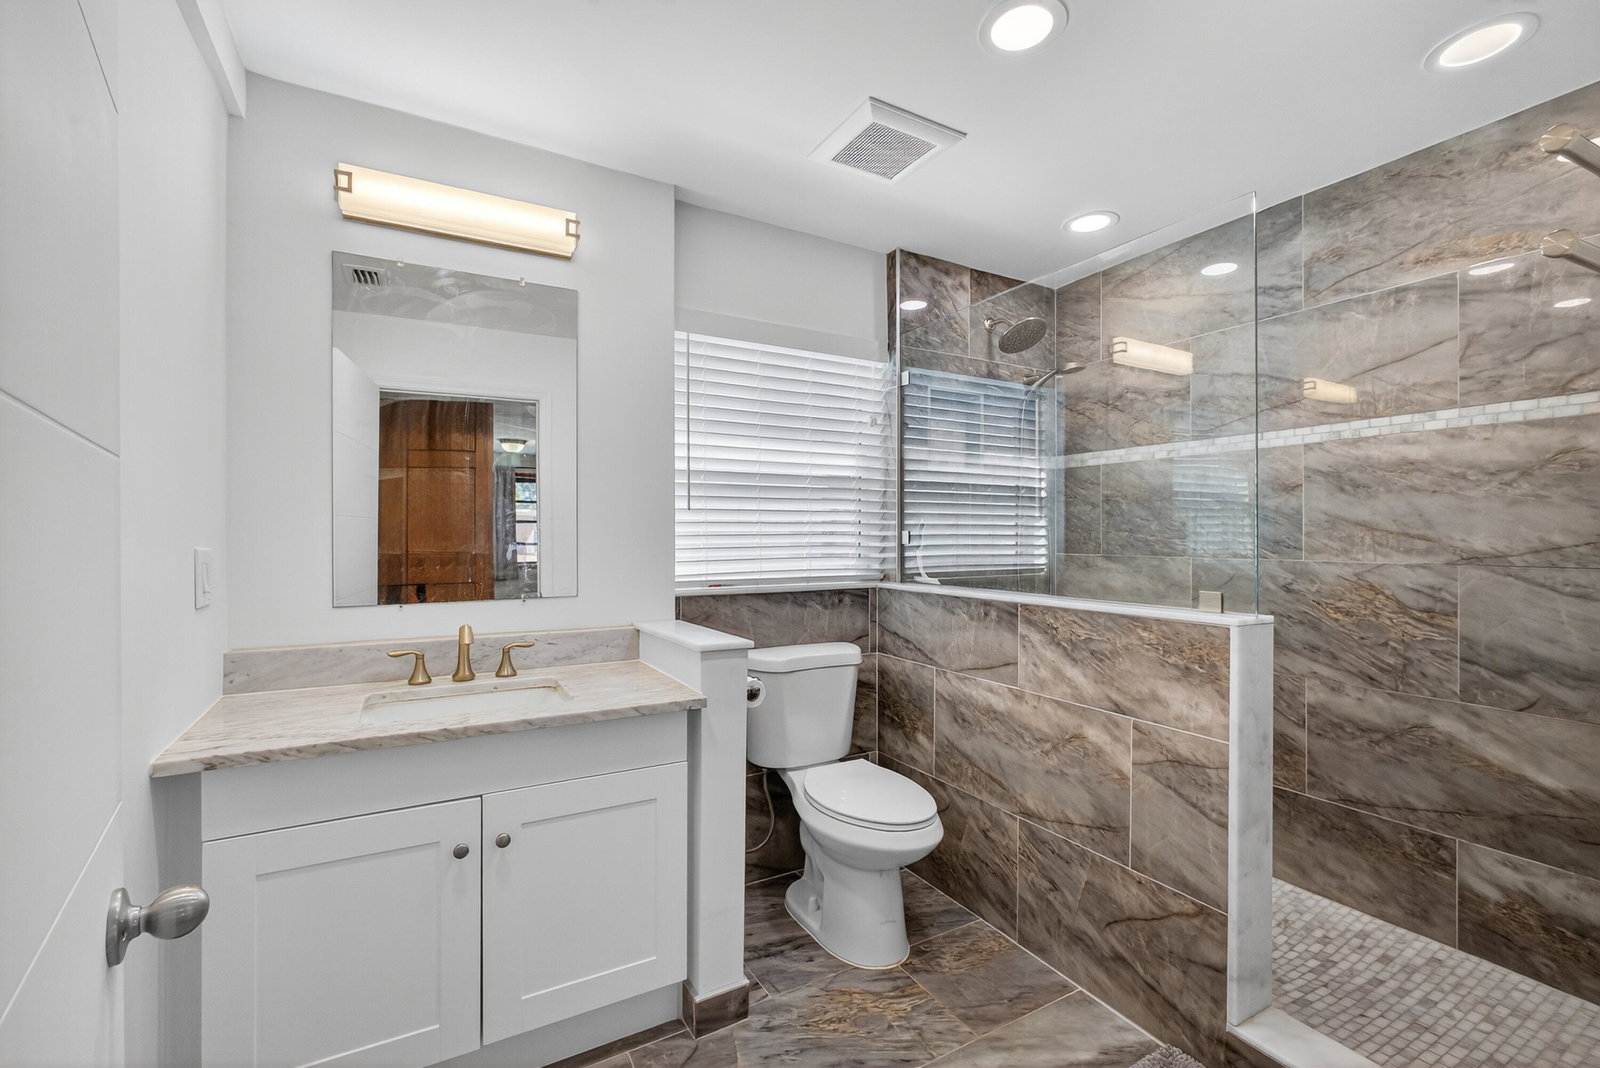
Beautiful one-story single-family home, offering 3 bedrooms and 2.1 baths with inground pool and canal access to the intracoastal. The home has been carefully updated while consideration to maintaining its Florida charm was observed. Backyard canal dock can accommodate up to a 23' ft. Bimini top boat, dock needs some TLC. The salt water pool is adjacent to the detached garage with the cabana bath. The detached garage offers a great opportunity for a studio apartment or in-law suite conversion. The home is centrally located and close to great shopping, restaurant and top-rated schools. A must see.
/u.realgeeks.media/jackandjillteam/e87a7d27bdb1-Jack_JillTeam_Logo_Final_Monogram_Vertical__Type_Black.png)
Additional Information
- Amenities
- Trail(s)
- Interior Features
- Breakfast Area, Eat-in Kitchen, Kitchen/Dining Combo, Main Level Primary, Split Bedrooms, Separate Shower
- Exterior Features
- Outdoor Living Area
- Taxes
- $9,361
- Property Description
- Ranch
- Zoning
- R1 residential
- Flooring
- Carpet, Laminate
- Appliances
- Dryer, Dishwasher, Electric Range, Electric Water Heater, Microwave, Refrigerator, Water Heater, Washer
- Heating
- Central
- Air Conditioning
- Central Air
- Exterior Construction
- Block
- Stories
- 1
- Levels
- One
- Roof
- Composition, Shingle
- Pool
- Yes
- Parking Features
- Detached, Garage
- Garage Spaces
- 2
- Elementary School
- Jerry Thomas
- Middle School
- Independence
- High School
- Jupiter
- View
- Canal
Mortgage Calculator
Listing courtesy of Partnership Realty Inc.. Contact:
Selling Office: Northwood Realty LLC. All listings featuring the BMLS logo are provided by Beaches MLS Inc. Copyright 2026 Beaches MLS. This information is not verified for authenticity or accuracy and is not guaranteed. © 2026 Beaches Multiple Listing Service, Inc. All rights reserved.
Agent: Carmen C Howe | Email: carmenhowe.realtor@gmail.com