44 S Beach Road, Jupiter Island, FL 33455
- $12,750,000
- 4
- BD
- 4
- BA
- 3,458
- SqFt










- List Price
- $12,750,000
- Status
- ACTIVE
- Days on Market
- 265
- Price Change
- ▼ $650,000 1777920384
- MLS#
- R11138037
- Subtype
- Residential
- Style
- Other
- New Construction
- Yes
- Year Built
- 2023
- Bedrooms
- 4
- Bathrooms
- 4
- Full Baths
- 3
- Half Baths
- 1
- Living Area
- 3,458
- Acres
- 0.37
- Subdivision
- Palm Trail Subdivision
- MLS Area Major
- 5030
Property Description
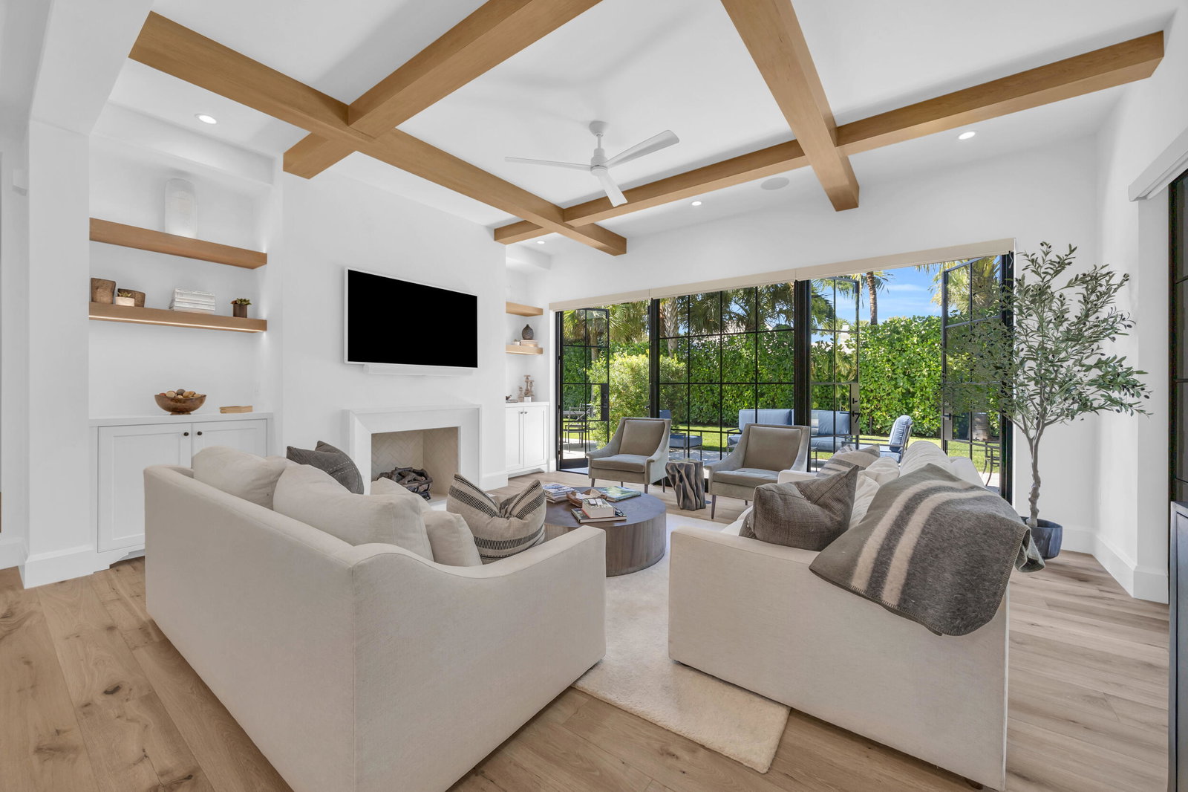
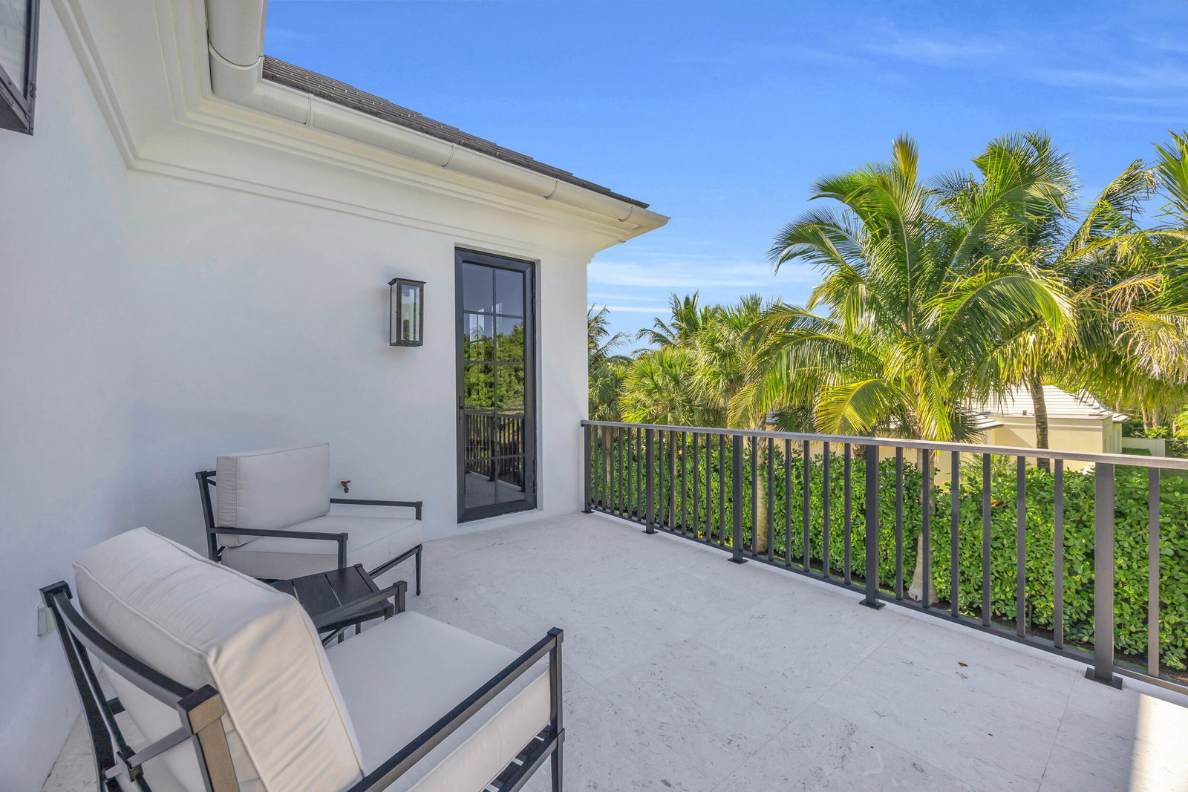
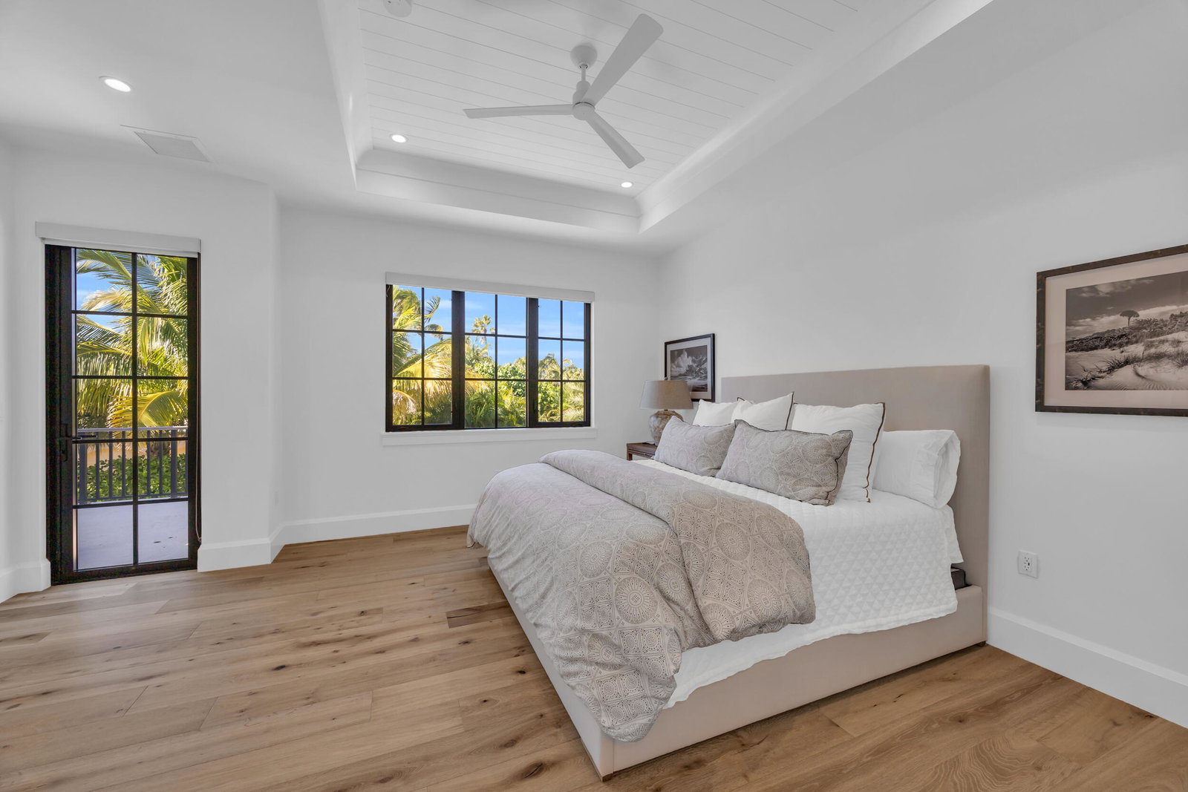
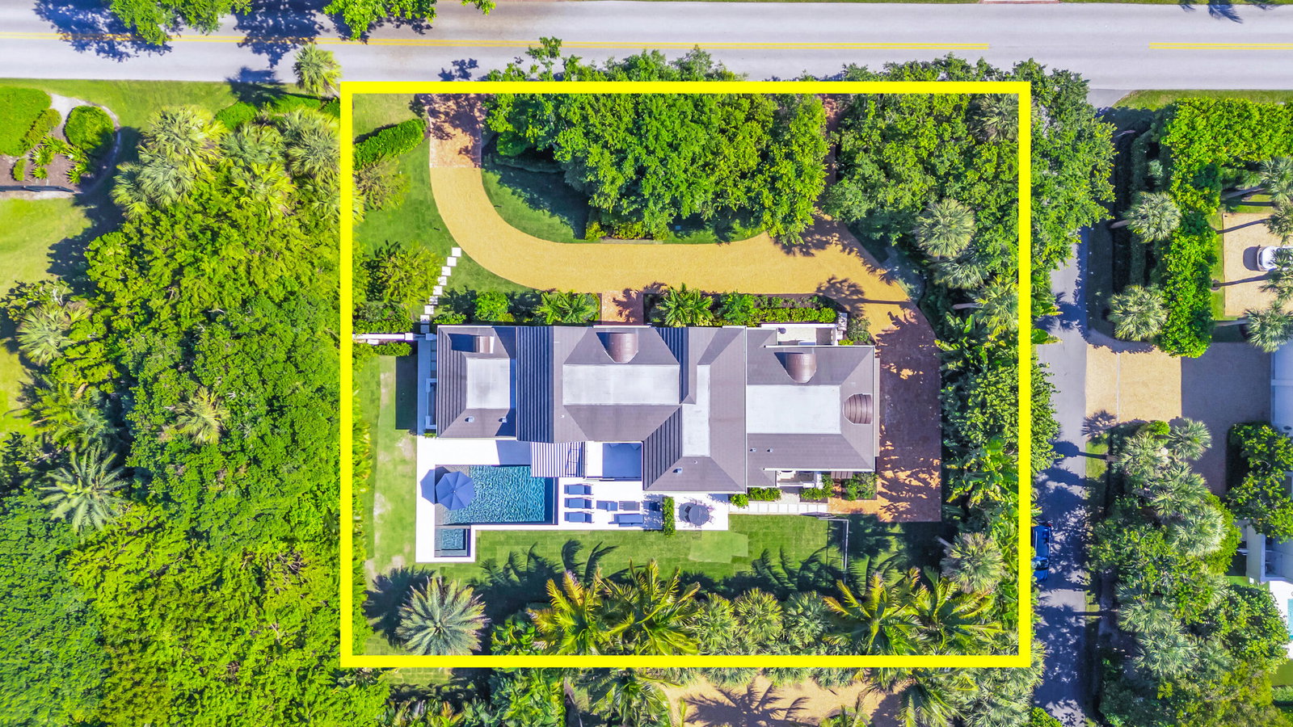
Located near the Jupiter Island Club and Golf Course, this 2023 British West Indies-inspired residence combines timeless architecture with modern coastal luxury. The main level features a gourmet kitchen, spacious living room with gas fireplace, dining area, private office, and a guest bedroom with ensuite bath. Upstairs, the owner's suite offers two custom walk-in closets, balcony access, dual vanities, a walk-in glass shower, and a coffee bar. Two additional bedrooms share a luxurious connecting bath and open to an expansive balcony overlooking the pool. Perfect for entertaining, the outdoor spaces include a covered lanai with summer kitchen and gas fireplace, poolside dining patio outdoor shower, and a heated pool and spa with sun shelf. Highlights: impact-rated windows and doors, whole-home generator, propane gas system, landscape lighting, dual-zone AC, tankless water heater and DEEDED BEACH ACCESS. Enjoy refined island living just steps from Jupiter Island's private club, golf course, and pristine beaches.
/u.realgeeks.media/jackandjillteam/e87a7d27bdb1-Jack_JillTeam_Logo_Final_Monogram_Vertical__Type_Black.png)
Additional Information
- Interior Features
- Breakfast Bar, Built-in Features, Closet Cabinetry, Dual Sinks, Entrance Foyer, High Ceilings, Kitchen Island, Living/Dining Room, Pantry, Separate Shower, Upper Level Primary, Walk-In Closet(s)
- Exterior Features
- Balcony, Lighting, Outdoor Kitchen, Outdoor Living Area, Outdoor Shower
- Taxes
- $79,686
- Property Description
- Other
- Flooring
- Marble, Wood
- Appliances
- Dryer, Dishwasher, Disposal, Gas Range, Microwave, Refrigerator, Washer
- Heating
- Electric, Zoned
- Air Conditioning
- Ceiling Fan(s), Electric, Zoned
- Exterior Construction
- Block, Stucco
- Stories
- 2
- Levels
- Multi/Split, Two
- Roof
- Flat, Metal, Other
- Pool
- Yes
- Parking Features
- Attached, Circular Driveway, Garage, Garage Door Opener
- Garage Spaces
- 2
- Elementary School
- Hobe Sound
- Middle School
- Murray
- High School
- South Fork
- View
- Garden, Pool
Mortgage Calculator
Listing courtesy of Florida Living Realty. Contact:
 All listings featuring the BMLS logo are provided by Beaches MLS Inc. Copyright 2026 Beaches MLS. This information is not verified for authenticity or accuracy and is not guaranteed. © 2026 Beaches Multiple Listing Service, Inc. All rights reserved.
Agent: K Michelle Tucker | Email: michelle@tuckersellsflorida.com