13159 Artisan Circle, Palm Beach Gardens, FL 33418
- $2,395,000
- 3
- BD
- 4
- BA
- 3,038
- SqFt




- List Price
- $2,395,000
- Status
- ACTIVE
- Days on Market
- 33
- MLS#
- R11138889
- Subtype
- Residential
- Style
- Colonial, Ranch
- Year Built
- 2023
- Bedrooms
- 3
- Bathrooms
- 4
- Full Baths
- 3
- Half Baths
- 1
- Living Area
- 3,038
- Acres
- 0.20
- Subdivision
- Artistry
- Neighborhood
- PB29
- MLS Area Major
- 5320
Property Description
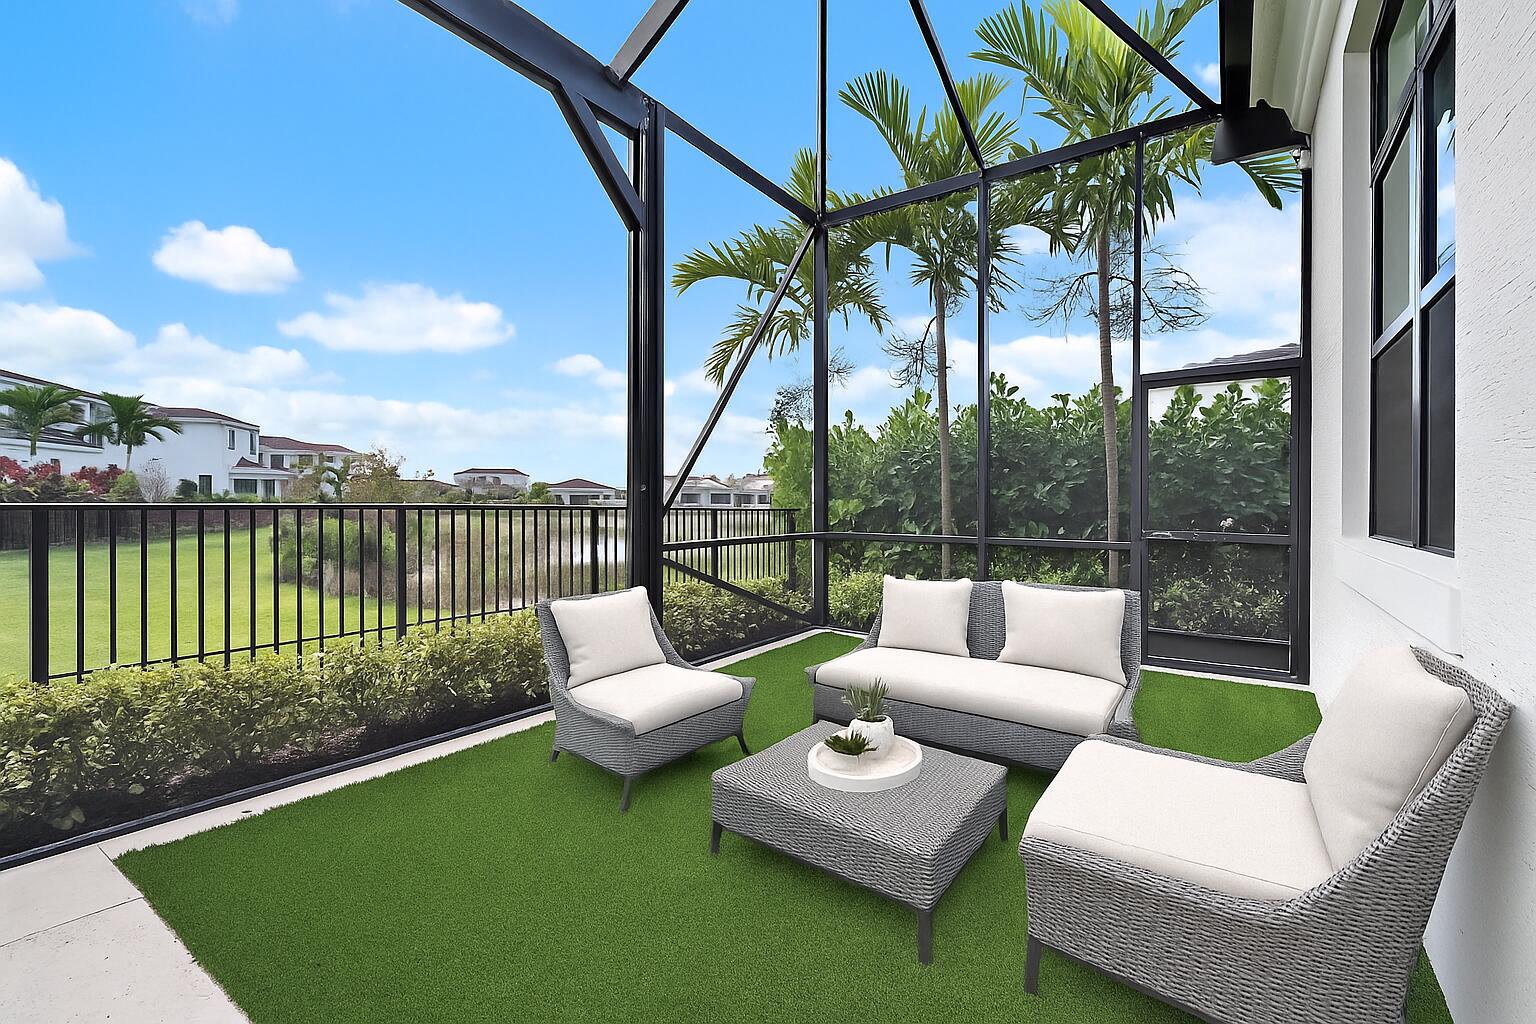
A sanctuary of balance and design, this one-level home spans over 3,000 SQ. FT. of living space with 3 bedrooms, 3.5 baths, and an oversized den or 4th bedroom. The grand foyer features 17-ft. ceilings, and 12 ft. throughout. Only one owner of this new construction home that closed in 2024. The kitchen's statement island anchors the space and the kitchen features a full quartz backsplash, acrylic touch-latch cabinetry, and GE Monogram appliances complemented by Restoration Hardware lighting. The serene primary suite features wood floors, a floating double vanity, soaking tub, walk-in shower, and views of the saltwater pool. California Closets and roller shades in all rooms; automatic shades in the master, great room and den. Outdoors, relax on the travertine patio with screen enclosure, artificial turf, and partial lake view that evokes a private resort ambiance. Artistry residents have a gated entrance and exclusive access to a contemporary clubhouse with fitness center, resort-style pool, basketball & bocce courts, and more. Benefit from A-rated schools and proximity to pristine beaches, upscale shopping, exquisite dining, and golf courses. A home this special won't last long.
/u.realgeeks.media/jackandjillteam/e87a7d27bdb1-Jack_JillTeam_Logo_Final_Monogram_Vertical__Type_Black.png)
Additional Information
- Amenities
- Basketball Court, Business Center, Cabana, Clubhouse, Fitness Center, Gated, Home Owners Association, Playground, Pool, Sidewalks, Spa/Hot Tub
- Interior Features
- Built-in Features, Bathtub, Dual Sinks, High Ceilings, Kitchen Island, Main Level Primary, Pantry, Split Bedrooms, Soaking Tub, Separate Shower, Walk-In Closet(s)
- Exterior Features
- Outdoor Living Area
- Taxes
- $25,978
- HOA Fee
- $522
- HOA Freqency
- Monthly
- Property Description
- Colonial, Ranch
- Flooring
- Wood
- Appliances
- Dryer, Dishwasher, Disposal, Gas Range, Gas Water Heater, Microwave, Oven, Refrigerator, Water Heater, Washer
- Heating
- Central, Electric
- Air Conditioning
- Central Air, Electric
- Exterior Construction
- Block
- Stories
- 1
- Levels
- One
- Pool
- Yes
- Parking Features
- Attached, Garage
- Garage Spaces
- 3
- Elementary School
- Marsh Pointe
- Middle School
- Watson B. Duncan
- High School
- William T. Dwyer
- View
- Garden, Lake, Pool
Mortgage Calculator
Listing courtesy of William Raveis Florida, LLC. Contact:
 All listings featuring the BMLS logo are provided by Beaches MLS Inc. Copyright 2026 Beaches MLS. This information is not verified for authenticity or accuracy and is not guaranteed. © 2026 Beaches Multiple Listing Service, Inc. All rights reserved.
Agent: Bryan Garces | Email: bryan.garces@raveis.com