1201 Marble Way, Boca Raton, FL 33432
- $21,000,000
- 12
- BD
- 11
- BA
- 12,709
- SqFt



- List Price
- $21,000,000
- Status
- ACTIVE
- Days on Market
- 314
- Price Change
- ▼ $1,250,000 1788348027
- MLS#
- R11139041
- Subtype
- Residential
- Year Built
- 2016
- Bedrooms
- 12
- Bathrooms
- 11
- Full Baths
- 10
- Half Baths
- 1
- Living Area
- 12,709
- Acres
- 0.53
- Subdivision
- Sun And Surf
- Neighborhood
- PB01
- Building Name
- Sun And Surf Club Community
- MLS Area Major
- 4160
Property Description
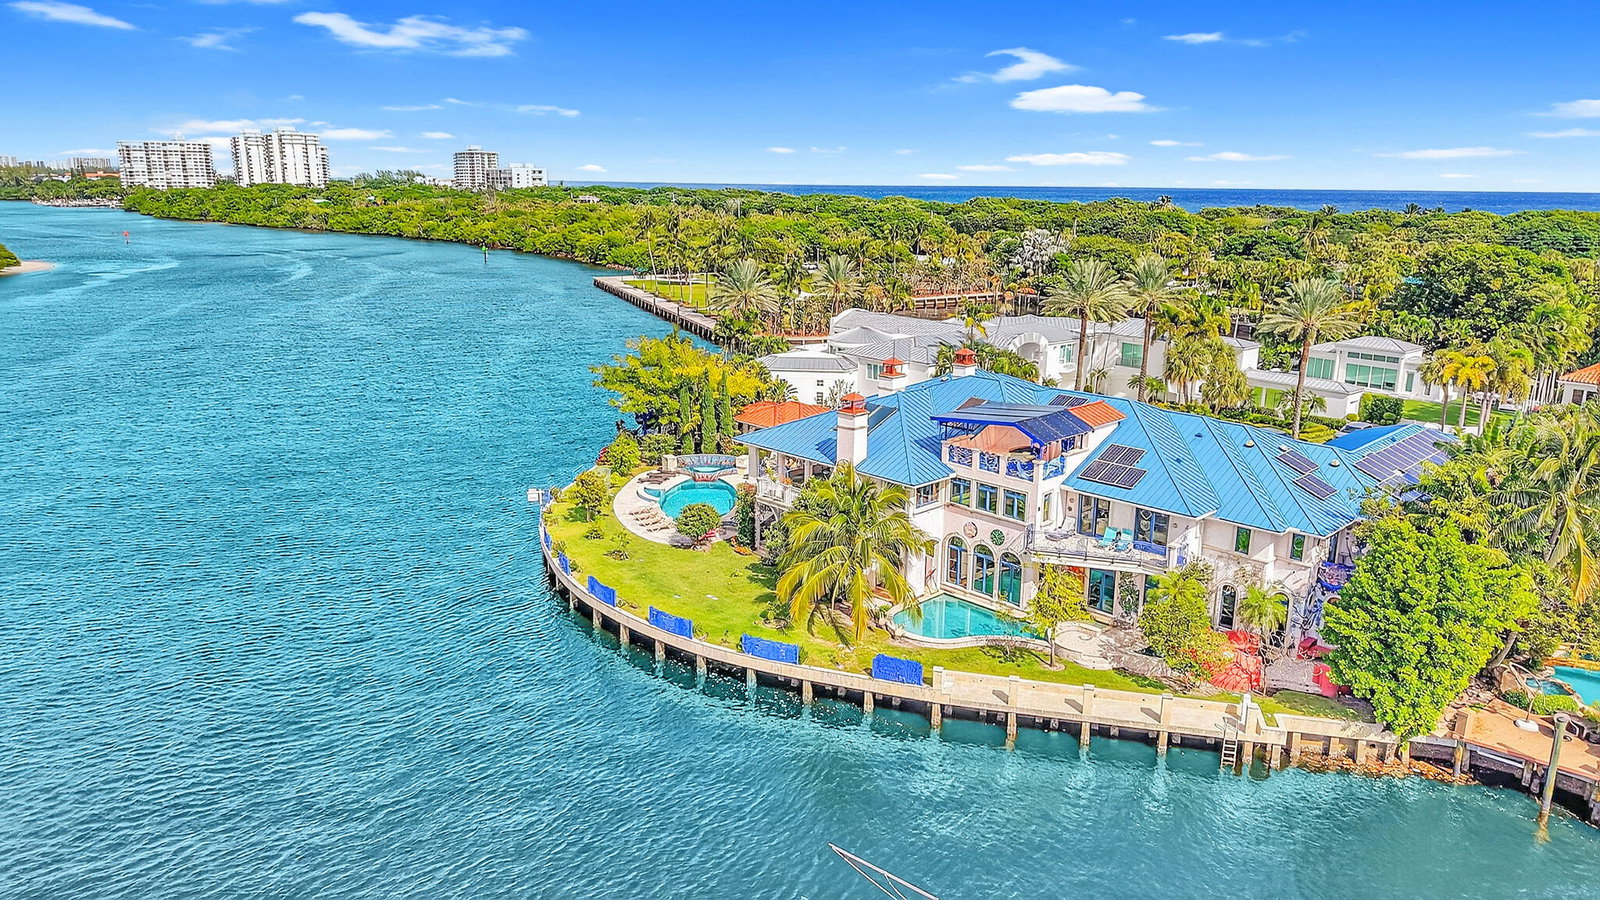
PRIME LOCATION! Exceptional DEEPWATER, Xtra Large 256 FT. Point Lot, Intracoastal Estate on a Barrier Island, quiet Cul-De-Sac street. Unlimited dockage, No Wake Zone make this a BOATER'S DREAM! Truly a remarkable waterfront land opportunity. Immersive design encompasses 12 bedrooms, 10+bathrooms, 6 fireplaces, 3 resort style heated pools, summer kitchen and bar, plus a detached guest suite, all surrounded by lush vegetation, adds to the charm and value of this home, capturing the energy, making it an absolute standout. Spectacular French inspired kitchen, walk-in refrigerator and freezer along with an exquisite dining area, allowing you to entertain at ease. Commercial grade, whole house electric generator . Only a short walk to Golf and Beaches.*Motivated, SERIOUS OFFERS WELCOME... A large European influenced master suite with sauna, jacuzzi, a crystal bed and radiant floors, includes spacious balconies with unparalleled, picturesque views. A truly unique and fun property. An INVESTMENT opportunity, this property offers an extraordinary world-class lifestyle! ...so much upside and potential.
/u.realgeeks.media/jackandjillteam/e87a7d27bdb1-Jack_JillTeam_Logo_Final_Monogram_Vertical__Type_Black.png)
Additional Information
- Interior Features
- Wet Bar, Built-in Features, Breakfast Area, Dining Area, Separate/Formal Dining Room, Entrance Foyer, Eat-in Kitchen, High Ceilings, Jetted Tub, Kitchen/Dining Combo, Multiple En Suite Bathrooms, Pantry, Sitting Area in Primary, Split Bedrooms, Upper Level Primary, Bar, Walk-In Closet(s)
- Exterior Features
- Built-in Barbecue, Balcony, Barbecue, Outdoor Kitchen, Outdoor Living Area, Outdoor Shower
- Taxes
- $155,805
- Flooring
- Other
- Appliances
- Dryer, Dishwasher, Free-Standing Freezer, Disposal, Gas Range, Microwave, Refrigerator, Washer
- Heating
- Electric, Zoned
- Air Conditioning
- Electric, Zoned
- Exterior Construction
- Block
- Stories
- 2
- Levels
- Two
- Roof
- Metal
- Pool
- Yes
- Parking Features
- Attached, Circular Driveway, Garage
- Garage Spaces
- 4
- Elementary School
- J. C. Mitchell
- Middle School
- Boca Raton Community
- High School
- Boca Raton
- View
- Intercoastal
Mortgage Calculator
Listing courtesy of Lang Realty/BR. Contact:
 All listings featuring the BMLS logo are provided by Beaches MLS Inc. Copyright 2026 Beaches MLS. This information is not verified for authenticity or accuracy and is not guaranteed. © 2026 Beaches Multiple Listing Service, Inc. All rights reserved.
Agent: Sheldon Jaffee | Email: bocaexpert@aol.com