12223 SE Birkdale Run, Jupiter, FL 33469
- $1,695,000
- 3
- BD
- 4
- BA
- 3,330
- SqFt




- List Price
- $1,695,000
- Status
- ACTIVE
- Days on Market
- 304
- Price Change
- ▼ $300,000 1776285578
- MLS#
- R11140409
- Subtype
- Residential
- Style
- Traditional
- Year Built
- 1990
- Bedrooms
- 3
- Bathrooms
- 4
- Full Baths
- 3
- Half Baths
- 1
- Living Area
- 3,330
- Acres
- 0.12
- Subdivision
- Jupiter Hills Village
- Neighborhood
- PB32
- Building Name
- Jupiter Hills Village
- MLS Area Major
- 5020 - Jupiter/Hobe Sound (Martin County) - South of Bridge Rd
Property Description
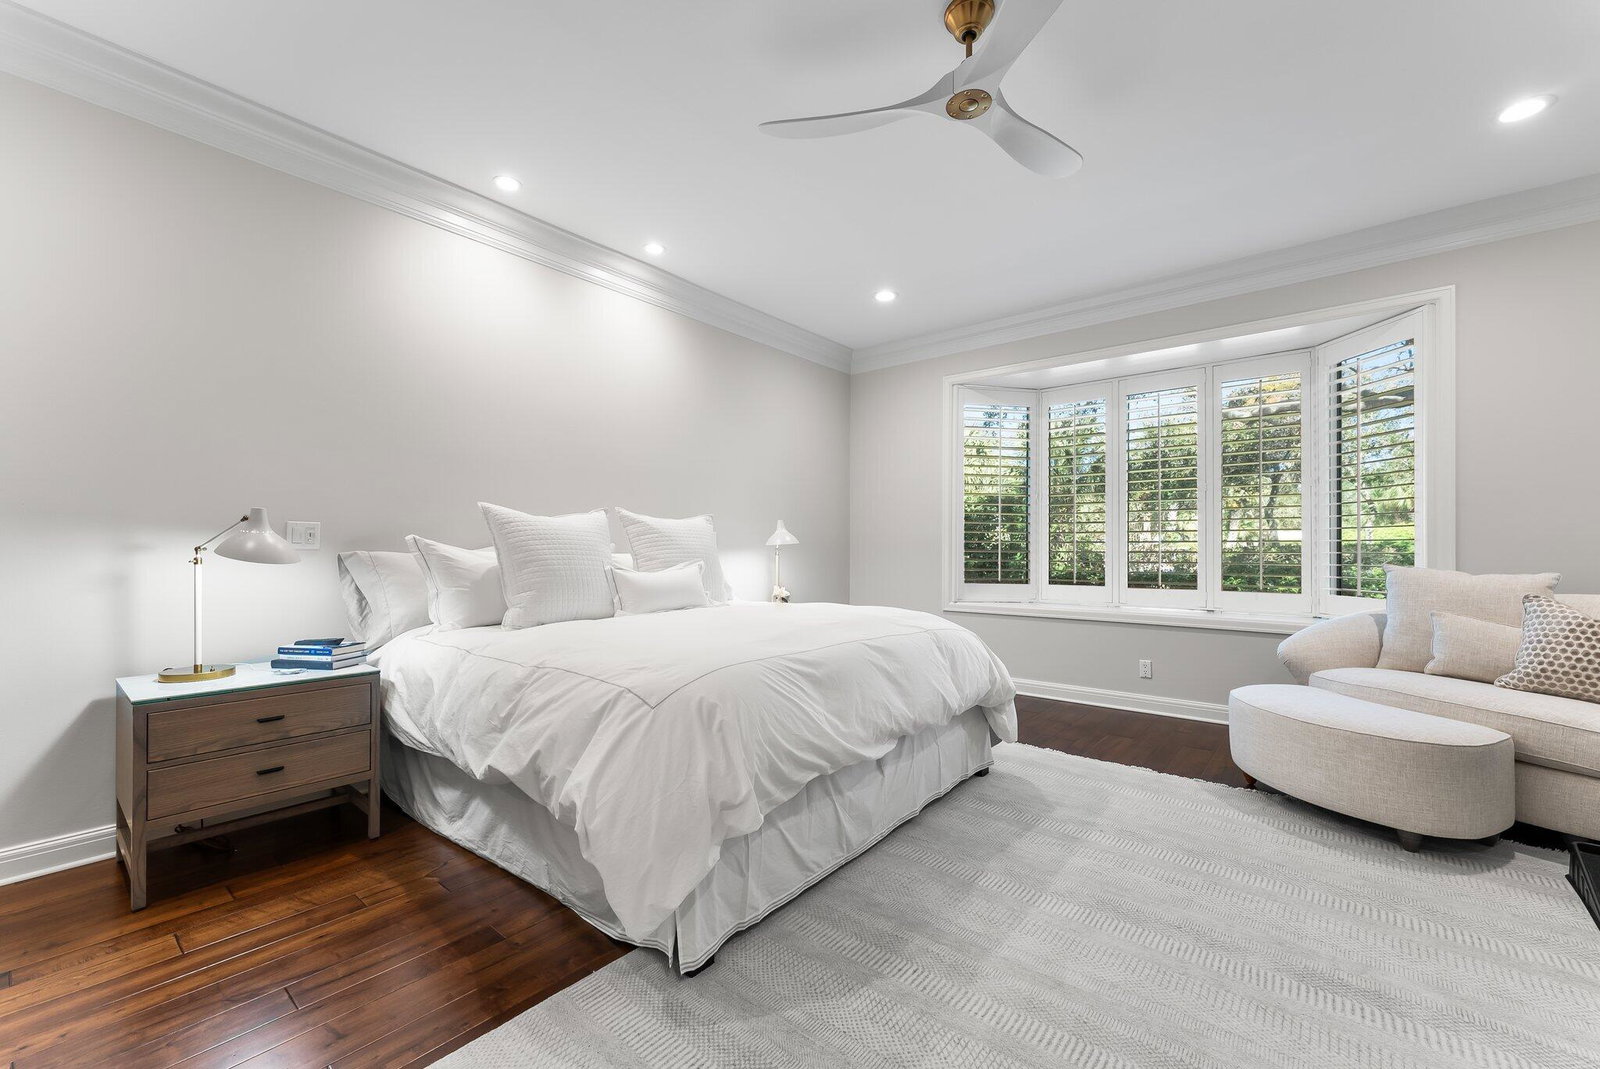
Easy living is the Hallmark of this amazing single-story townhouse. Completely renovated and move in ready. Offering 3,300 square ft. under air, this one has it all. Three spacious ensuite bedrooms, large great room with fireplace and powder room, plenty of room for family and friends alike. No detail was overlooked. New Anderson impact rated windows, new impact garage doors, air-conditioned garage with golf cart. A newly completed large laundry-mud room with tons of storage makes family living a breeze. Must be seen to appreciate. A lovely covered outdoor space is perfect for grilling lunch or dinner. All this and just steps to the pool, tennis and pickle ball courts. Come see this one, you won't be disappointed.
/u.realgeeks.media/jackandjillteam/e87a7d27bdb1-Jack_JillTeam_Logo_Final_Monogram_Vertical__Type_Black.png)
Additional Information
- Amenities
- Gated, Home Owners Association, Management, Pickleball, Pool, Property Manager On-Site, Street Lights, Tennis Court(s)
- Interior Features
- Breakfast Bar, Bathtub, Cathedral Ceiling(s), Dual Sinks, Eat-in Kitchen, High Ceilings, Kitchen/Dining Combo, Main Level Primary, Pantry, Split Bedrooms, Storage, Soaking Tub, Separate Shower, Vaulted Ceiling(s), Bar, Walk-In Closet(s)
- Exterior Features
- Outdoor Living Area
- Taxes
- $21,806
- HOA Fee
- $943
- HOA Freqency
- Monthly
- Property Description
- Traditional
- Flooring
- Wood
- Appliances
- Dryer, Dishwasher, Electric Water Heater, Disposal, Ice Maker, Refrigerator, Water Heater, Washer
- Heating
- Central, Zoned
- Air Conditioning
- Central Air, Ceiling Fan(s), Zoned
- Exterior Construction
- Block
- Stories
- 1
- Levels
- One
- Roof
- Concrete, Tile
- Parking Features
- Attached, Garage, Garage Door Opener
- Garage Spaces
- 2
- Elementary School
- Hobe Sound
- Middle School
- Murray
- High School
- South Fork
- View
- Golf Course, Garden
Mortgage Calculator
Listing courtesy of Lost Tree Realty. Contact: 561-662-8344
 All listings featuring the BMLS logo are provided by Beaches MLS Inc. Copyright 2026 Beaches MLS. This information is not verified for authenticity or accuracy and is not guaranteed. © 2026 Beaches Multiple Listing Service, Inc. All rights reserved.
Agent: Denice M Sexton | Email: dmsexton@losttreerealty.com