611 White Pelican Way, Jupiter, FL 33477
- $3,425,000
- 4
- BD
- 5
- BA
- 2,856
- SqFt




- List Price
- $3,425,000
- Status
- ACTIVE
- Days on Market
- 302
- Price Change
- ▼ $170,000 1774986162
- MLS#
- R11140719
- Subtype
- Residential
- Style
- Colonial, Traditional
- Year Built
- 2006
- Bedrooms
- 4
- Bathrooms
- 5
- Full Baths
- 4
- Half Baths
- 1
- Living Area
- 2,856
- Acres
- 0.25
- Subdivision
- Trump National Jupiter
- Neighborhood
- PB28
- Building Name
- Trump National Jupiter
- MLS Area Major
- 5210
Property Description
Nestled along the 9th hole of the Jack Nicklaus signature golf course with serene lake views. This beautifully updated four bedroom, four and ½ bath single family residence offers the perfect blend of sophistication and comfort. Light, bright and inviting, the home features refined interiors with custom built-ins, wet bar, expanded master closet and converted club room/den designed for everyday luxurious living. The open concept layout flows seamlessly to a covered and screened in patio where you will find ample space to lounge and dine by the spa pool and summer kitchen. Ideal for relaxing or entertaining in style. Just a short stroll to the practice facility, resort style pool and clubhouse, residents enjoy access to world-class amenities and the distinguished lifestyle that defines Trump National Jupiter.
/u.realgeeks.media/jackandjillteam/e87a7d27bdb1-Jack_JillTeam_Logo_Final_Monogram_Vertical__Type_Black.png)
Additional Information
- Amenities
- Basketball Court, Business Center, Clubhouse, Fitness Center, Gated, Golf Course, Home Owners Association, Playground, Pool, Property Manager On-Site, Putting Green(s), Restaurant, Sauna, Sidewalks, Spa/Hot Tub, Street Lights, Tennis Court(s), Trail(s)
- Interior Features
- Breakfast Bar, Built-in Features, Dual Sinks, Entrance Foyer, Garden Tub/Roman Tub, Jetted Tub, Kitchen/Dining Combo, Living/Dining Room, Main Level Primary, Multiple En Suite Bathrooms, Split Bedrooms, Separate Shower, Walk-In Closet(s)
- Exterior Features
- Built-in Barbecue, Barbecue, Outdoor Kitchen, Outdoor Living Area
- Taxes
- $30,371
- HOA Fee
- $1,915
- HOA Freqency
- Monthly
- Property Description
- Colonial, Traditional
- Flooring
- Carpet, Wood
- Appliances
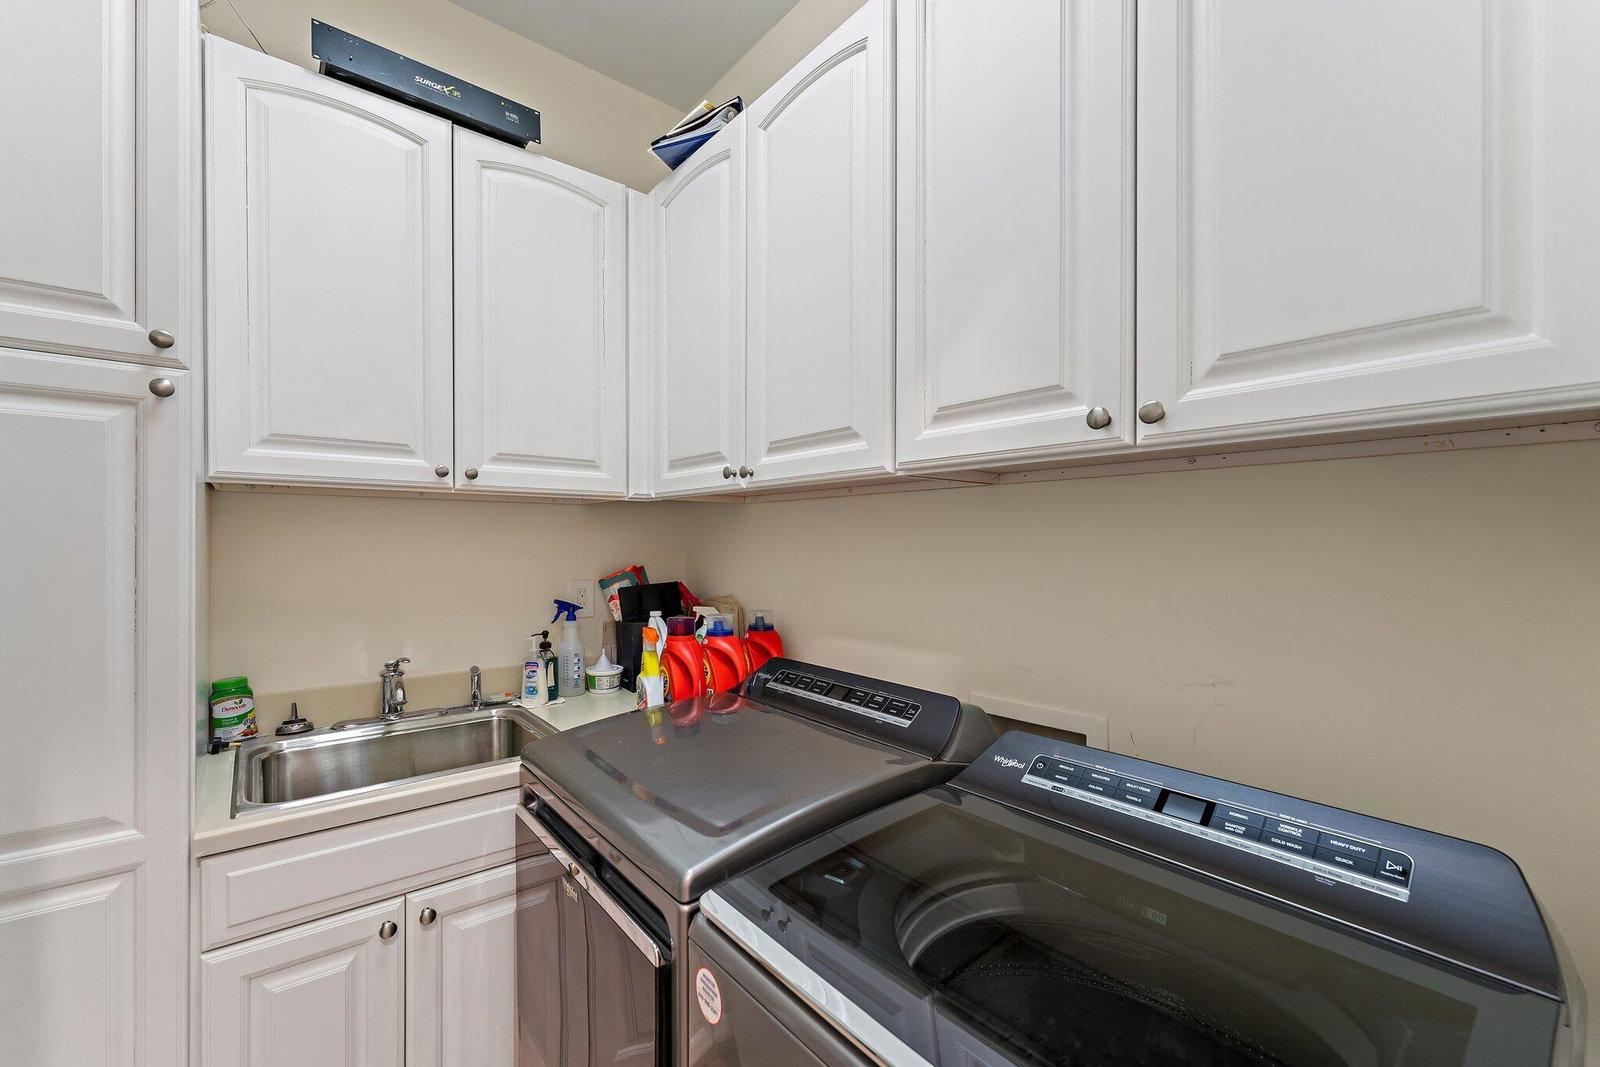
- Dryer, Dishwasher, Electric Range, Disposal, Gas Water Heater, Microwave, Refrigerator, Water Heater, Washer
- Heating
- Central, Electric, Natural Gas
- Air Conditioning
- Central Air, Ceiling Fan(s), Electric
- Exterior Construction
- Block, Concrete
- Stories
- 2
- Levels
- Multi/Split, Two
- Roof
- Barrel
- Pool
- Yes
- Parking Features
- Attached, Garage, Golf Cart Garage
- Garage Spaces
- 1
- Elementary School
- Beacon Cove Intermediate
- High School
- William T. Dwyer
- View
- Clubhouse, Golf Course, Lake
Mortgage Calculator
Listing courtesy of One Sotheby's International Re. Contact:
 All listings featuring the BMLS logo are provided by Beaches MLS Inc. Copyright 2026 Beaches MLS. This information is not verified for authenticity or accuracy and is not guaranteed. © 2026 Beaches Multiple Listing Service, Inc. All rights reserved.
Agent: Denise Long | Email: dlong@onesothebysrealty.com