169 W Coconut Palm Road, Boca Raton, FL 33432
- $20,000,000
- 6
- BD
- 10
- BA
- 9,540
- SqFt








- List Price
- $20,000,000
- Status
- ACTIVE
- Days on Market
- 308
- Price Change
- ▼ $2,000,000 1777423332
- MLS#
- R11140783
- Subtype
- Residential
- Style
- Colonial
- New Construction
- Yes
- Year Built
- 2025
- Bedrooms
- 6
- Bathrooms
- 10
- Full Baths
- 7
- Half Baths
- 3
- Living Area
- 9,540
- Acres
- 0.35
- Subdivision
- Royal Palm Yacht & Country Club
- Neighborhood
- PB02
- MLS Area Major
- 4190
Property Description
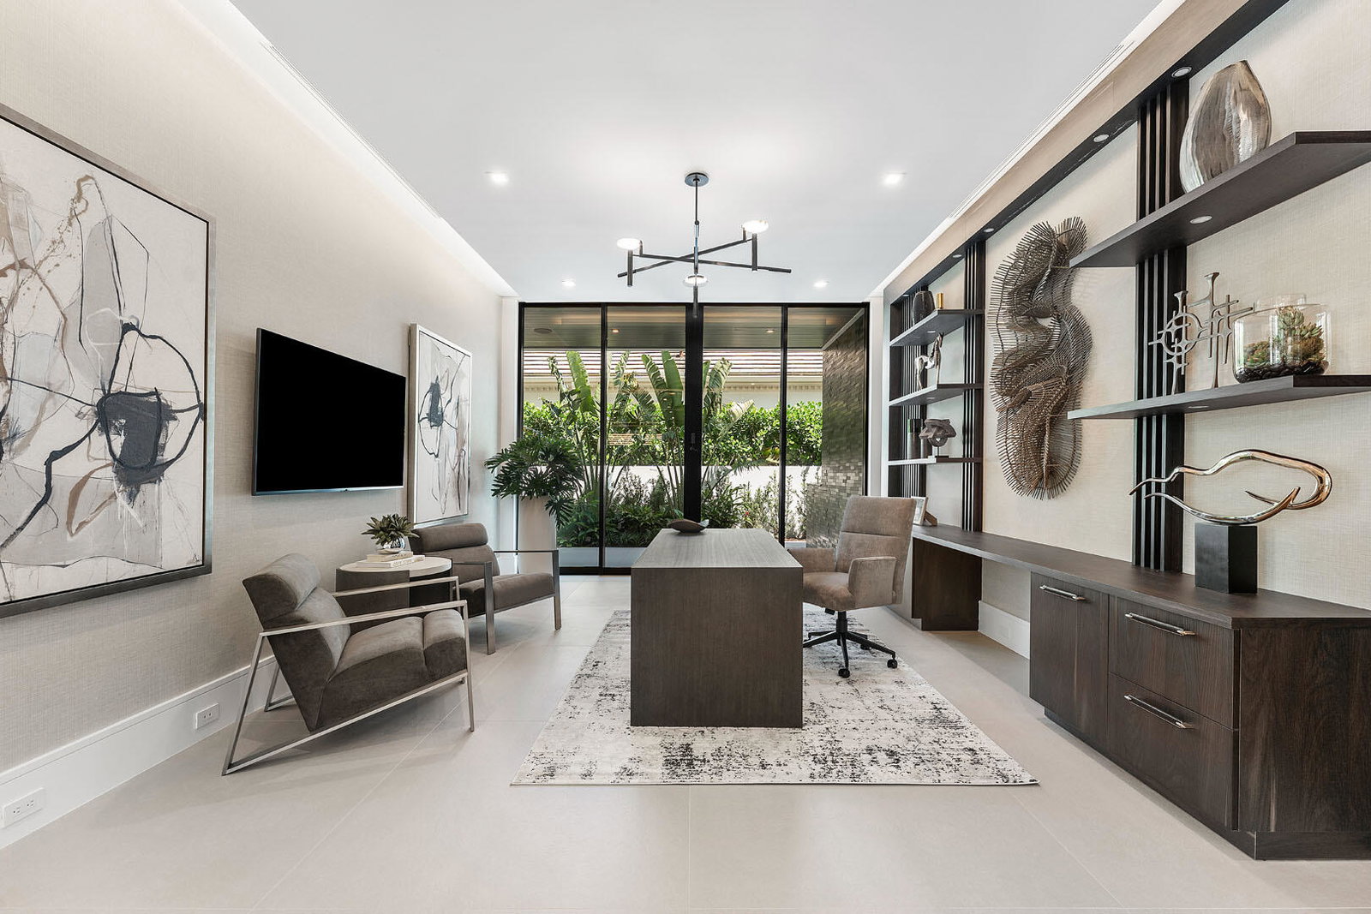
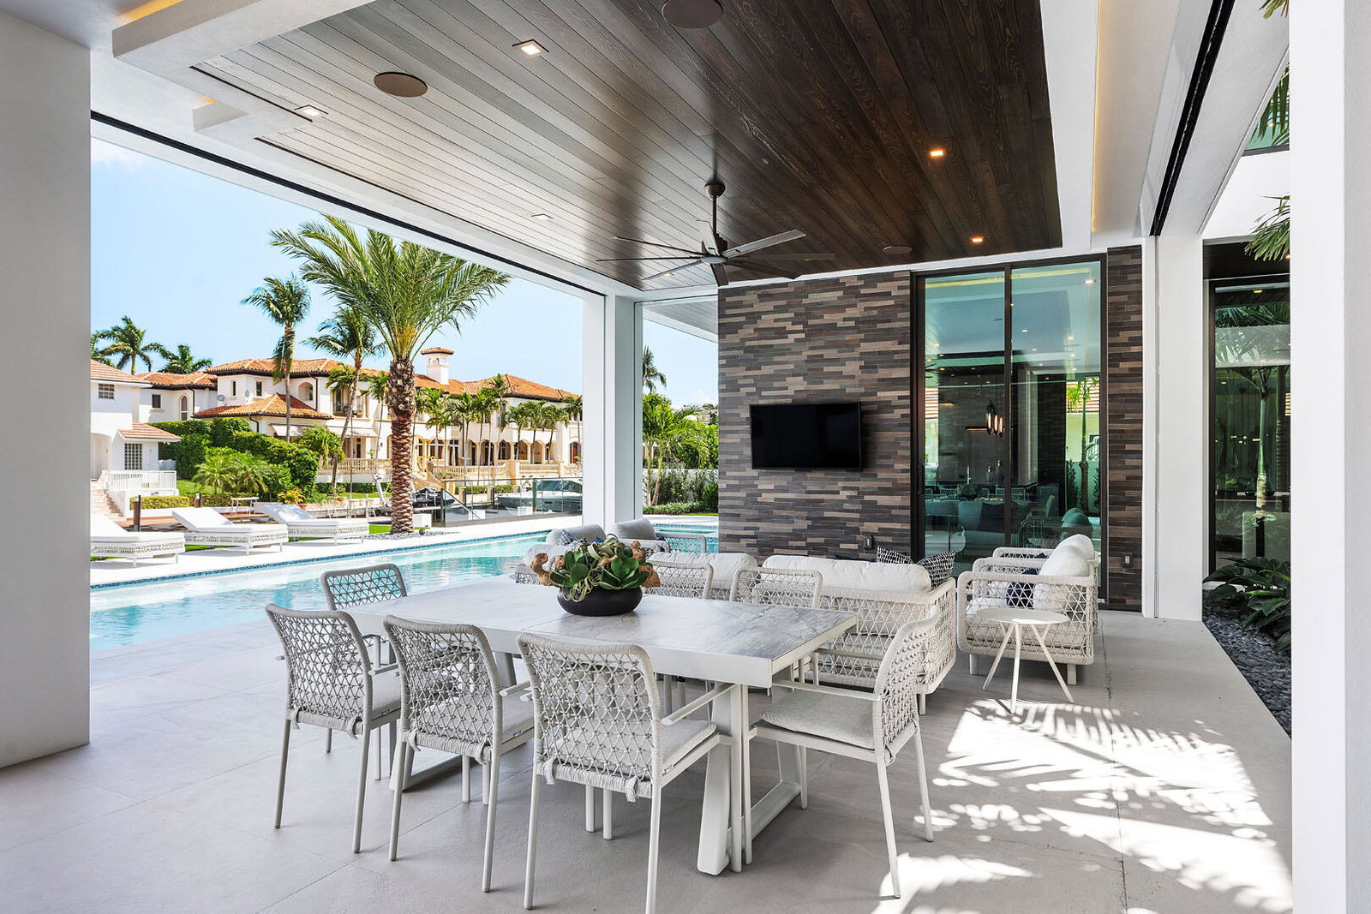
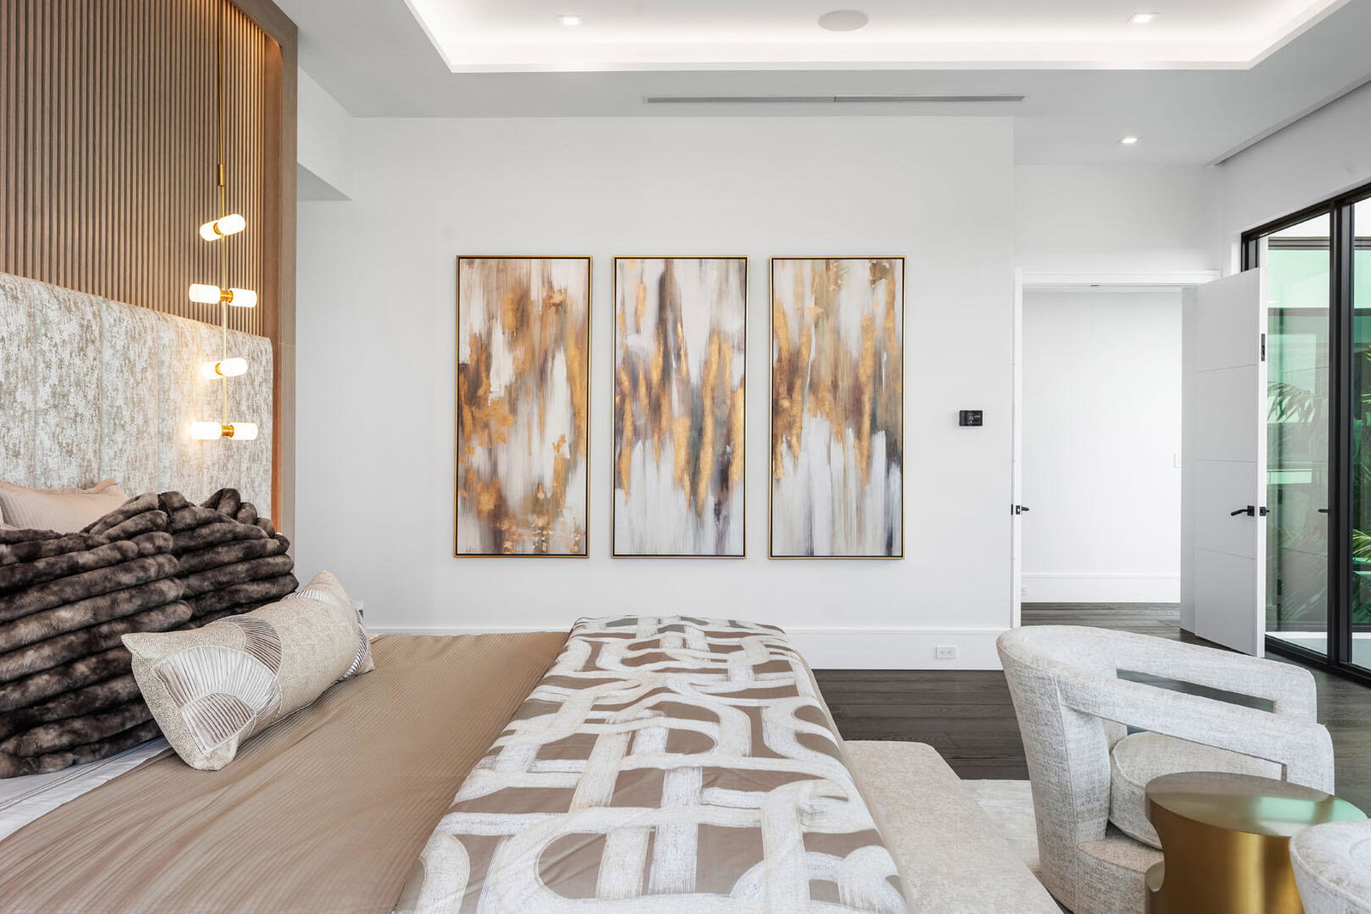
Discover a brand-new smart home crafted by Hanna Homes within the prestigious Royal Palm Yacht & Country Club! This custom estate is offered turn-key and fully furnished by Brown Interiors Design Group. With 6-bedrooms spanning over 9,500 square feet of luxurious living space, it seamlessly blends grandeur with the comfort of waterfront living. The property's centerpiece is a resort-style pool with a spa and sun shelf. The pool is complemented by an expansive covered loggia featuring a summer room and a fully equipped outdoor kitchen, perfect for entertaining or serene relaxation. Every element of this home is crafted for ultimate refinement, from the fully automated Crestron smart-home system to the state-of-the-art security features. The gourmet kitchen is a chef's dream, anchored by dual center islands, outfitted with premium appliances, and accompanied by a fully-equipped catering kitchen. The master suite is a private sanctuary, opening to an exclusive covered terrace. It boasts His & Her boutique closets, a master bath that exudes elegance, and a large sitting room with a chic two-sided fireplace. Additional spaces include a private office, a 26-foot interior garden, and a 4-car garage with a golf cart bay, ensuring you're always ready to explore the community. The buyer is responsible for documentary stamp taxes on the deed and title insurance.
/u.realgeeks.media/jackandjillteam/e87a7d27bdb1-Jack_JillTeam_Logo_Final_Monogram_Vertical__Type_Black.png)
Additional Information
- Amenities
- Home Owners Association, None
- Interior Features
- Wet Bar, Built-in Features, Breakfast Area, Bathtub, Central Vacuum, Entrance Foyer, Elevator, High Ceilings, Kitchen Island, Living/Dining Room, Multiple En Suite Bathrooms, Pantry, Soaking Tub, Separate Shower, Upper Level Primary, Bar, Walk-In Closet(s)
- Exterior Features
- Built-in Barbecue, Barbecue, Outdoor Kitchen, Outdoor Living Area
- Taxes
- $92,603
- HOA Fee
- $4,540
- HOA Freqency
- Annually
- Property Description
- Colonial
- Flooring
- Wood
- Appliances
- Dryer, Dishwasher, Free-Standing Freezer, Gas Range, Ice Maker, Refrigerator, Washer
- Heating
- Central
- Air Conditioning
- Central Air
- Exterior Construction
- Block
- Stories
- 2
- Levels
- Multi/Split, Two
- Pool
- Yes
- Parking Features
- Attached, Circular Driveway, Garage, Garage Door Opener
- Garage Spaces
- 4
- Elementary School
- Boca Raton
- Middle School
- Boca Raton Community
- High School
- Boca Raton
- View
- Canal, Garden, Pool
Mortgage Calculator
Listing courtesy of Royal Palm Properties LLC. Contact:
 All listings featuring the BMLS logo are provided by Beaches MLS Inc. Copyright 2026 Beaches MLS. This information is not verified for authenticity or accuracy and is not guaranteed. © 2026 Beaches Multiple Listing Service, Inc. All rights reserved.
Agent: David W Roberts | Email: david@royalpalm.com