6796 SE Yorktown Drive, Hobe Sound, FL 33455
- $310,000
- 2
- BD
- 2
- BA
- 1,309
- SqFt




- Sold Price
- $310,000
- List Price
- $325,000
- Status
- CLOSED
- Days on Market
- 73
- Closing Date
- Mar 02, 2026
- MLS#
- R11140996
- Subtype
- Residential
- Year Built
- 1984
- Bedrooms
- 2
- Bathrooms
- 2
- Full Baths
- 2
- Living Area
- 1,309
- Acres
- 0.21
- Subdivision
- Yorktown At Heritage Ridge
- Building Name
- Heritage Ridge
- MLS Area Major
- 6140 - Hobe Sound/Stuart - South of Cove Rd
Property Description
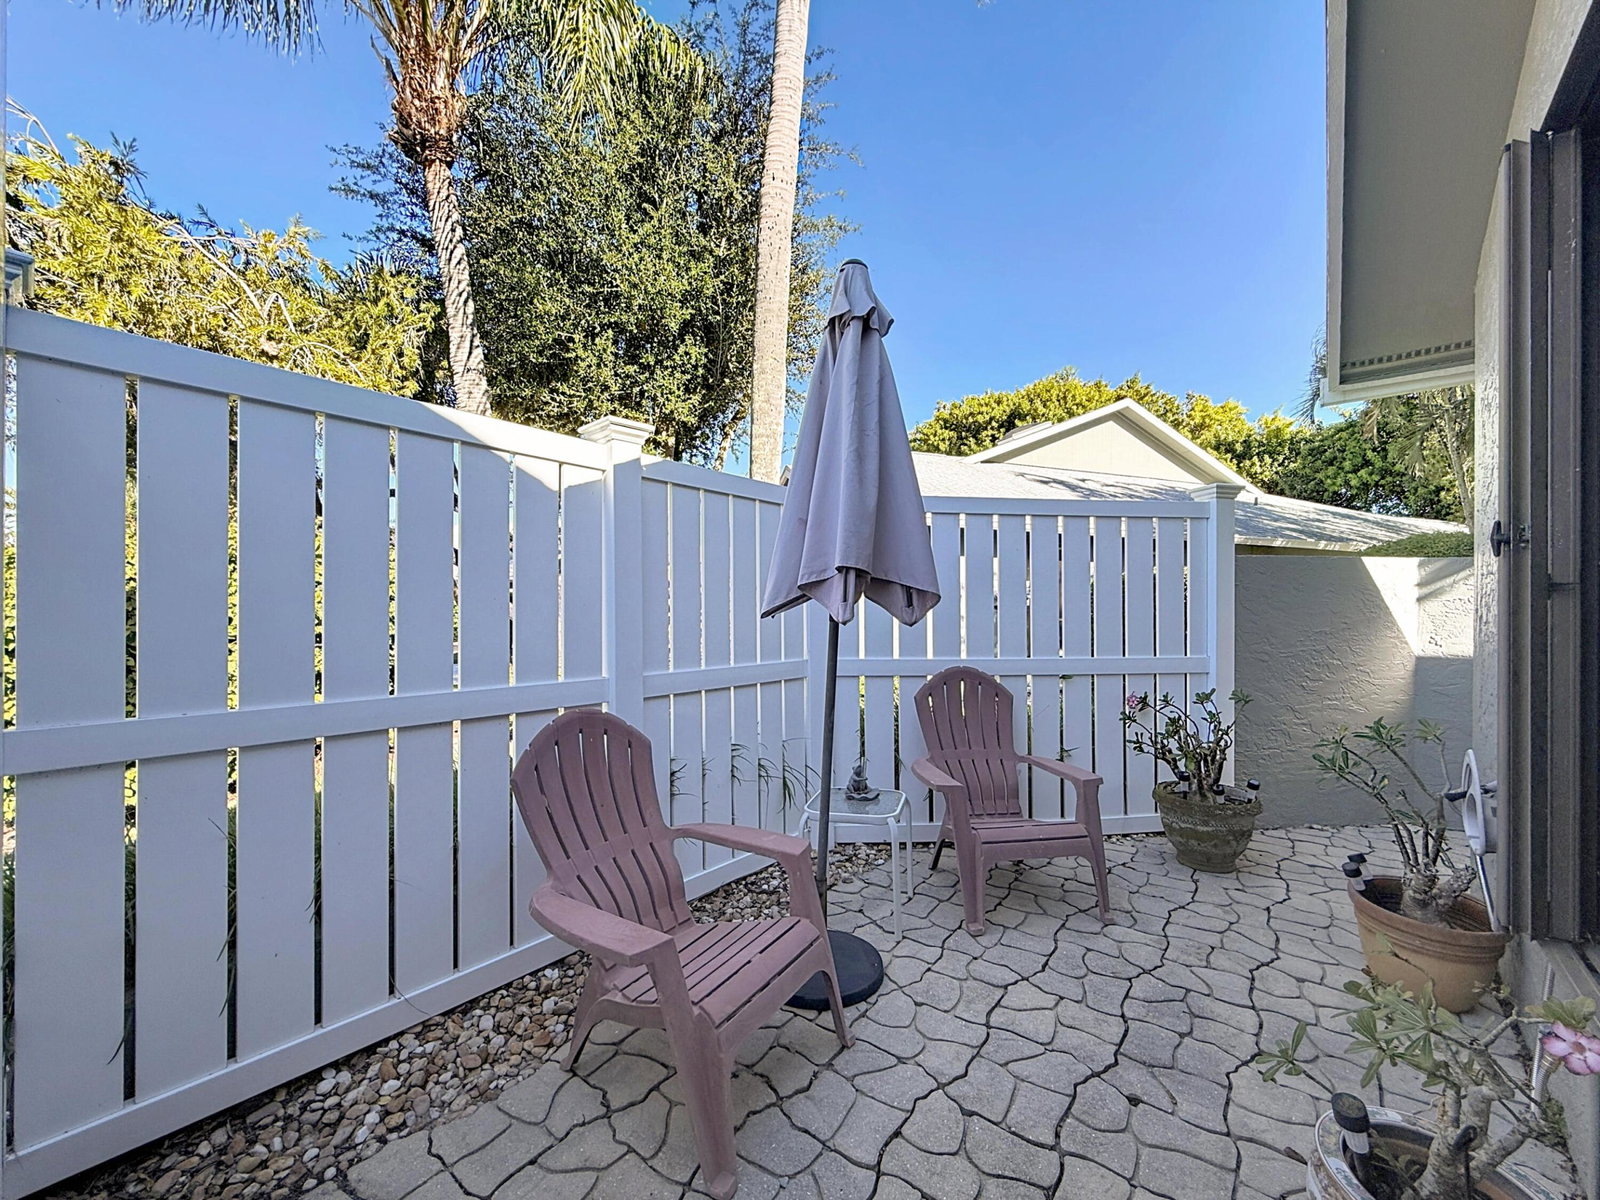
Discover your slice of paradise in this exquisite 2-bedroom, 2-bath villa, perfectly situated on a serene cul-de-sac just minutes from the pristine shores of Jupiter Island. This tastefully updated residence offers the ultimate in maintenance-free Florida living. Enjoy a vibrant lifestyle with no age restrictions and no mandatory golf memberships! The HOA covers virtually everything: cable, internet, lawn care, exterior maintenance, building insurance, and access to fantastic recreational facilities. Ideal for the savvy buyer seeking quality and convenience, this home is moments away from the world-renowned ''outdoor playground'' that is Martin County. It's more than a home; it's a carefree coastal lifestyle waiting for you. Welcome home to effortless Florida living... your oasis found!
/u.realgeeks.media/jackandjillteam/e87a7d27bdb1-Jack_JillTeam_Logo_Final_Monogram_Vertical__Type_Black.png)
Additional Information
- Amenities
- Clubhouse, Golf Course, Home Owners Association, Pickleball, Pool, Tennis Court(s), Trail(s)
- Interior Features
- Attic, Cathedral Ceiling(s), Dual Sinks, Entrance Foyer, High Ceilings, Kitchen/Dining Combo, Living/Dining Room, Main Level Primary, Pantry, Pull Down Attic Stairs, Split Bedrooms, Separate Shower, Vaulted Ceiling(s), Walk-In Closet(s)
- Exterior Features
- Outdoor Living Area, Porch
- Taxes
- $954
- HOA Fee
- $665
- HOA Freqency
- Monthly
- Pets Allowed
- Number Limit, Pet Restrictions, Size Limit, Yes
- Pets
- Yes
- Building Name
- Heritage Ridge
- Flooring
- Carpet, Laminate
- Appliances
- Dryer, Dishwasher, Electric Range, Electric Water Heater, Disposal, Microwave, Refrigerator, Water Heater, Washer
- Heating
- Central, Electric
- Air Conditioning
- Central Air, Ceiling Fan(s), Electric
- Exterior Construction
- Fiber Cement, Frame, Stucco
- Stories
- 1
- Levels
- One
- Roof
- Composition, Shingle
- Parking Features
- Attached, Garage, Garage Door Opener
- Garage Spaces
- 1
- Elementary School
- SeaWind
- Middle School
- Murray
- High School
- South Fork
- View
- Garden
Mortgage Calculator
Listing courtesy of RE/MAX of Stuart. Contact:
Selling Office: Southern Key Realty. All listings featuring the BMLS logo are provided by Beaches MLS Inc. Copyright 2026 Beaches MLS. This information is not verified for authenticity or accuracy and is not guaranteed. © 2026 Beaches Multiple Listing Service, Inc. All rights reserved.
Agent: Tony Chillemi | Email: anthonychillemi@gmail.com