2608 Fairway Drive N, Jupiter, FL 33477
- $1,000,000
- 3
- BD
- 3
- BA
- 1,611
- SqFt






- List Price
- $1,000,000
- Status
- ACTIVE
- Days on Market
- 287
- Price Change
- ▼ $100,000 1780353366
- MLS#
- R11143630
- Subtype
- Residential
- Year Built
- 1990
- Bedrooms
- 3
- Bathrooms
- 3
- Full Baths
- 3
- Living Area
- 1,611
- Subdivision
- Estuary At Jupiter Dunes
- Neighborhood
- PB32
- Building Name
- Estuary At Jupiter Dunes
- MLS Area Major
- 5080
Property Description
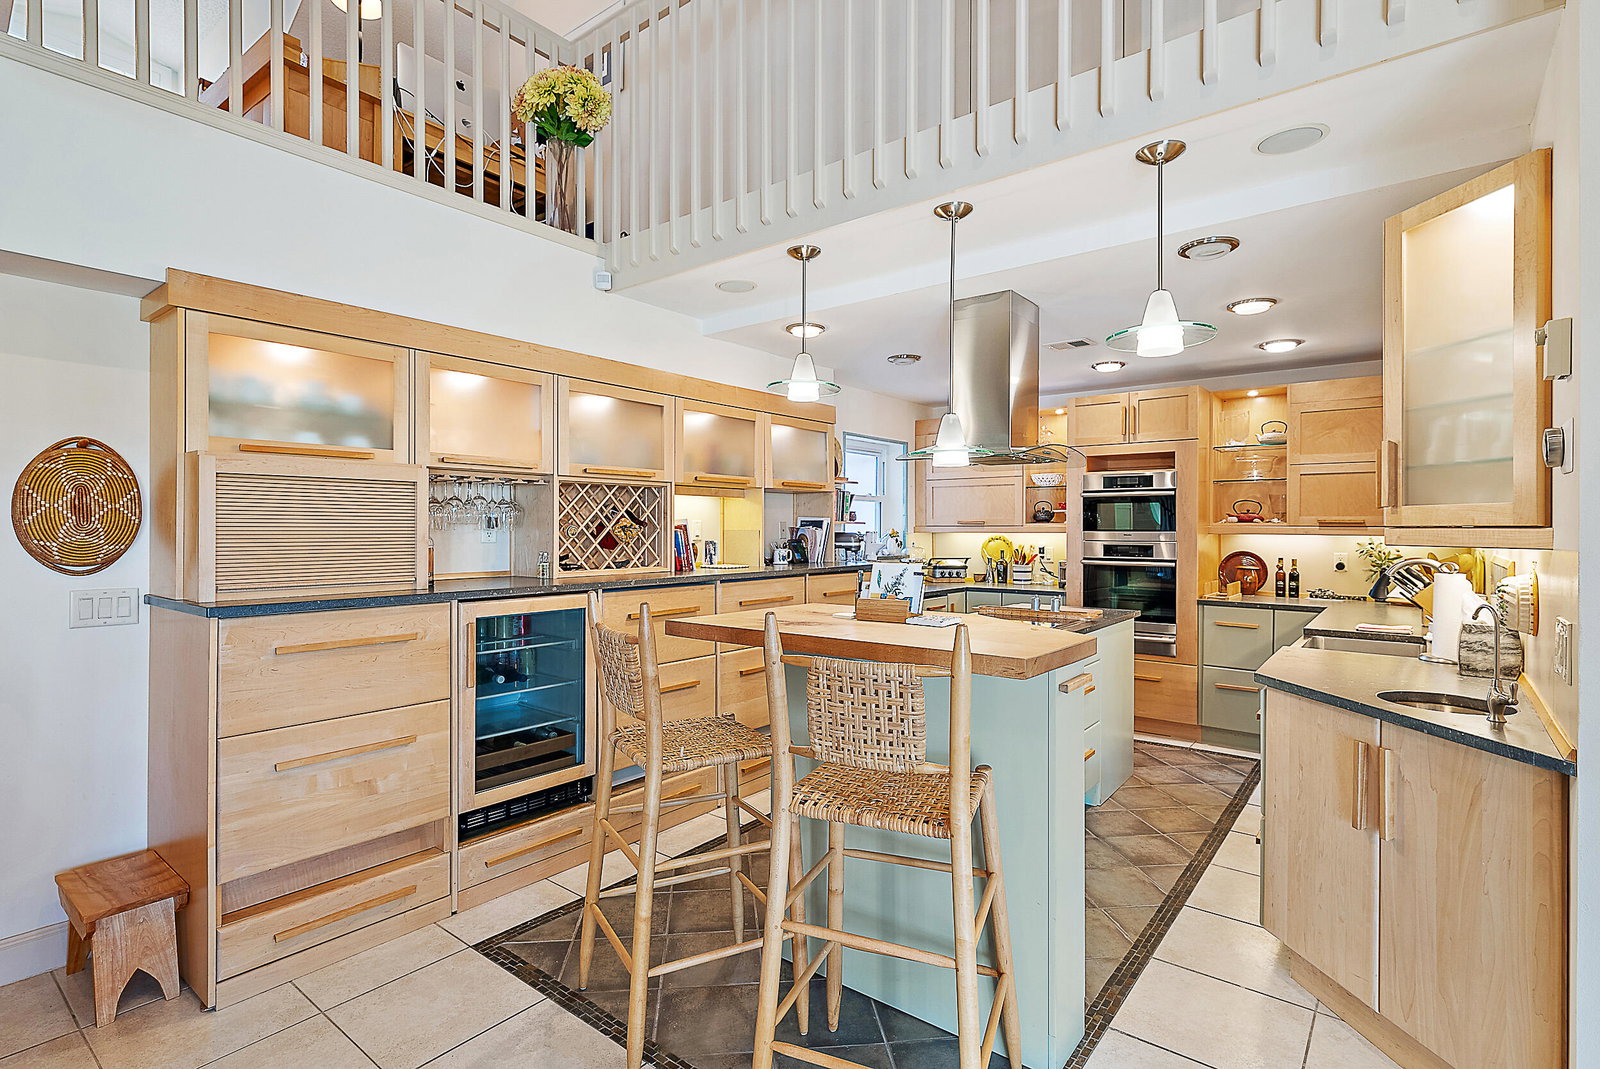
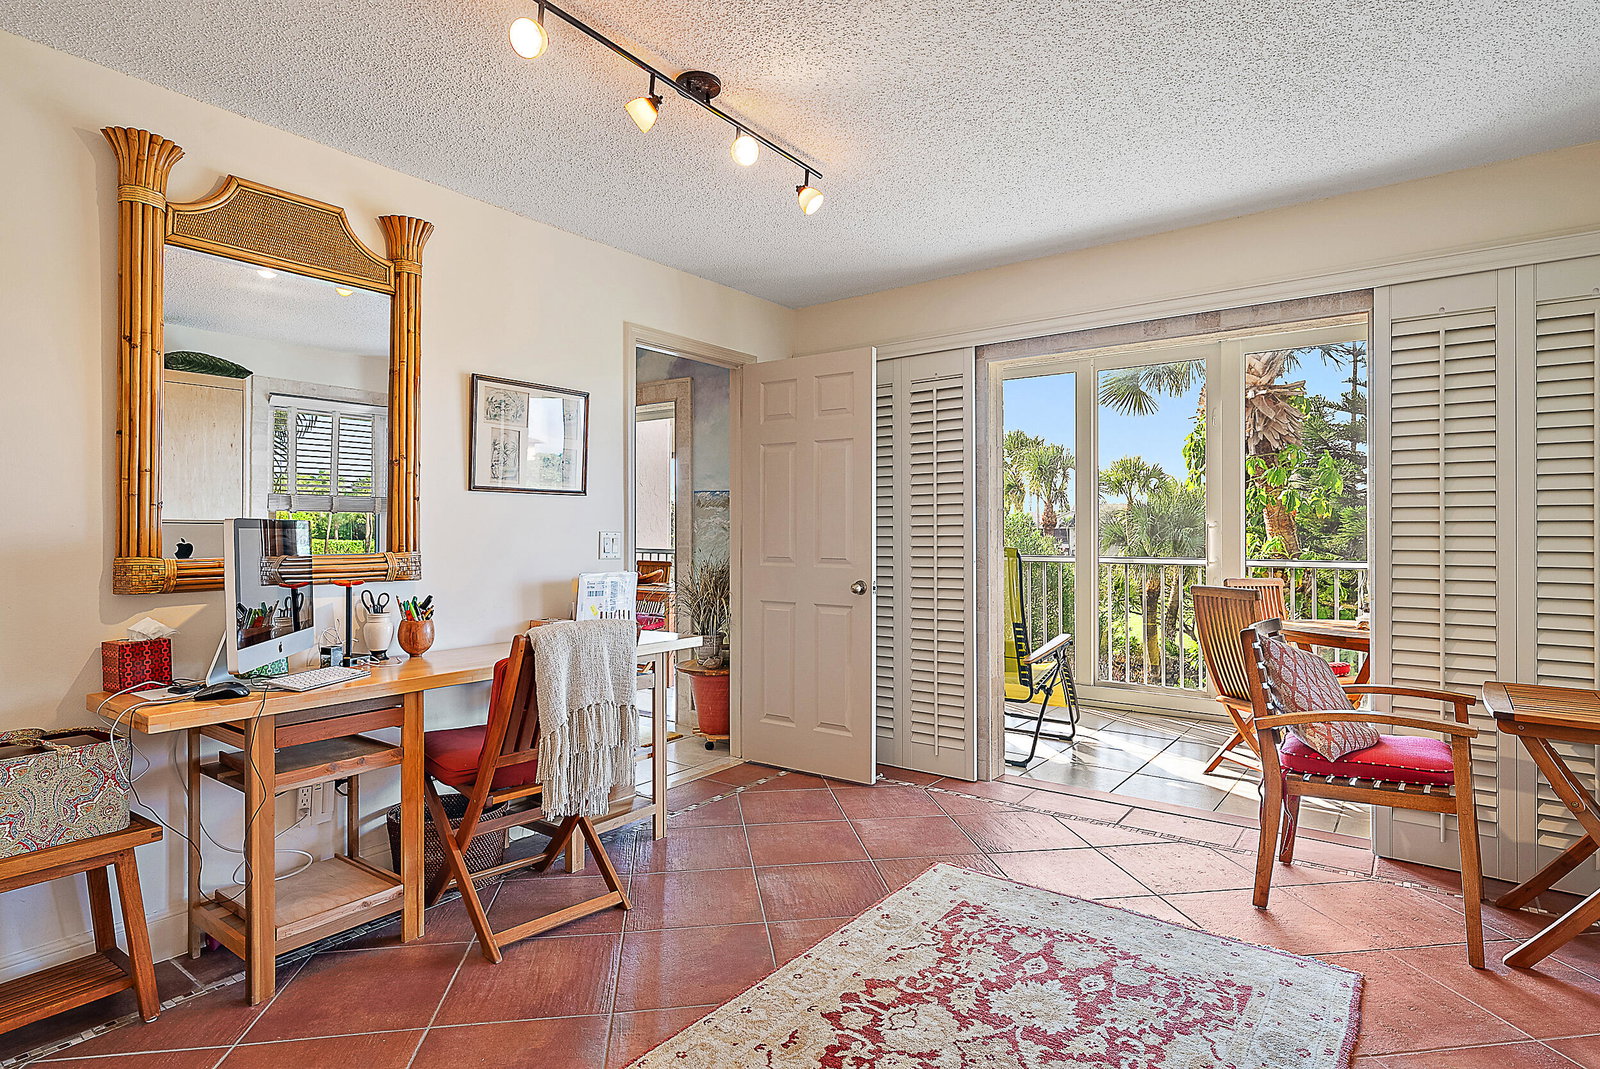
This beautifully renovated townhome in The Estuary at Jupiter Dunes features a custom-designed kitchen with handcrafted cabinetry, Pompei stone counters, birch high-top dining, Sub-Zero refrigeration, dual dishwashers, & three ovens. Custom woodwork flows into the airy living & dining spaces. Bathrooms are fully updated with marble, tile, & white birch cabinetry. A spacious loft offers flexibility as a home office, den, or potential 4th bedroom. Additional highlights include impact windows, hurricane-rated patio enclosure with automated blinds, upgraded HVAC, European-style flooring, custom shutters, & a private attached 1-car garage. The Estuary is a gated community with a pool, lush landscaping, & its own 18-hole course spread across 28 scenic acres, all just moments from Jupiter's beaches, DuBois Park, the Jupiter Lighthouse, & Harbourside Place.
/u.realgeeks.media/jackandjillteam/e87a7d27bdb1-Jack_JillTeam_Logo_Final_Monogram_Vertical__Type_Black.png)
Additional Information
- Amenities
- Clubhouse, Gated, Golf Course, Home Owners Association, Pool, Putting Green(s), Street Lights
- Interior Features
- Breakfast Bar, Cathedral Ceiling(s), Dining Area, Separate/Formal Dining Room, Dual Sinks, Eat-in Kitchen, High Ceilings, Custom Mirrors, Main Level Primary, Vaulted Ceiling(s)
- Exterior Features
- Balcony, Outdoor Living Area
- Taxes
- $5,816
- HOA Fee
- $914
- HOA Freqency
- Monthly
- Flooring
- Carpet
- Appliances
- Dryer, Dishwasher, Electric Range, Free-Standing Freezer, Microwave, Refrigerator, Washer
- Heating
- Central, Electric
- Air Conditioning
- Central Air, Ceiling Fan(s), Electric
- Exterior Construction
- Block
- Stories
- 2
- Levels
- Multi/Split, Two
- Roof
- Spanish Tile
- Parking Features
- Attached, Garage, Garage Door Opener
- Garage Spaces
- 1
- Elementary School
- Jupiter
- Middle School
- Jupiter
- High School
- Jupiter
- View
- Golf Course, Lake
Mortgage Calculator
Listing courtesy of Waterfront Properties & Club C. Contact:
 All listings featuring the BMLS logo are provided by Beaches MLS Inc. Copyright 2026 Beaches MLS. This information is not verified for authenticity or accuracy and is not guaranteed. © 2026 Beaches Multiple Listing Service, Inc. All rights reserved.
Agent: Andrew Coffey | Email: ACoffey@wfpcc.com