5151 SE Burning Tree Circle, Stuart, FL 34997
- $675,000
- 4
- BD
- 3
- BA
- 2,901
- SqFt





- List Price
- $675,000
- Status
- ACTIVE
- Days on Market
- 278
- Price Change
- ▼ $40,000 1773429257
- MLS#
- R11146072
- Subtype
- Residential
- Year Built
- 1980
- Bedrooms
- 4
- Bathrooms
- 3
- Full Baths
- 3
- Living Area
- 2,901
- Acres
- 0.40
- Subdivision
- Mariner Sands
- Neighborhood
- MRTC - Martin County
- Building Name
- Mariner Sands
- MLS Area Major
- 6140 - Hobe Sound/Stuart - South of Cove Rd
Property Description
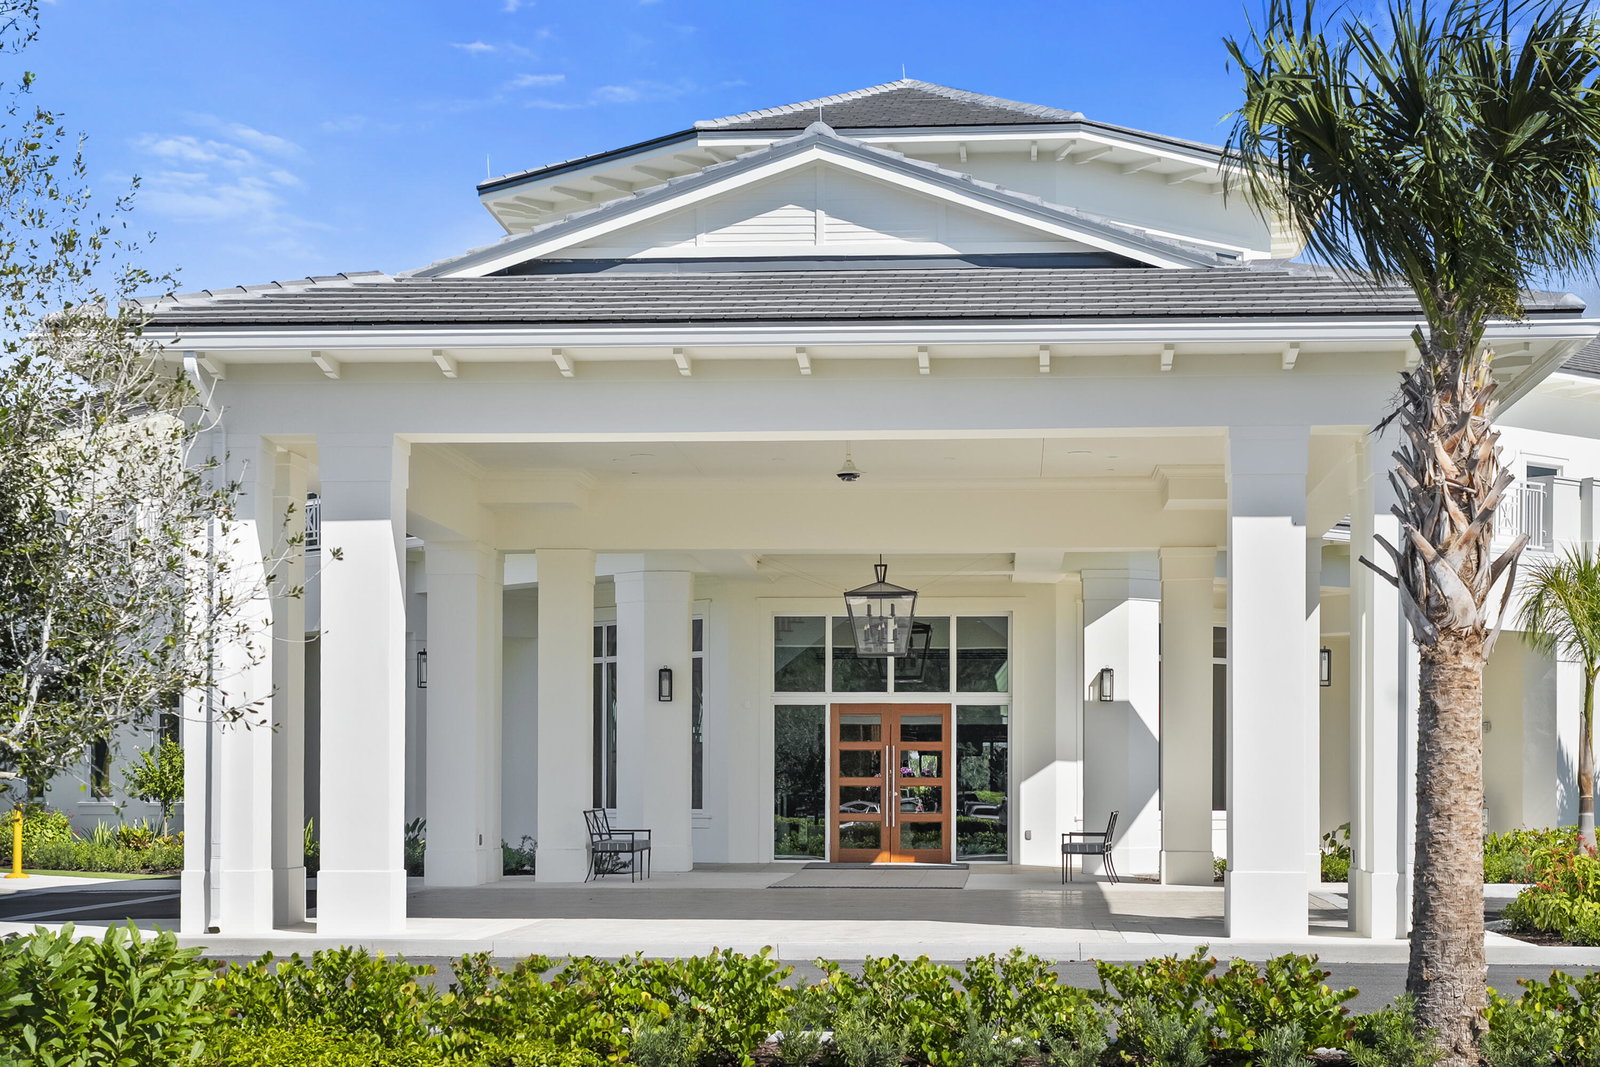
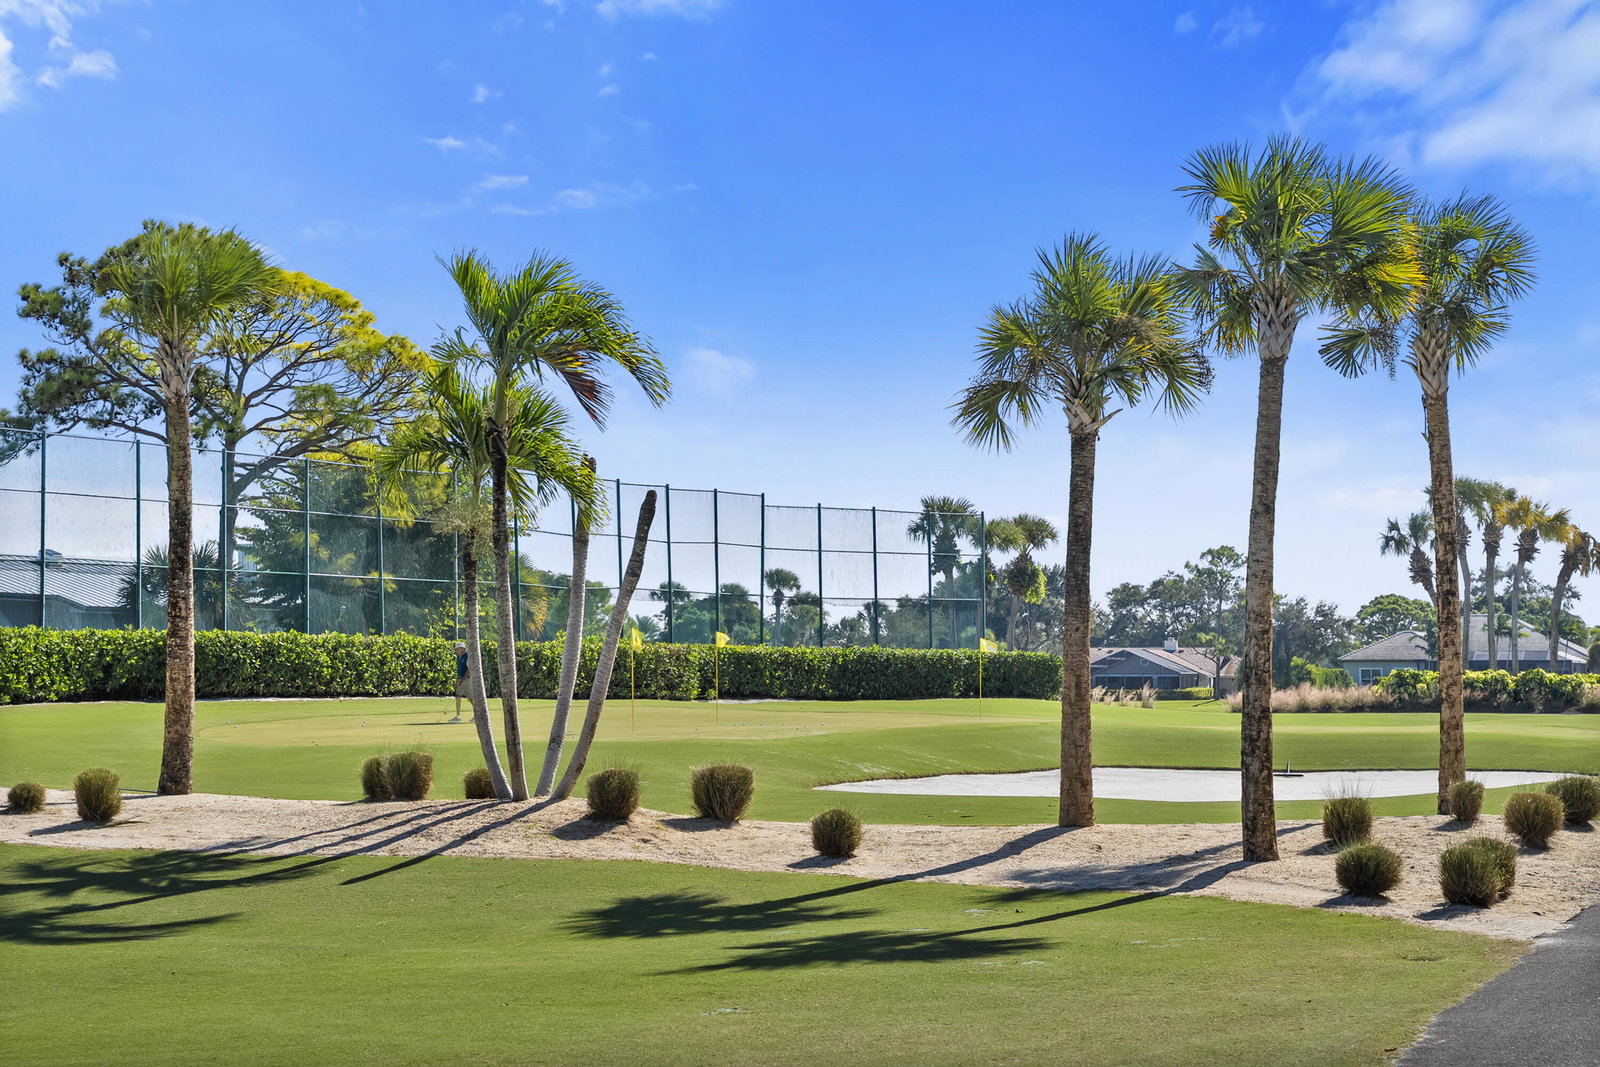
Enjoy serene golf-course views from this property, ideally positioned along a quiet fairway. The home immediately stands out with its private casita/in-law suite—complete with its own entrance—offering a perfect retreat for guests or extended family - a rare feature in Mariner Sands The main house features three bedrooms, two full bathrooms, and a versatile den that can function as an office or an additional bedroom. A spacious kitchen provides generous countertop space, and the inviting living room with its cozy fireplace creates a warm gathering spot for everyday living or entertaining. Recent upgrades add both comfort and confidence, including a durable new metal roof, a portable generator with hookup, and 2 new A/C systems paired with a smart Google Nest thermostat Outdoor living is equally enjoyable. The inground pool offers a refreshing place to relax and fully embrace the Florida lifestyle, and the home's exterior has been recently painted. With thoughtful improvements, a flexible layout, and a highly desirable setting, this property presents an excellent opportunity for buyers ready to make it their own. Mariner Sands Country Club offers 2 championship golf courses, tennis, pickleball, croquet, a world-class fitness center, resort-style pool, restaurant, and a new $35 million clubhouse.
/u.realgeeks.media/jackandjillteam/e87a7d27bdb1-Jack_JillTeam_Logo_Final_Monogram_Vertical__Type_Black.png)
Additional Information
- Amenities
- Clubhouse, Dog Park, Fitness Center, Gated, Golf Course, Home Owners Association, Pickleball, Playground, Pool, Putting Green(s), Restaurant, Tennis Court(s)
- Interior Features
- Dual Sinks, Main Level Primary, Bar, Walk-In Closet(s)
- Exterior Features
- Outdoor Living Area
- Taxes
- $3,727
- HOA Fee
- $1,553
- HOA Freqency
- Monthly
- Flooring
- Carpet
- Appliances
- Dishwasher, Electric Range, Free-Standing Freezer, Microwave, Oven, Refrigerator
- Heating
- Central, Electric
- Air Conditioning
- Central Air, Electric
- Exterior Construction
- Frame
- Stories
- 1
- Levels
- One
- Roof
- Metal
- Pool
- Yes
- Parking Features
- Attached, Garage
- Garage Spaces
- 2
- View
- Golf Course
Mortgage Calculator
Listing courtesy of Nicklaus Vance. Contact:
 All listings featuring the BMLS logo are provided by Beaches MLS Inc. Copyright 2026 Beaches MLS. This information is not verified for authenticity or accuracy and is not guaranteed. © 2026 Beaches Multiple Listing Service, Inc. All rights reserved.
Agent: Katy Fisher | Email: katy.fisher@nicklausvance.com