1050 NE 3rd Avenue, Boca Raton, FL 33432
- $5,690,000
- 5
- BD
- 6
- BA
- 4,772
- SqFt



- List Price
- $5,690,000
- Status
- ACTIVE
- Days on Market
- 219
- MLS#
- R11149125
- Subtype
- Residential
- New Construction
- Yes
- Year Built
- 2026
- Bedrooms
- 5
- Bathrooms
- 6
- Full Baths
- 5
- Half Baths
- 1
- Living Area
- 4,772
- Acres
- 0.20
- Subdivision
- Boca Villas
- Building Name
- Boca Villas / Mizner Park
- MLS Area Major
- 4260
Property Description
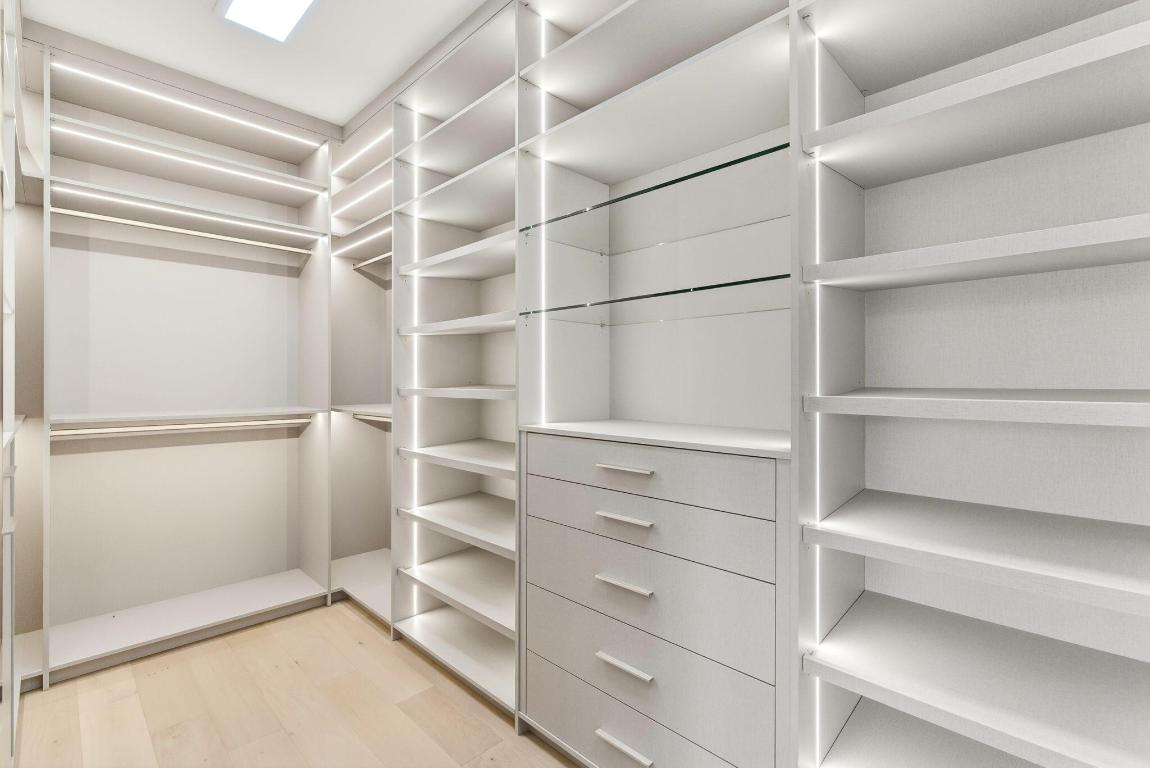
This extraordinary two-story estate is purpose-built for those who live life by the Boca lifestyle. Perfectly situated in the heart of Mizner Park, you're just a 5-minute drive to the iconic Boca Raton Resort & Club, and the beaches ''putting the best of South Florida at your fingertips. Inside, the vibe is effortlessly elevated. The expansive open-concept layout blends living, dining, and kitchen spaces into one seamless, sunlit canvas perfect for casual lounging or lively entertaining. Adjacent to the main gathering space, a sleek clubroom invites cocktails, game nights, or simply a quiet moment to unwind. The main floor hosts a private guest suite (or home office), offering flexibility and seclusion. When it's time to head upstairs, the elevator makes it easy. There you'll find a second living area that opens to a private balcony with panoramic views, plus four additional ensuite bedrooms - each with oversized, custom closets. The primary suite is the showstopper; a serene retreat with dual water closets, a spa-sized shower, and generous dressing areas fit for both function and fashion. Outdoors, the luxury continues: a sparkling pool, relaxing spa, and accent lighting. Home is complete with a whole home generator, pool with salt system and heater, Wolf & Subzero appliances, summer kitchen, all custom closets, and much more.
/u.realgeeks.media/jackandjillteam/e87a7d27bdb1-Jack_JillTeam_Logo_Final_Monogram_Vertical__Type_Black.png)
Additional Information
- Amenities
- None
- Interior Features
- Wet Bar, Built-in Features, Bathtub, Closet Cabinetry, Dual Sinks, Elevator, Kitchen Island, Pantry, Split Bedrooms, Soaking Tub, Separate Shower, Upper Level Primary, Walk-In Closet(s)
- Taxes
- $16,412
- Flooring
- Wood
- Appliances
- Dryer, Dishwasher, Free-Standing Freezer, Ice Maker, Microwave, Refrigerator
- Heating
- Central
- Air Conditioning
- Central Air, Ceiling Fan(s)
- Exterior Construction
- Block
- Stories
- 2
- Levels
- Two
- Pool
- Yes
- Parking Features
- Garage, Garage Door Opener
- Garage Spaces
- 3
- Elementary School
- Boca Raton
- Middle School
- Boca Raton Community
- High School
- Boca Raton
Mortgage Calculator
Listing courtesy of Tangent Realty Corp. Contact:
 All listings featuring the BMLS logo are provided by Beaches MLS Inc. Copyright 2026 Beaches MLS. This information is not verified for authenticity or accuracy and is not guaranteed. © 2026 Beaches Multiple Listing Service, Inc. All rights reserved.
Agent: Jared D Niles | Email: Jared@TangentRealty.com