Share this with your friends


+15616602352
Jack And Jill Team eXp Realty LLC
17375 Dogwood Trail, Jupiter, FL 33478
- $890,000
- 4
- BD
- 2
- BA
- 2,166
- SqFt






- Sold Price
- $890,000
- List Price
- $975,000
- Status
- CLOSED
- Days on Market
- 15
- Closing Date
- Feb 19, 2026
- MLS#
- R11151049
- Subtype
- Residential
- Year Built
- 1979
- Bedrooms
- 4
- Bathrooms
- 2
- Full Baths
- 2
- Living Area
- 2,166
- Acres
- 2.50
- Subdivision
- Jupiter Farms
- MLS Area Major
- 5040
Property Description
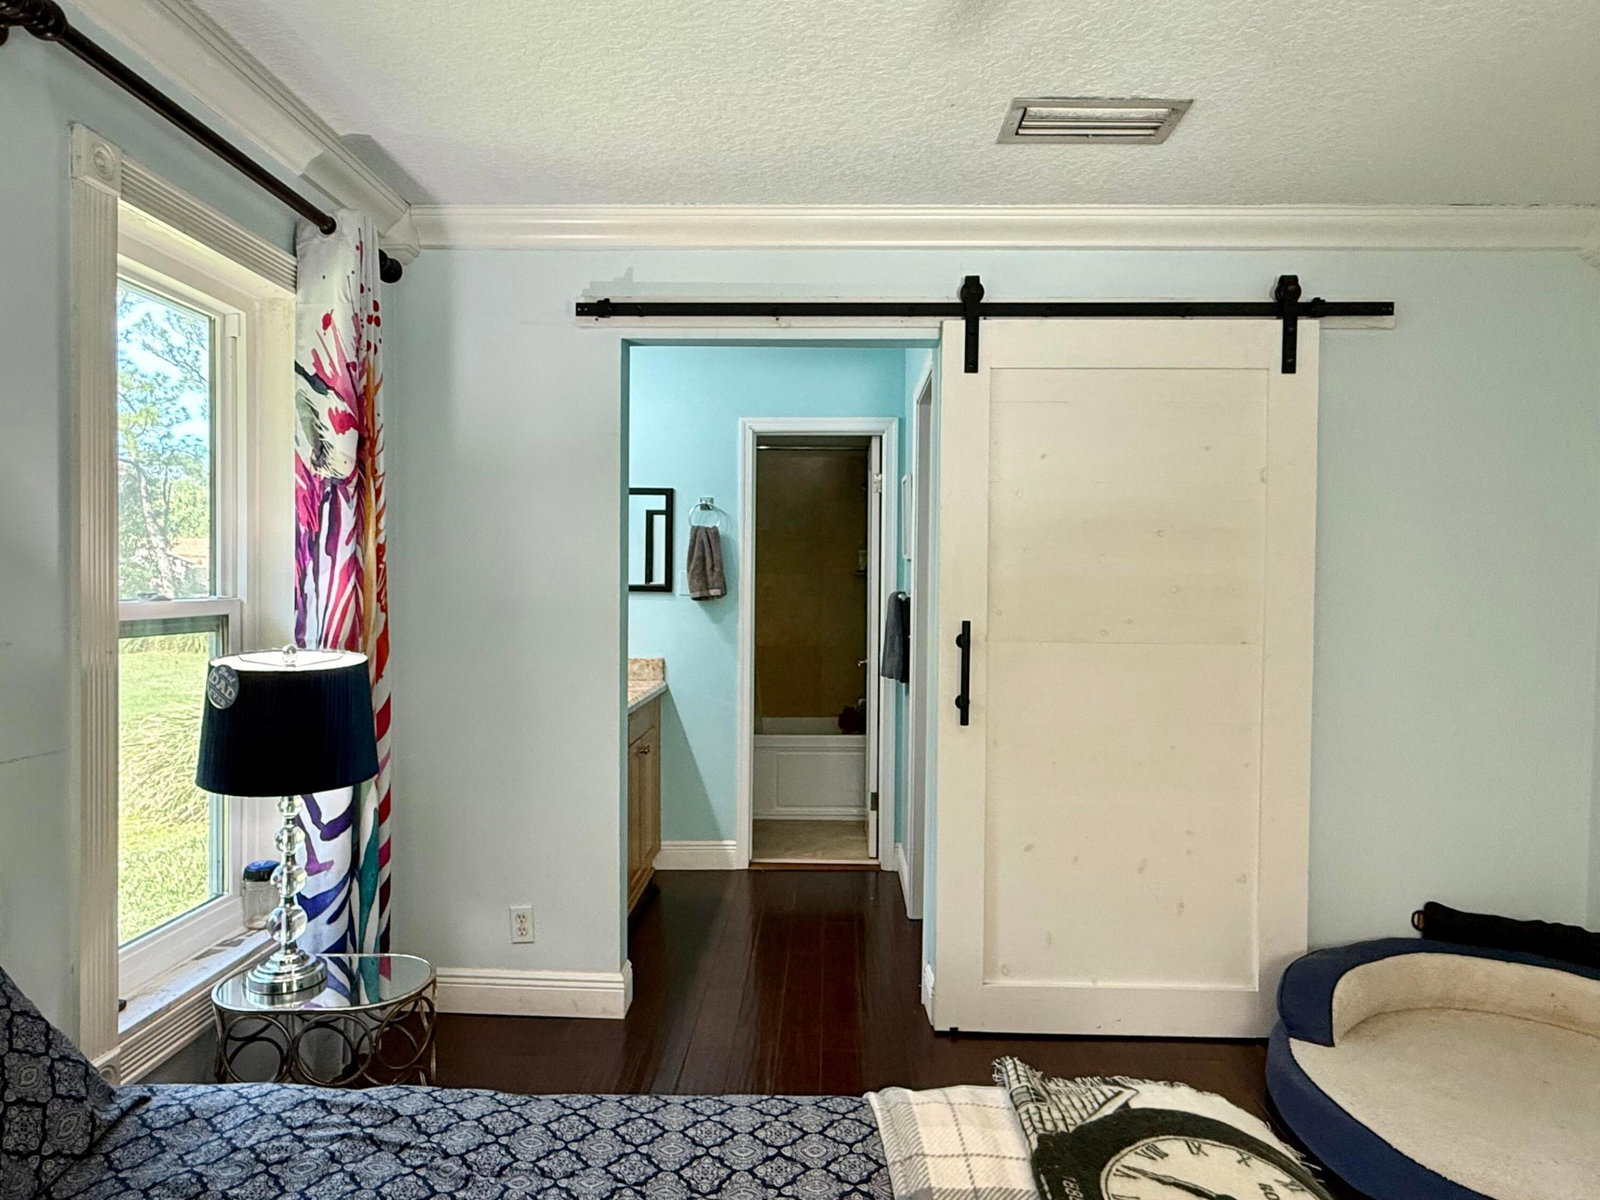
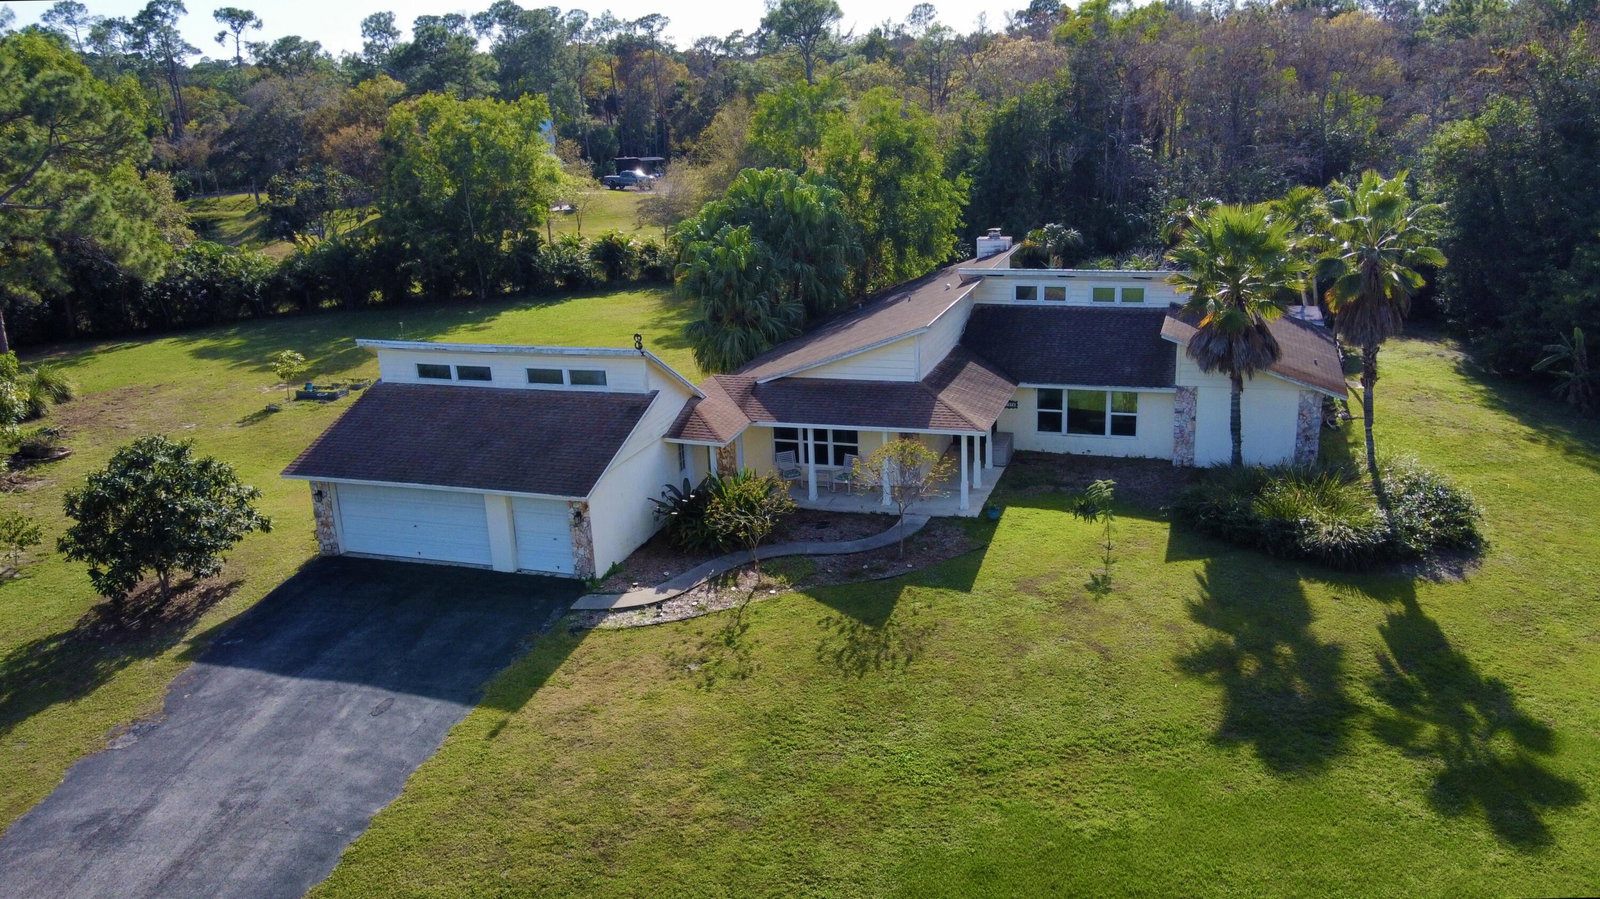
CBS POOL home on 2.5 ACRES in Jupiter Farms with IMPACT GLASS windows & doors. This charming & unique 4 bedroom plus Den/Office, 2 bathroom, 3 car garage home with high vaulted ceilings & transom windows provides bright and natural light throughout the home. Cozy front porches, festive back patios, large 36'x18' Pool, fruit trees, completely fenced with asphalt concrete driveway located on a paved road. Neighborhood has no thru streets so if you are looking for privacy and tranquility this is it. A+ schools and minutes from shopping, restaurants, beaches, parks and more.

Additional Information
- Amenities
- Clubhouse, Dog Park, Equestrian Facilities, Park, Picnic Area, Playground, Sports Fields, Trail(s)
- Interior Features
- Cathedral Ceiling(s), Dining Area, Separate/Formal Dining Room, Dual Sinks, Entrance Foyer, Living/Dining Room, Main Level Primary, Split Bedrooms, Vaulted Ceiling(s), Walk-In Closet(s)
- Exterior Features
- Outdoor Living Area
- Taxes
- $10,554
- Zoning
- AR
- Flooring
- Wood
- Appliances
- Dryer, Dishwasher, Electric Range, Electric Water Heater, Microwave, Refrigerator, Water Softener Owned, Water Heater, Washer
- Heating
- Central
- Air Conditioning
- Central Air
- Exterior Construction
- Block, Concrete
- Stories
- 1
- Levels
- One
- Roof
- Composition, Shingle
- Pool
- Yes
- Parking Features
- Attached, Garage
- Garage Spaces
- 3
- Elementary School
- Jupiter Farms
- Middle School
- Watson B. Duncan
- High School
- Jupiter
How much is your home worth?
...get instant property value now!
Mortgage Calculator
Listing courtesy of My Florida Realty, LLC. Contact:
Selling Office: My Florida Realty, LLC. All listings featuring the BMLS logo are provided by Beaches MLS Inc. Copyright 2026 Beaches MLS. This information is not verified for authenticity or accuracy and is not guaranteed. © 2026 Beaches Multiple Listing Service, Inc. All rights reserved.
Agent: Susan Stamos | Email: susanstamos@yahoo.com