6959 Imperial Beach Circle, Delray Beach, FL 33446
- $575,000
- 4
- BD
- 3
- BA
- 2,388
- SqFt






- List Price
- $575,000
- Status
- ACTIVE
- Days on Market
- 244
- Price Change
- ▼ $24,000 1786395761
- MLS#
- R11154348
- Subtype
- Residential
- Style
- Mediterranean
- Year Built
- 2006
- Bedrooms
- 4
- Bathrooms
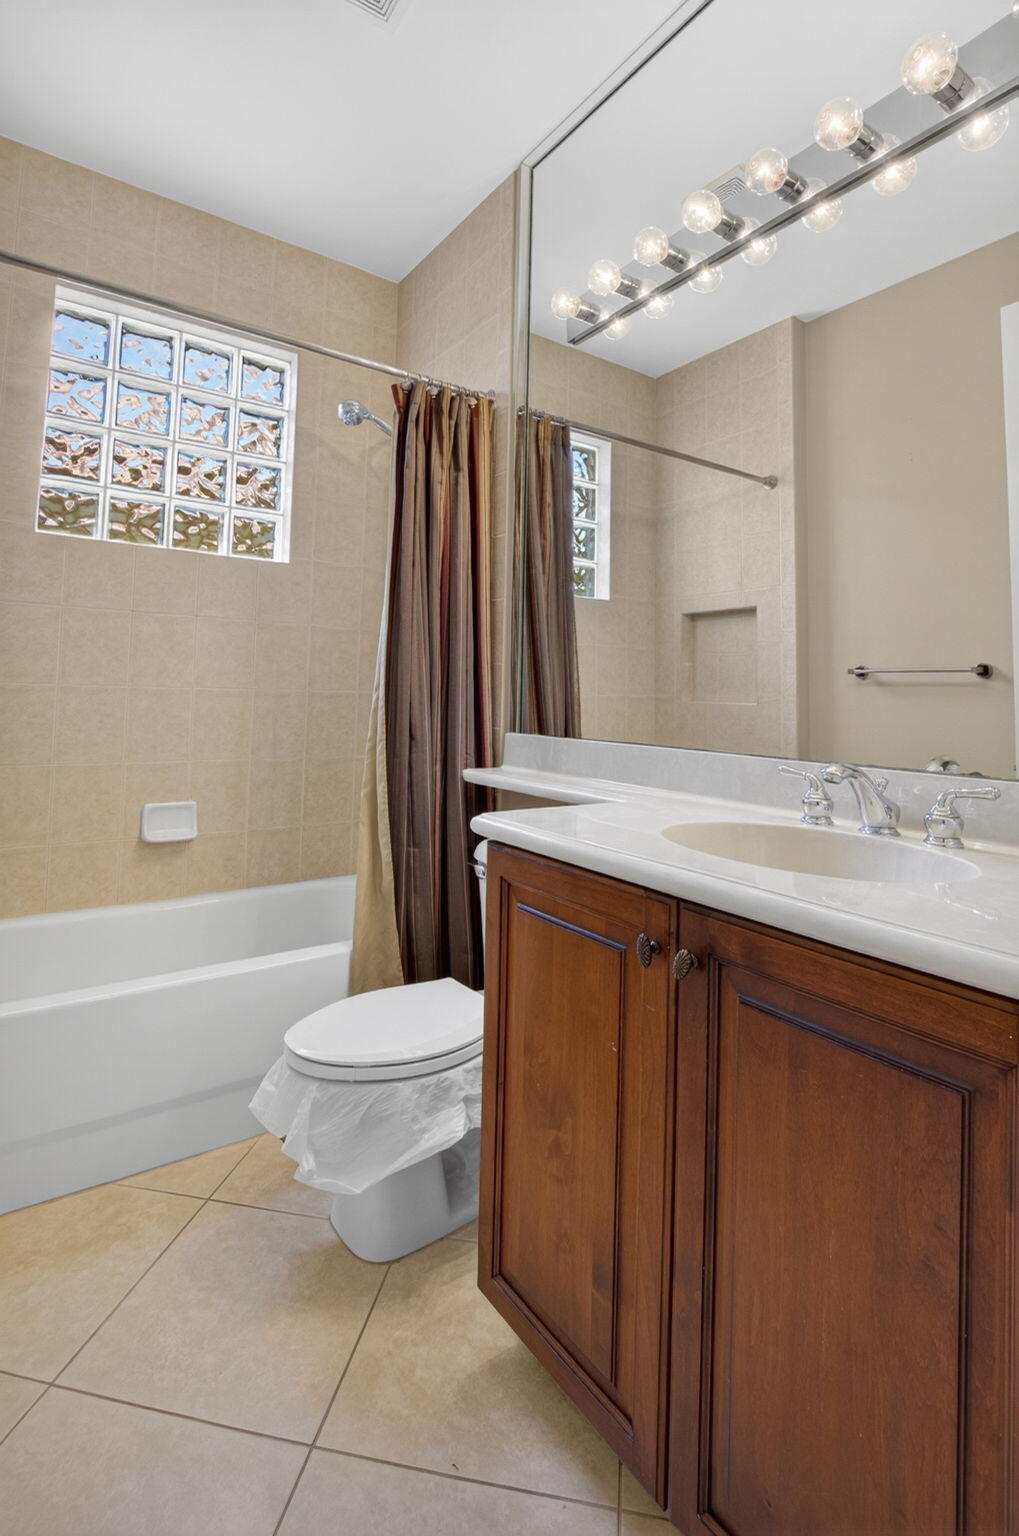
- 3
- Full Baths
- 2
- Half Baths
- 1
- Living Area
- 2,388
- Acres
- 0.14
- Subdivision
- Valencia Palms
- Neighborhood
- PB09
- Building Name
- Valencia Palms
- MLS Area Major
- 4630
Property Description
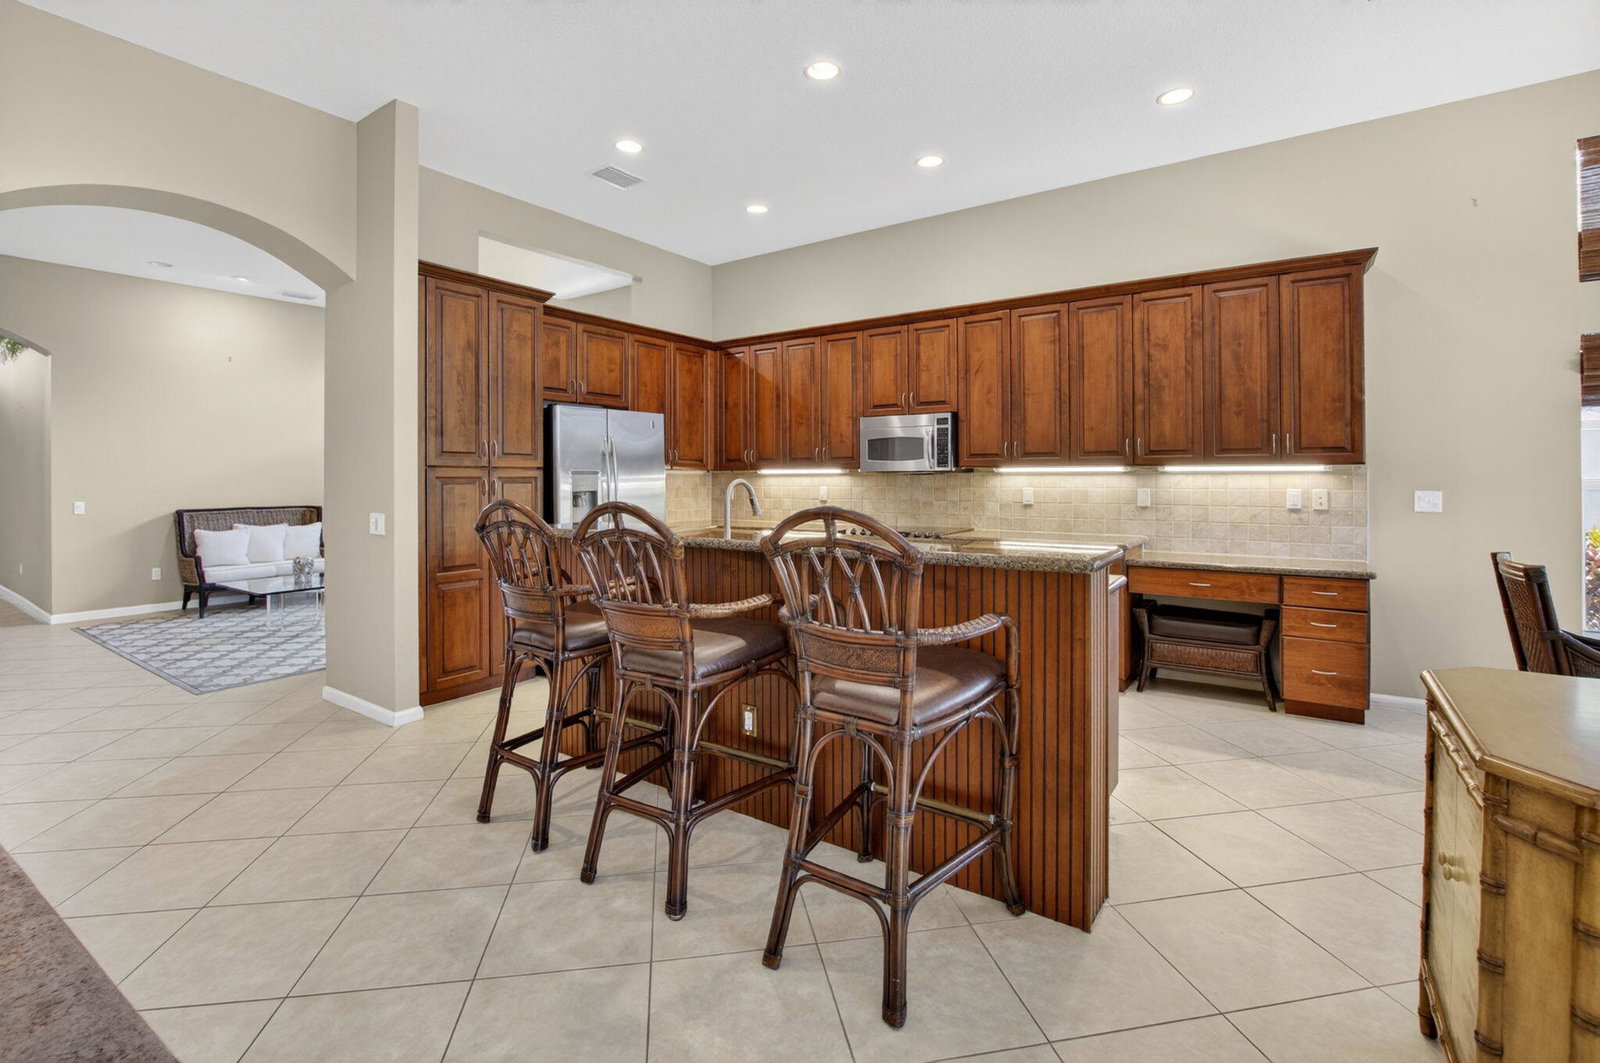
MAKE IT YOUR OWN. Here is your opportunity to move into the highly desirable Valencia Palms at an attractive price and transform this home into exactly what YOU want. Rather than paying a premium for someone else's renovations and finishes, start with a lower purchase price and put your investment where it matters most to you. Select your colors and finishes, and make this home truly your own. The value is in the opportunity! A well-priced home in an exceptional active adult community with the freedom to renovate at your own pace and to your own taste. Whether your vision is light and coastal, sleek and modern, or warm and traditional, this is your chance to start with a great foundation and create a home that reflects YOUR style. Why pay more for someone else's choices? Buy smart, renovate your way, and make 6959 Imperial Beach Circle the home you've been looking for. Valencia Palms is one of Delray Beach's premier active adult communities, residents enjoy resort-style amenities, social activities, fitness facilities, tennis, pickleball and a vibrant lifestyle just minutes from shopping, dining, and the beaches of South Florida.
/u.realgeeks.media/jackandjillteam/e87a7d27bdb1-Jack_JillTeam_Logo_Final_Monogram_Vertical__Type_Black.png)
Additional Information
- Amenities
- Fitness Center, Gated, Home Owners Association, Pickleball, Playground, Pool, Restaurant, Sidewalks, Spa/Hot Tub, Street Lights, Tennis Court(s)
- Interior Features
- Breakfast Area, Eat-in Kitchen, Living/Dining Room, Sitting Area in Primary, Split Bedrooms, Separate Shower, Walk-In Closet(s)
- Exterior Features
- Outdoor Living Area
- Taxes
- $6,715
- HOA Fee
- $2,545
- HOA Freqency
- Quarterly
- Property Description
- Mediterranean
- Flooring
- Carpet
- Appliances
- Dryer, Dishwasher, Electric Range, Ice Maker, Microwave, Refrigerator, Washer
- Heating
- Central, Electric
- Air Conditioning
- Central Air, Ceiling Fan(s), Electric
- Exterior Construction
- Block, Stucco
- Stories
- 1
- Levels
- One
- Roof
- Concrete, Tile
- Parking Features
- Attached, Garage, Garage Door Opener
- Garage Spaces
- 2
- Elementary School
- Hagen Road
- Middle School
- Carver Community
- High School
- Spanish River
- View
- Garden
Mortgage Calculator
Listing courtesy of Century 21 Realty Professionals. Contact:
 All listings featuring the BMLS logo are provided by Beaches MLS Inc. Copyright 2026 Beaches MLS. This information is not verified for authenticity or accuracy and is not guaranteed. © 2026 Beaches Multiple Listing Service, Inc. All rights reserved.
Agent: Melissa Ann Cantway | Email: 561realty@gmail.com