213 Via Palacio, Palm Beach Gardens, FL 33418
- $8,299,000
- 5
- BD
- 8
- BA
- 6,671
- SqFt




- List Price
- $8,299,000
- Status
- ACTIVE
- Days on Market
- 195
- Price Change
- ▼ $200,000 1780961070
- MLS#
- R11154943
- Subtype
- Residential
- Year Built
- 2007
- Bedrooms
- 5
- Bathrooms
- 8
- Full Baths
- 6
- Half Baths
- 2
- Living Area
- 6,671
- Acres
- 0.32
- Subdivision
- Mirasol Par 10
- Building Name
- Mirasol
- MLS Area Major
- 5350
Property Description
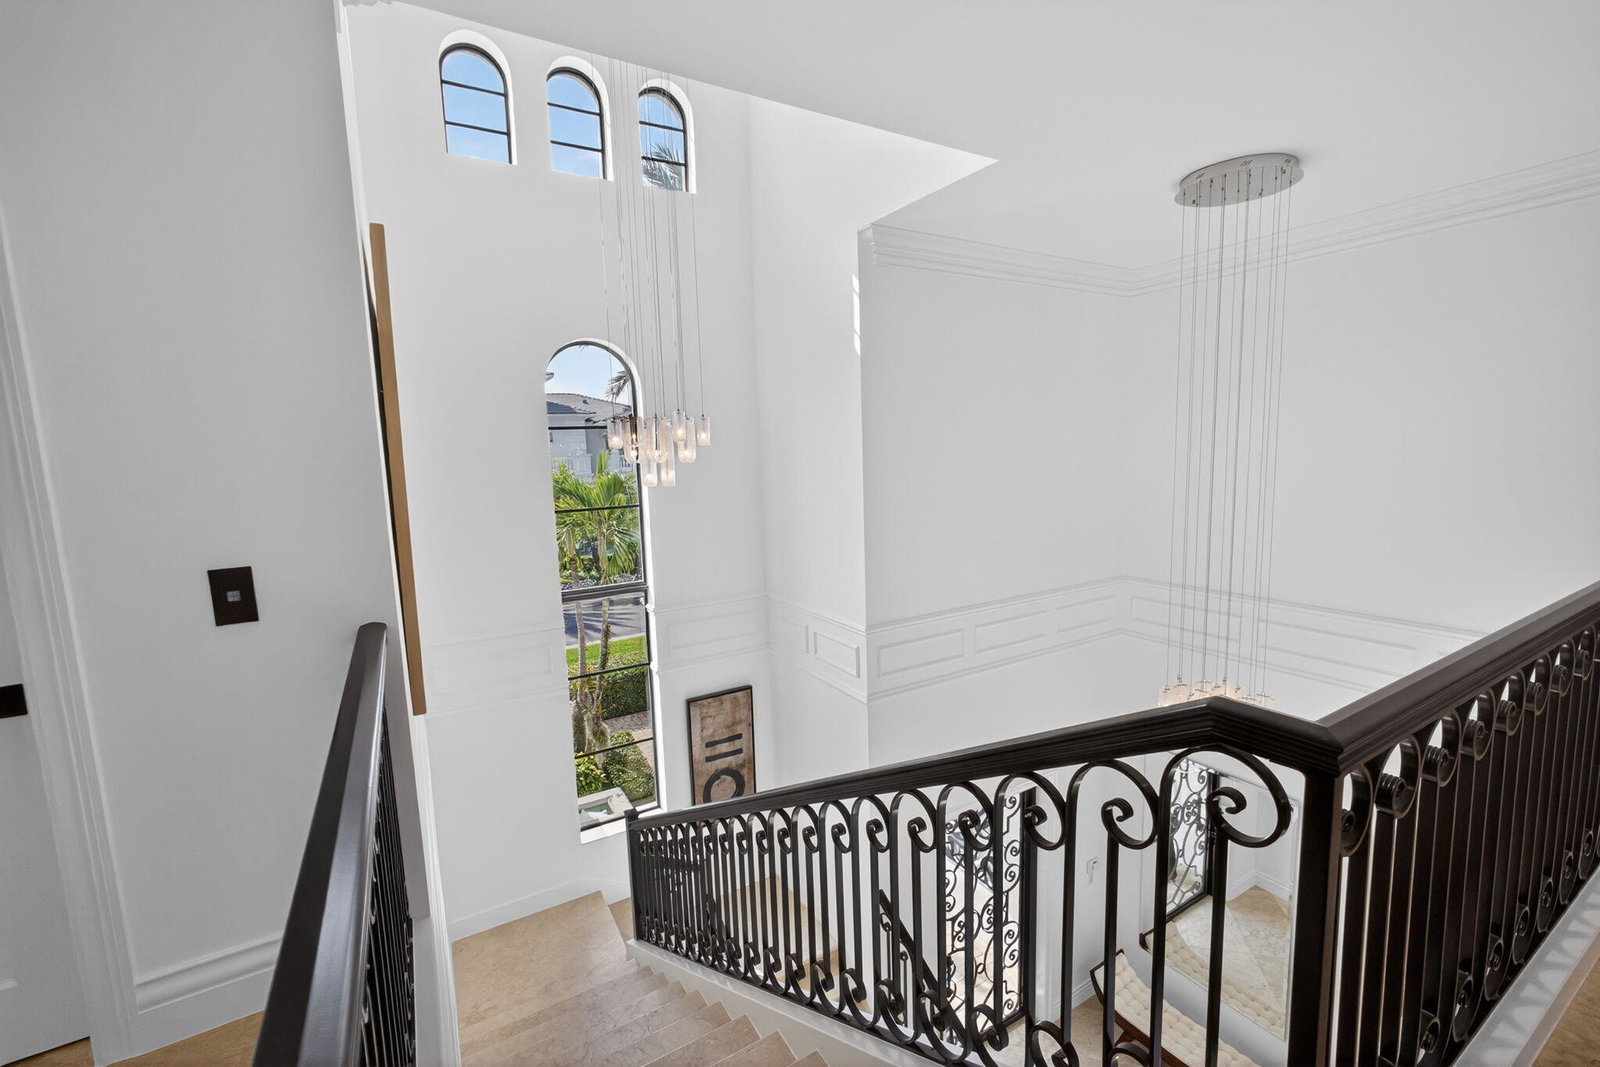
Located on the prestigious estate street of Via Palacio in The Country Club at Mirasol, this extraordinary residence has been completely reimagined with a refined blend of timeless architecture and sleek, couture-level contemporary finishes. Offering approximately 6,700 square feet, a three-car garage, impact windows and doors, and a roof replaced in 2020, this home is designed for the buyer who values dramatic design, elevated craftsmanship, and resort-style indoor-outdoor living. Golf Membership From the moment you enter, the home makes a statement with designer lighting, high-end custom moldings, and beautifully detailed ceilings that create a polished, curated atmosphere. The living room is an immediate showpiece, anchored by a striking floor-to-ceiling black marble fireplace wall, while walls of glass draw your eye straight to the backyard, an unforgettable private oasis framed by tropical landscaping and pool views. Created for entertaining at the highest level, the living room also features a built-in bar, perfectly positioned for cocktail hour and evening gatherings. The entire main living space flows effortlessly for both intimate nights at home and large-scale entertaining. The formal dining room is an architectural moment, wrapped in elegant custom detailing and crowned by a sculptural ceiling and dramatic designer chandelier. It offers a glamorous yet inviting setting for dinner parties, holiday celebrations, and special occasions. At the heart of the home is a spectacular chef's kitchen featuring Cristallo quartzite countertops throughout the kitchen and bathrooms, a rare and luminous natural stone that elevates the entire design. Custom cabinetry in sleek contemporary finishes pairs beautifully with a premium appliance suite that includes a Thermador double oven and rangetop with griddle, oversized Sub-Zero refrigerator/freezer, Miele dishwasher, and Sharp microwave drawer, all thoughtfully integrated for a clean, high-end presentation. A beautifully finished butler's pantry adds function and elegance with additional Cristallo quartzite surfaces, custom cabinetry, and a Miele built-in coffee system, creating an ideal space for hosting and everyday convenience. A glass-front, temperature-controlled wine room with custom racking and an integrated wine cooler provides a dramatic and functional showcase for a curated wine collection, adding another layer of luxury and lifestyle appeal. The primary suite is spacious, serene, and beautifully appointed, anchored by elegant architectural details and designer lighting. A rare and highly desirable feature of the home is the presence of separate his-and-hers bathrooms, each finished with custom cabinetry, Cristallo quartzite, and a spa-level attention to detail. The suite is completed by a custom dressing area designed to feel both luxurious and highly functional. The home offers five bedroom suites in total, including three generously sized suites on the second floor, each with its own beautifully finished private bath. A second-floor laundry adds everyday practicality while remaining discreet and thoughtfully designed. In addition to the bedroom suites, the home includes two powder rooms, one conveniently located near the office and another serving as a cabana bath with direct access to the patio and pool area. Each powder room is finished with striking modern vanities, Cristallo quartzite surfaces, and statement lighting, reinforcing the home's consistent level of design throughout. A dedicated home theater with tiered seating completes the interior living experience, offering a private and comfortable space for movie nights, sporting events, or relaxed evenings with family and friends. Outdoor living is exceptional and designed for both beauty and function. The resort-style pool features an elevated water element and expansive stone decking, surrounded by lush tropical landscaping and multiple areas to lounge, dine, and entertain. A unique and memorable detail of the property is the garden inspiration, which was copied from Marie Antoinette's Palace in France and reflected in the formal, symmetrical layout and manicured design, creating a breathtaking backdrop that feels both elegant and rare. The covered loggia features graceful arches, a modern ceiling fan, and a built-in summer kitchen, making it an ideal setting for outdoor dining and relaxed evenings overlooking the pool. The home may be sold fully furnished, excluding artwork. Furnishings are not included in the list price and may be purchased separately. Golf Membership
/u.realgeeks.media/jackandjillteam/e87a7d27bdb1-Jack_JillTeam_Logo_Final_Monogram_Vertical__Type_Black.png)
Additional Information
- Amenities
- Basketball Court, Bocce Court, Business Center, Clubhouse, Dog Park, Fitness Center, Gated, Golf Course, Home Owners Association, Pickleball, Playground, Pool, Putting Green(s), Restaurant, Security, Sidewalks, Street Lights, Tennis Court(s), Trail(s)
- Interior Features
- Breakfast Area, Bathtub, Central Vacuum, Dining Area, Separate/Formal Dining Room, Entrance Foyer, Elevator, High Ceilings, Kitchen Island, Custom Mirrors, Main Level Primary, Multiple En Suite Bathrooms, Pantry, Sitting Area in Primary, Soaking Tub, Separate Shower, Bar, Walk-In Closet(s)
- Exterior Features
- Balcony, Outdoor Kitchen, Outdoor Living Area
- Taxes
- $40,136
- HOA Fee
- $3,159
- HOA Freqency
- Quarterly
- Flooring
- Carpet, Marble, Wood
- Appliances
- Cooktop, Dryer, Dishwasher, Electric Range, Disposal, Gas Range, Gas Water Heater, Ice Maker, Microwave, Refrigerator, Water Heater, Washer
- Heating
- Central
- Air Conditioning
- Central Air
- Exterior Construction
- Block
- Stories
- 2
- Levels
- Two
- Roof
- Spanish Tile
- Pool
- Yes
- Parking Features
- Attached, Garage, Garage Door Opener
- Garage Spaces
- 3
- Elementary School
- Marsh Pointe
- Middle School
- Watson B. Duncan
- High School
- William T. Dwyer
- View
- Garden
Mortgage Calculator
Listing courtesy of Mirasol Realty. Contact:
 All listings featuring the BMLS logo are provided by Beaches MLS Inc. Copyright 2026 Beaches MLS. This information is not verified for authenticity or accuracy and is not guaranteed. © 2026 Beaches Multiple Listing Service, Inc. All rights reserved.
Agent: Carol Falciano PA | Email: CFalciano@MirasolRealty.com