343 E Cannery Row Circle, Delray Beach, FL 33444
- $1,770,000
- 3
- BD
- 4
- BA
- 2,126
- SqFt




- List Price
- $1,770,000
- Status
- ACTIVE
- Days on Market
- 239
- Price Change
- ▼ $25,000 1776213159
- MLS#
- R11155128
- Subtype
- Residential
- Year Built
- 2016
- Bedrooms
- 3
- Bathrooms
- 4
- Full Baths
- 3
- Half Baths
- 1
- Living Area
- 2,126
- Acres
- 0.03
- Subdivision
- Cannery Row
- Neighborhood
- PB06
- MLS Area Major
- 4360
Property Description
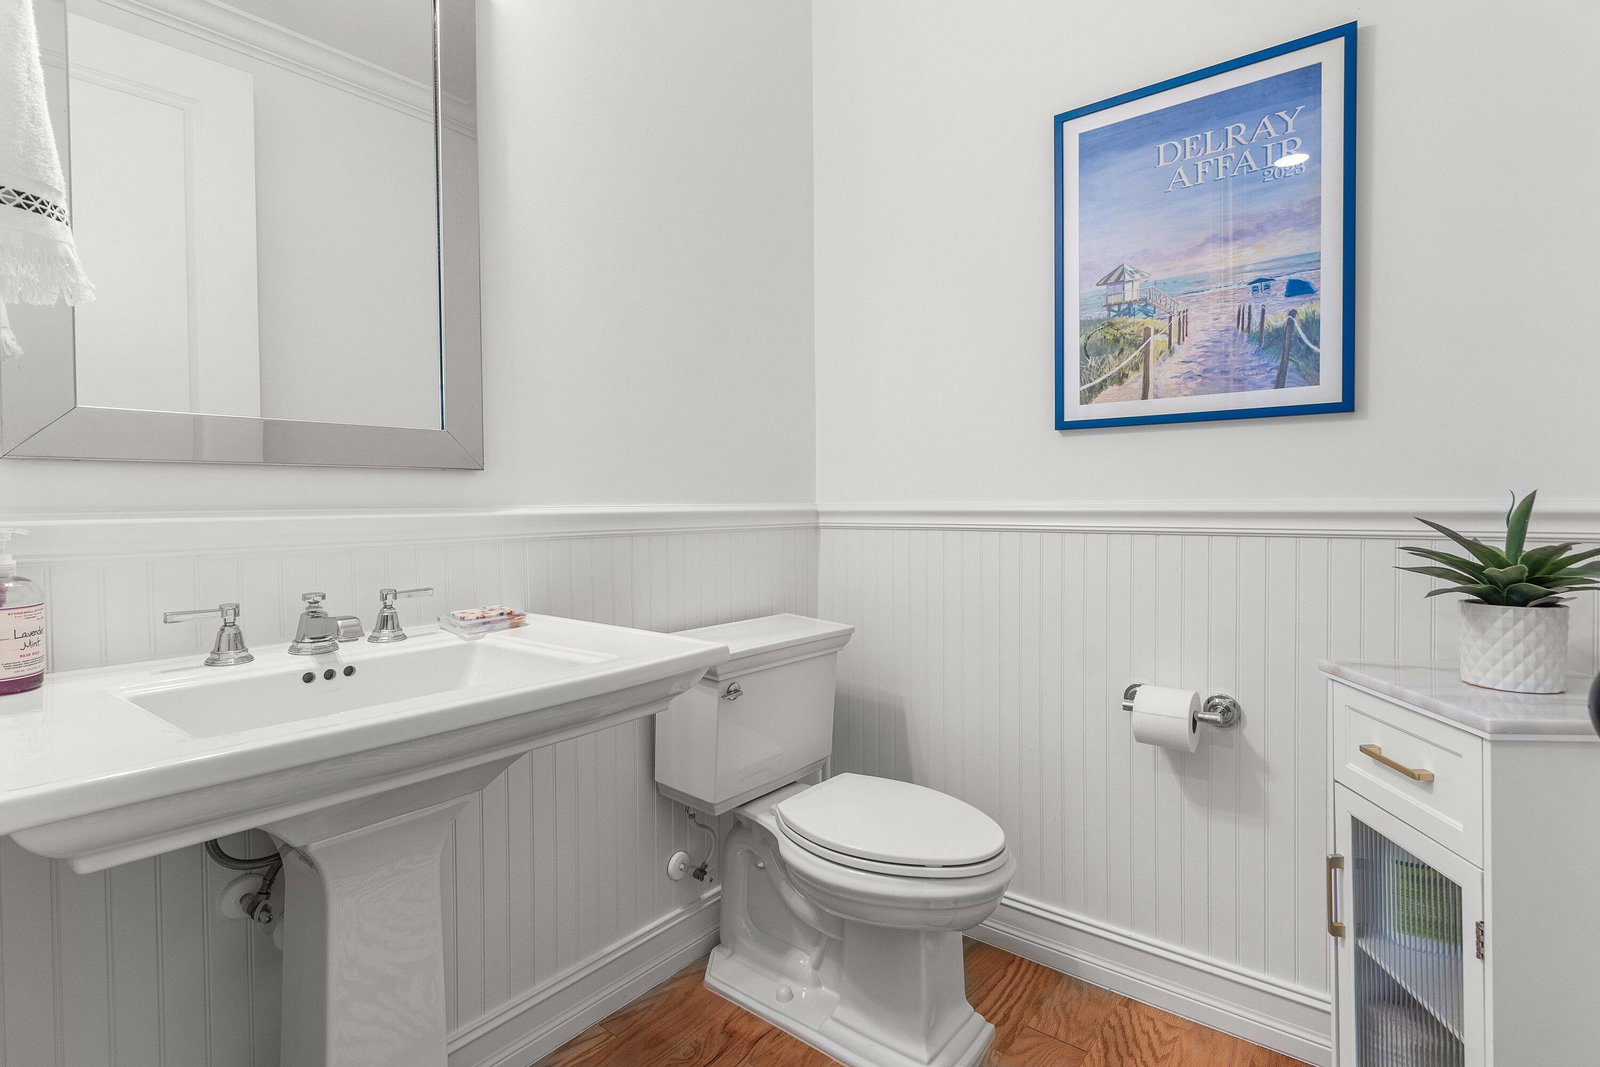
Located in the heart of downtown Delray Beach, this beautifully appointed three-story townhome in Cannery Row offers timeless design, thoughtful functionality, and an unbeatable location. Built in 2016 and featuring 2,126 square feet under air (2,664 total), the residence combines refined finishes with a flexible floor plan ideal for both full-time living and seasonal enjoyment. The interior showcases wood-look tile flooring on the first level and rich hardwood floors throughout the second and third floors, complemented by classic crown molding and detailed baseboards. All three bedrooms feature ensuite bathrooms, providing privacy and comfort for residents and guests alike. A first-floor guest suite includes a walk-in closet and a well-appointed bathroom with quartz countertops and shower/tub combination, while an additional guest suite on the third level offers custom mirrors, designer accent tile, and a step-in shower with bench and glass enclosure. The main living level is designed for effortless entertaining, with a spacious living room, elegant powder room, and a beautifully finished kitchen. The kitchen features white cabinetry, granite countertops, a generous island with seating, a butler's pantry, and a full Jenn-Air appliance package. A separate dining area and a window over the sink complete the space, creating a bright and inviting environment. The third-floor primary suite serves as a private retreat, offering a spacious bedroom, an oversized custom walk-in closet, and a luxurious bathroom with dual sinks, quartz countertops, custom mirrors, private water closet, and a designer step-in shower with bench and glass enclosure. Additional highlights include impact glass windows and doors throughout, wood-look blinds, a hallway laundry closet with Maytag washer and dryer and upper cabinetry, and an oversized two-car garage with extra storage. Residents enjoy access to a community pool and clubhouse, all within a prime location in the heart of Pineapple Grove Arts District and just four blocks from Atlantic Avenue, dining, shopping, and downtown Delray Beach. A rare opportunity to enjoy sophisticated, low-maintenance living in one of Delray's most desirable downtown communities. The information published and provided including but not limited to prices, measurements, square footages, lot sizes, features, finishes, and calculations are subject to errors, omissions or changes without notice. All such information should be independently verified. All parties should perform their own due diligence to verify all information.
/u.realgeeks.media/jackandjillteam/e87a7d27bdb1-Jack_JillTeam_Logo_Final_Monogram_Vertical__Type_Black.png)
Additional Information
- Amenities
- Clubhouse, Home Owners Association, Pool, Street Lights
- Interior Features
- Dual Sinks, Entrance Foyer, Kitchen Island, Kitchen/Dining Combo, Pantry, Separate Shower, Upper Level Primary, Walk-In Closet(s)
- Taxes
- $23,419
- HOA Fee
- $1,000
- HOA Freqency
- Monthly
- Flooring
- Ceramic Tile, Wood
- Appliances
- Dryer, Dishwasher, Electric Range, Microwave, Washer
- Heating
- Central, Electric, Zoned
- Air Conditioning
- Central Air, Electric, Zoned
- Exterior Construction
- Block
- Stories
- 3
- Levels
- Three Or More
- Parking Features
- Attached, Garage
- Garage Spaces
- 2
- Elementary School
- Plumosa School of the Arts K-8
- High School
- Atlantic
Mortgage Calculator
Listing courtesy of The Corcoran Group. Contact:
 All listings featuring the BMLS logo are provided by Beaches MLS Inc. Copyright 2026 Beaches MLS. This information is not verified for authenticity or accuracy and is not guaranteed. © 2026 Beaches Multiple Listing Service, Inc. All rights reserved.
Agent: Jennifer B Kilpatrick | Email: jennifer.kilpatrick@corcoran.com