15330 Ocean Breeze Lane, Wellington, FL 33414
- $6,450,000
- 5
- BD
- 7
- BA
- 5,868
- SqFt




- List Price
- $6,450,000
- Status
- ACTIVE
- Days on Market
- 196
- MLS#
- R11155229
- Subtype
- Residential
- Style
- Mediterranean, Traditional
- Year Built
- 1994
- Bedrooms
- 5
- Bathrooms
- 7
- Full Baths
- 6
- Half Baths
- 1
- Living Area
- 5,868
- Acres
- 5.03
- Subdivision
- Palm Beach Point
- Building Name
- Palm Beach Point
- MLS Area Major
- 5520
Property Description
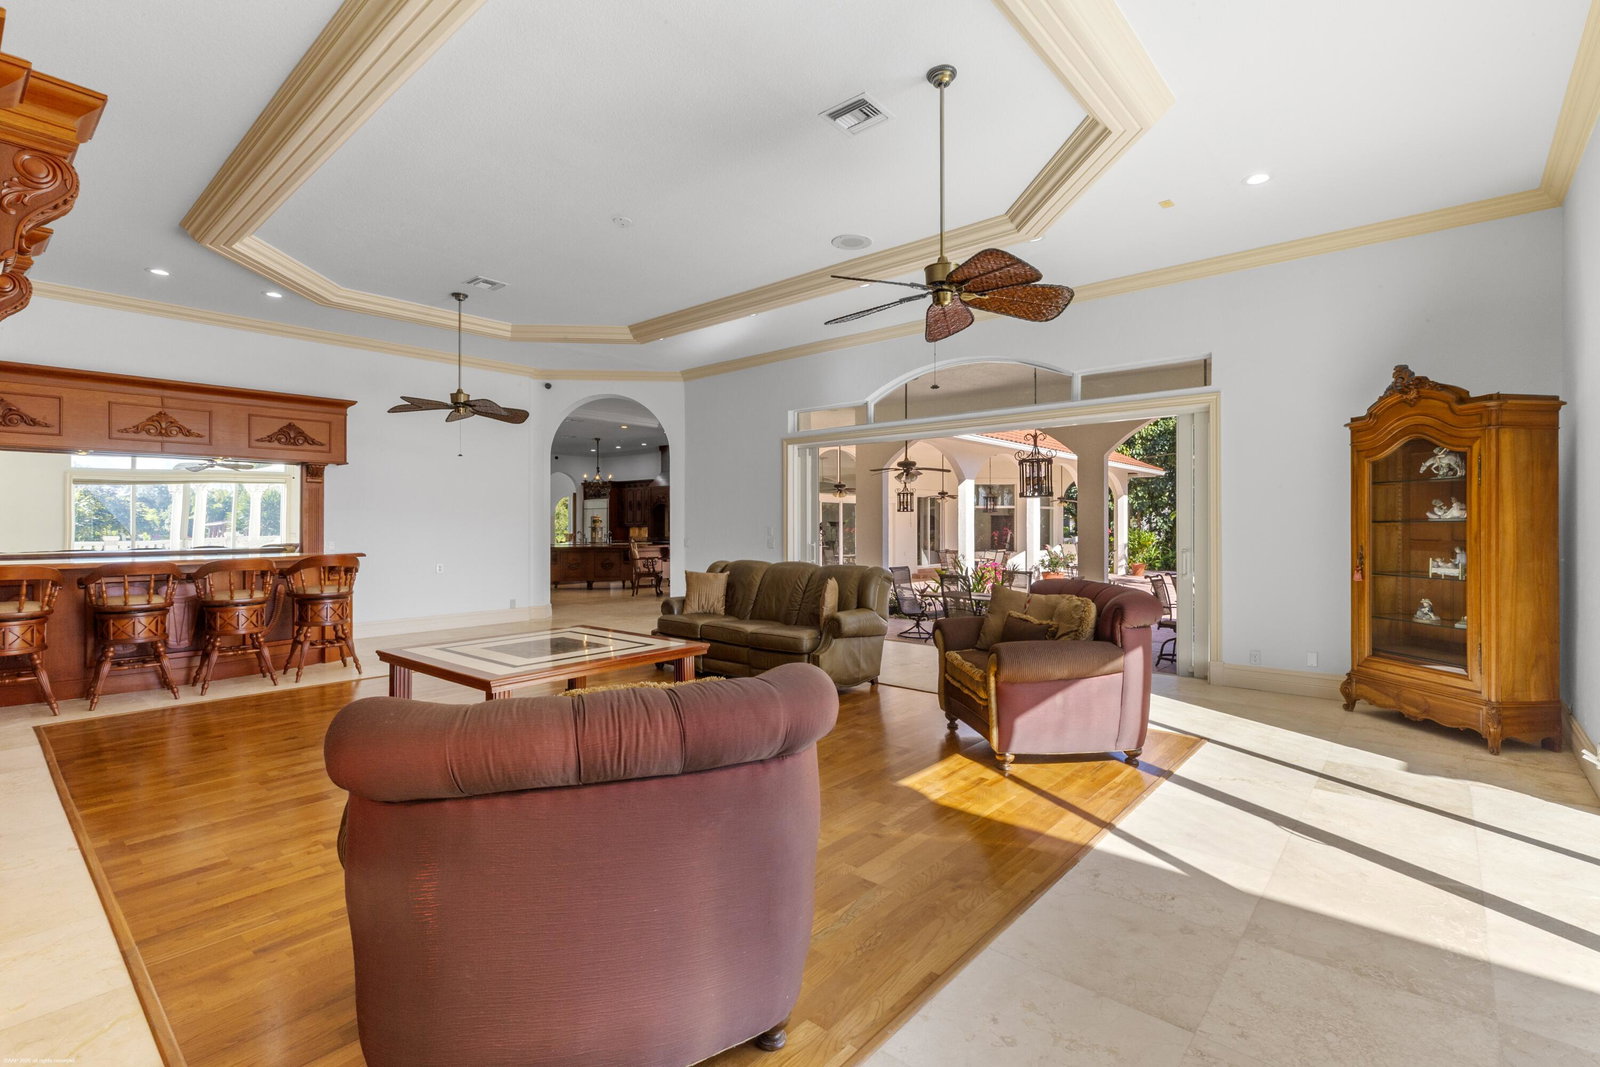
Situated on 5 acres within the gates of Palm Beach Point, this private end of street location with stunning landscape offers a rare combination of residential comfort & professional training facilities. This 4Br estate homes with an office features spacious entertaining areas, a detached cabana studio with full bath & 3-car garage. The income producing equestrian amenities include a 13-stall stable built in 2014 with 2 wash racks, 9 paddocks, and a 125' x 200' riding arena. Three apartments, totaling 7 bedrooms, provide next level accommodations for staff. Additional features include: new impact windows & doors, 50 year metal roof, covered treadmill area, RO water treatment system and ringside covered-patio viewing area. This meticulously maintained home is a great canvas to make your own PRIMARY RESIDENCE: 4 Bedrooms in main residence, plus a detached poolside 330 sq. ft. studio apt. with full bath. Cabana bathroom with shower 2024 All new impact windows & doors New Roof in 2006 - 50-year metal with tile look (house, barn & apartments). Mahogany built-ins Central vacuum 3 Car garage with mini-split A/C 4 A/C units/zones: 1) primary bedroom, 2) 3 guest rooms, 3) Kitchen & family 4) office, dining room, formal living. KITCHEN: Mahogany cabinets Glass cooktop Prep sink Wall oven Microwave/convection combo Kitchen Aid warming drawer Two dishwashers Trash Compactor Walk-in Pantry FAMILY ROOM: Cedar built-in Wet-bar with sink, wine cooler & ice maker ATTACHED STUDIO: Kitchenette with new cooktop 1 full bathroom with tub New vinyl flooring Generator hook up: runs the essentials: 1 A/C and Refrigerator. POOL & PATIO: Waterfall, chlorine, plumbed for heater. Propane tank for gas pool heater BBQ & bar area: with exhaust hood & sink New pool pump 2021 Separate pump for front entry fountain The Stables: Built in 2014 12 - 12' X 12 Stalls 1 - 15' X 12' Stall Water to each stall Hurricane Roll Down Doors Laundry, Feed, Tack & Storage Rooms 1/2 Bath in stable Covered Treadmill Area 3 APARTMENTS: 1 Studio Apartment or Lounge - Ground Level - 559 sq. ft. 4 Bedrooms / 3 Bathrooms - 1,426 sq. ft. 2 Bedroom with Jack & Jill bath - 700 sq. ft. Total square feet of barn apartments: 2,685 sq. ft. Irrigation source is from the canal with a separate arena pump from canal. Kinetico RO Water Treatment System: supplies the house & barn - replaced approx. 2017/2018.
/u.realgeeks.media/jackandjillteam/e87a7d27bdb1-Jack_JillTeam_Logo_Final_Monogram_Vertical__Type_Black.png)
Additional Information
- Amenities
- Equestrian Facilities, Gated, Home Owners Association
- Interior Features
- Wet Bar, Bidet, Breakfast Area, Bathtub, Central Vacuum, Dining Area, Separate/Formal Dining Room, Dual Sinks, Entrance Foyer, High Ceilings, Kitchen Island, Kitchen/Dining Combo, Main Level Primary, Pantry, Sitting Area in Primary, Split Bedrooms, Soaking Tub, Separate Shower, Walk-In Closet(s)
- Exterior Features
- Built-in Barbecue, Barbecue, Outdoor Kitchen, Outdoor Living Area, Outdoor Shower
- Taxes
- $64,700
- HOA Fee
- $225
- HOA Freqency
- Monthly
- Property Description
- Mediterranean, Traditional
- Flooring
- Marble, Wood
- Appliances
- Cooktop, Dryer, Dishwasher, Electric Water Heater, Microwave, Oven, Refrigerator, Water Softener Owned, Water Softener, Water Heater, Washer
- Heating
- Central, Electric
- Air Conditioning
- Central Air, Electric
- Exterior Construction
- Block
- Stories
- 1
- Levels
- One
- Roof
- Metal
- Pool
- Yes
- Parking Features
- Attached Carport, Attached, Circular Driveway, Covered, Garage, Garage Door Opener
- Garage Spaces
- 3
- Elementary School
- New Horizons
- Middle School
- Polo Park
- High School
- Wellington
- View
- Canal, Pool
Mortgage Calculator
Listing courtesy of EXP Realty LLC. Contact:
 All listings featuring the BMLS logo are provided by Beaches MLS Inc. Copyright 2026 Beaches MLS. This information is not verified for authenticity or accuracy and is not guaranteed. © 2026 Beaches Multiple Listing Service, Inc. All rights reserved.
Agent: Matthew R Johnson | Email: Matt@MattSells.com