5735 SE Edgewater Circle, Stuart, FL 34997
- $414,979
- 3
- BD
- 3
- BA
- 1,632
- SqFt






- List Price
- $414,979
- Status
- ACTIVE
- Days on Market
- 187
- Price Change
- ▼ $10 1782836076
- MLS#
- R11156925
- Subtype
- Residential
- Style
- Colonial
- Year Built
- 2024
- Bedrooms
- 3
- Bathrooms
- 3
- Full Baths
- 2
- Half Baths
- 1
- Living Area
- 1,632
- Subdivision
- Willoughby Townhomes
- Building Name
- Willoughby Townhomes
- MLS Area Major
- 6070 - Stuart - South of Indian St
Property Description
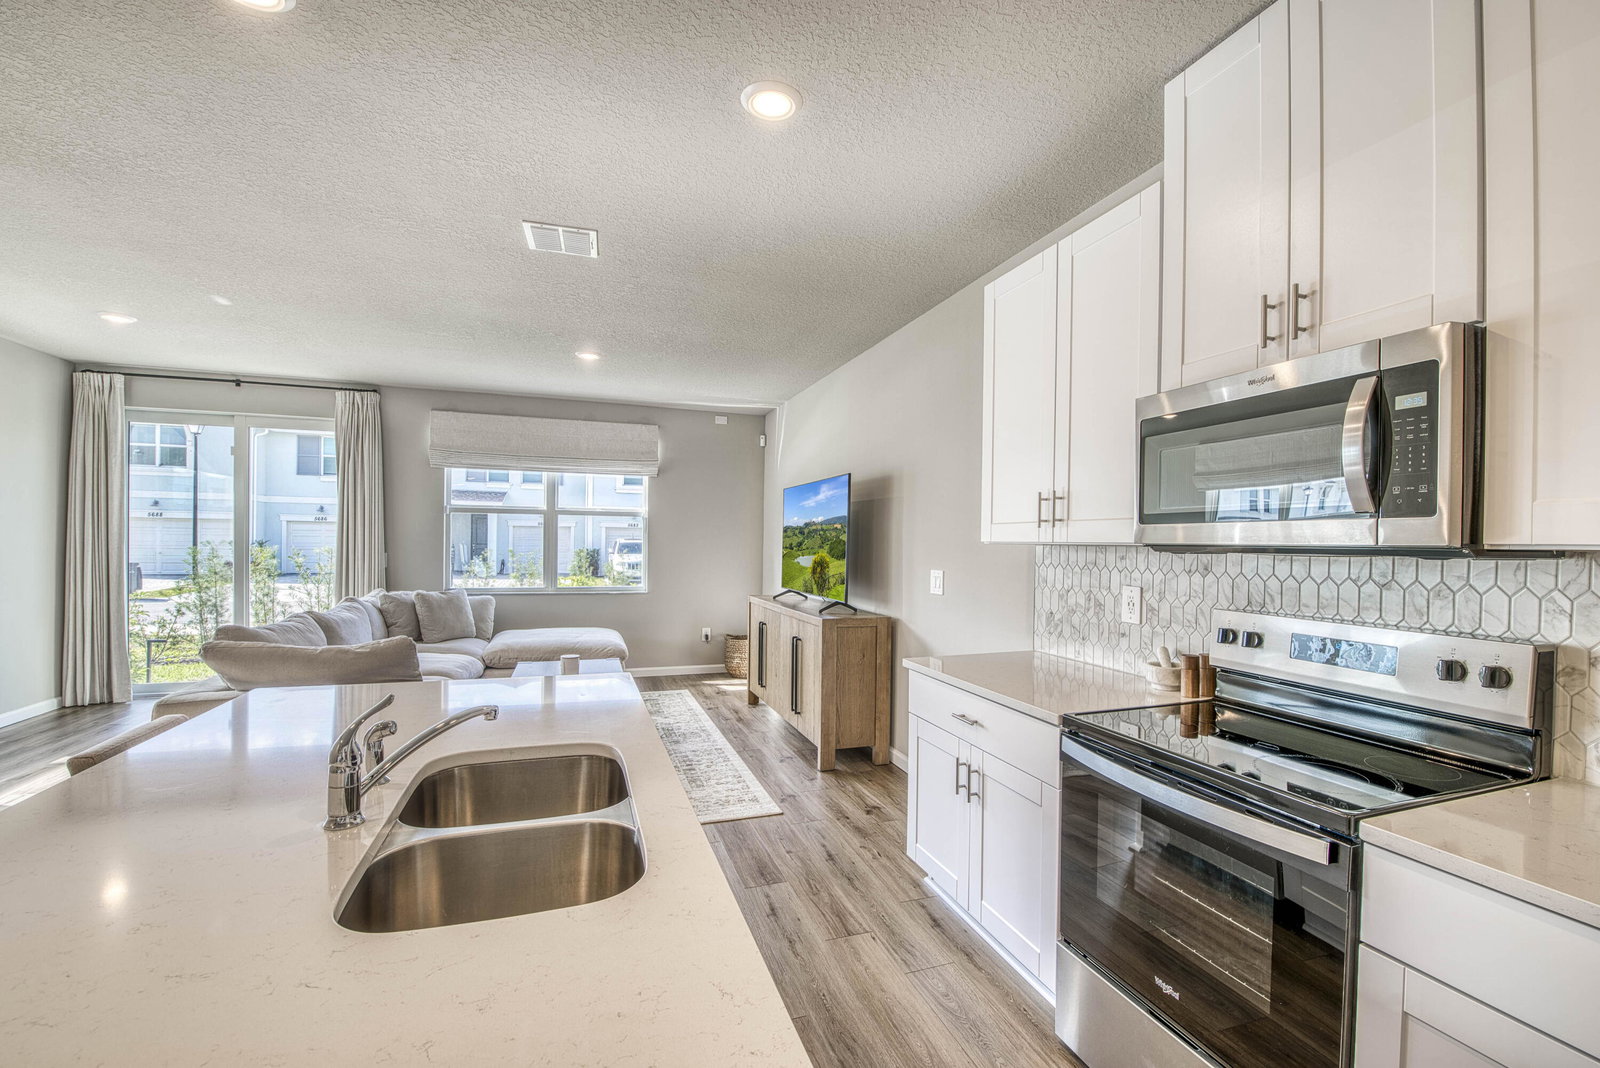
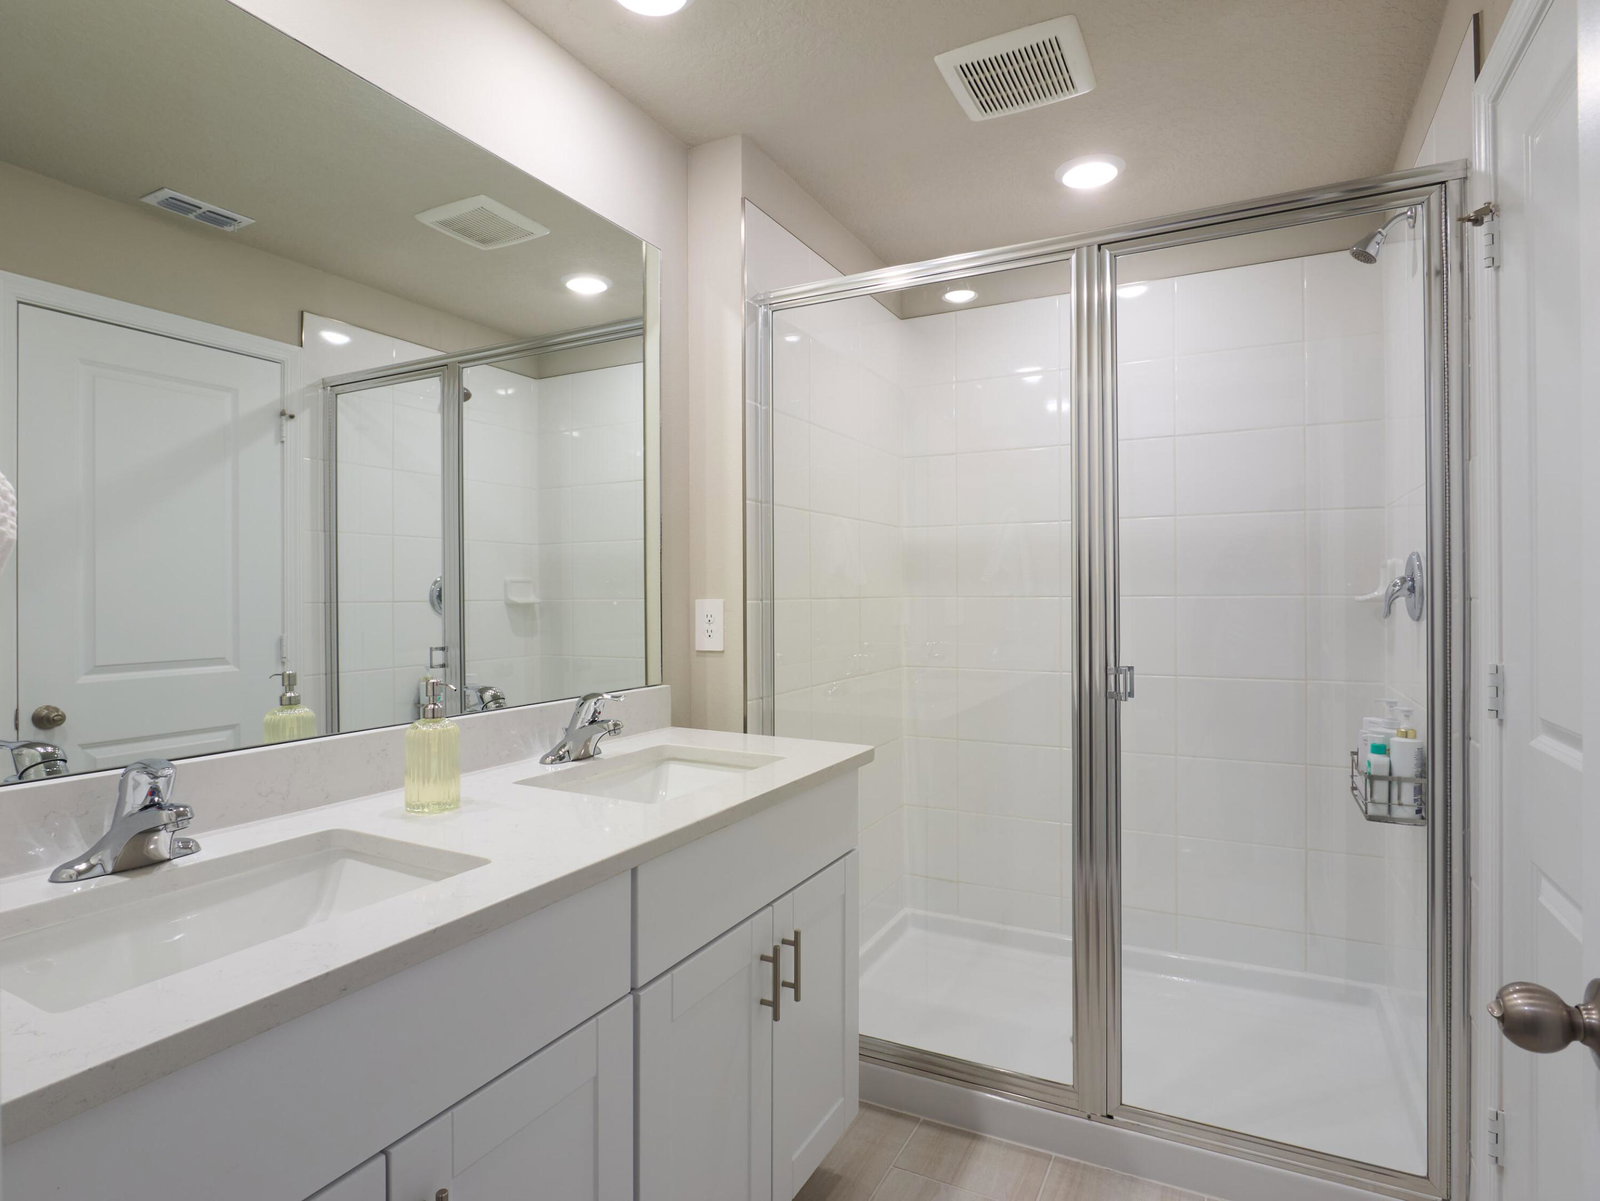
No, this home is not virtually staged; it truly is this beautiful! Light, bright and pristine, this new construction townhouse is an end unit built with extra upgrades galore! LVP wood-look flooring, white quartz countertops and a large corner pantry elevate the first floor with elegance. Upstairs, the primary boasts his & her walk in closets and motorized blinds. Custom landscape lighting surrounds the exterior and the garage a host a full gym! Smart home features include a smart thermostat, smart door lock, smart garage door opener, video doorbell, motion detectors, door sensors, and a centralized smart home hub with app control. Enjoy full peace of mind with this newer home and its full impact glass, 2024 roof, 2024 AC, 2024 water heater, security alarm system and transferable warranties. Edgewater is a friendly, gated community surrounded by greenery and scenic lakes and hosts a beautiful community pool. 7 minutes to all your major conveniences, 20 minutes to the beach, 40 minutes to PBI Airport.
/u.realgeeks.media/jackandjillteam/e87a7d27bdb1-Jack_JillTeam_Logo_Final_Monogram_Vertical__Type_Black.png)
Additional Information
- Amenities
- Gated, Home Owners Association, Pool, Sidewalks, Street Lights
- Interior Features
- Breakfast Bar, Kitchen Island, Kitchen/Dining Combo, Pantry, Upper Level Primary, Walk-In Closet(s)
- Exterior Features
- Lighting, Outdoor Living Area
- Taxes
- $5,406
- HOA Fee
- $229
- HOA Freqency
- Monthly
- Property Description
- Colonial
- Flooring
- Carpet, Laminate
- Appliances
- Cooktop, Dryer, Dishwasher, Electric Range, Electric Water Heater, Free-Standing Freezer, Disposal, Ice Maker, Microwave, Oven, Refrigerator, Water Heater, Washer
- Heating
- Central
- Air Conditioning
- Central Air, Ceiling Fan(s)
- Exterior Construction
- Block
- Stories
- 2
- Levels
- Multi/Split, Two
- Roof
- Composition, Shingle
- Parking Features
- Attached, Garage, Garage Door Opener
- Garage Spaces
- 1
- Elementary School
- Pinewood (Martin)
- Middle School
- Dr. David L. Anderson
- High School
- Martin County
- View
- Garden
Mortgage Calculator
Listing courtesy of Echo Fine Properties. Contact:
 All listings featuring the BMLS logo are provided by Beaches MLS Inc. Copyright 2026 Beaches MLS. This information is not verified for authenticity or accuracy and is not guaranteed. © 2026 Beaches Multiple Listing Service, Inc. All rights reserved.
Agent: Sophie Schneeberger | Email: sophie@echofineproperties.com