37 E High Point Road, Sewalls Point, FL 34996
- $2,395,000
- 4
- BD
- 5
- BA
- 3,500
- SqFt






- List Price
- $2,395,000
- Status
- ACTIVE
- Days on Market
- 185
- Price Change
- ▼ $100,000 1781900814
- MLS#
- R11157728
- Subtype
- Residential
- Style
- Mediterranean
- Year Built
- 1978
- Bedrooms
- 4
- Bathrooms
- 5
- Full Baths
- 5
- Living Area
- 3,500
- Acres
- 0.54
- Subdivision
- High Point
- Building Name
- High Point
- MLS Area Major
- 6050 - Sewalls Point
Property Description
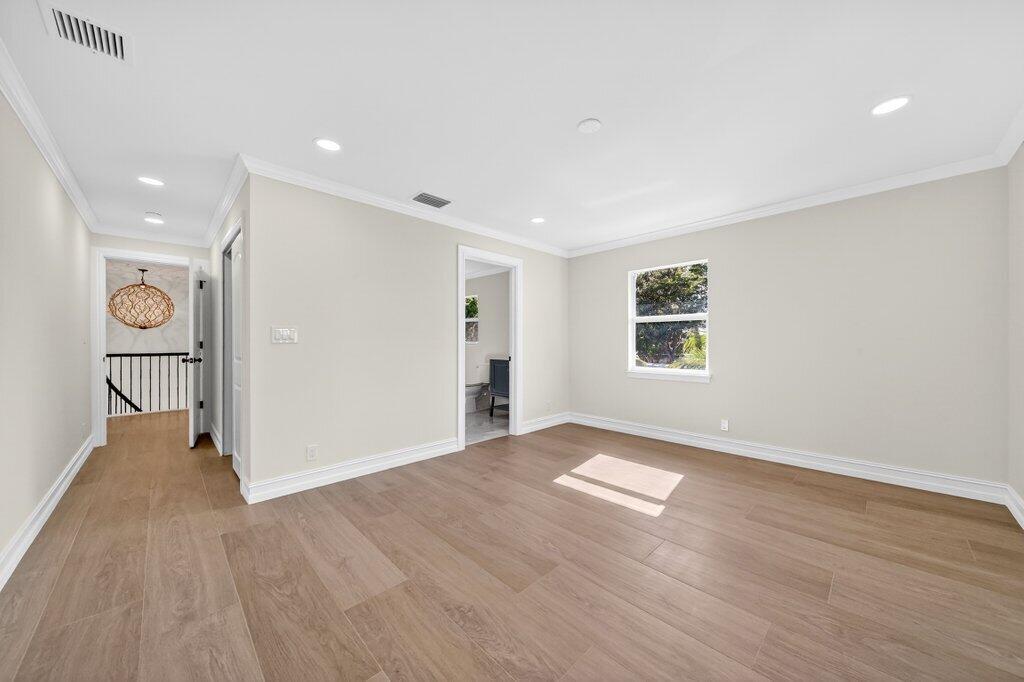
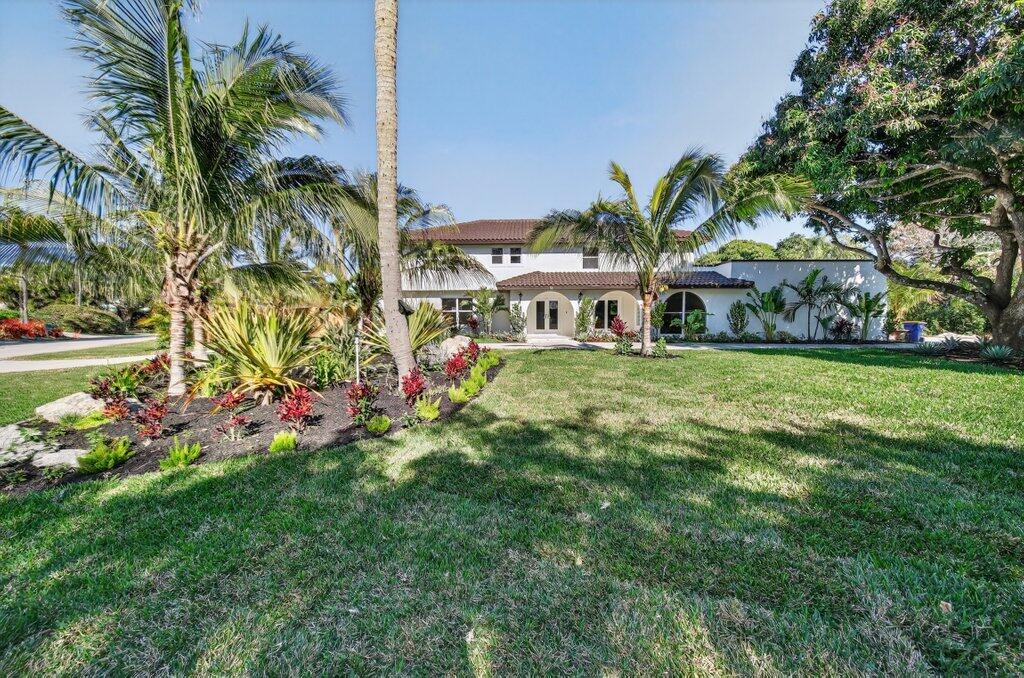
Sewall's Point latest remodel has arrived! Absolutely stunning and truly move-in ready. This exceptional residence has been completely gutted to the studs and thoughtfully reimagined from top to bottom, delivering modern luxury in one of Stuart's most coveted coastal communities. Often called one of Florida's best-kept secrets, Sewall's Point is an exclusive barrier island located just north of Palm Beach, nestled between the St. Lucie River and the Indian River Lagoon in Martin County. Voted Coastal Living's Happiest Seaside Town, the area is a nationally recognized Tree City and Audubon Society-Certified Bird Sanctuary, known for its lush canopy, protected wildlife, and timeless Old Florida charm. Situated in High Point at the island's southern tip, this property enjoys minimal traffic. The two-story, Mizner-inspired concrete block home sits on over half an acre, surrounded by all-new tropical landscaping and outdoor lighting. Designed to live large, this 4-bedroom residence offers the rare flexibility of a primary suite on either the first or second floor. The bright, open floor plan is ideal for relaxed everyday living and effortless entertaining. The entire living area features all-new oversized porcelain wood-look tile, creating a seamless and sophisticated flow throughout. The brand-new chef's kitchen is a true showstopper, featuring white cabinetry, Quartzite countertops, a large island with dramatic waterfall edge, stunning marble backsplash, and new Café appliances. Also, separate bar area for entertaining inside and out! Plus a brand-new laundry room adds style and function to the home. Each of the three additional bedrooms features its own en-suite bathroom, all finished with meticulous marble selections, providing privacy and luxury for family and guests alike. Upstairs, between the two bedrooms, is a versatile flex space perfect for a gym, playroom, or home office. Upstairs has been thoughtfully reconfigured to include a luxurious primary suite with an oversized private outdoor patio. The newly remodeled spa-inspired primary bathroom features his-and-her sinks, a makeup vanity, a freestanding garden tub, and a separate marble shower an indulgent retreat. The outdoor living spaces have been completely transformed. Enjoy all-new landscaping, updated outdoor lighting, a new tiki hut, a new pool deck, and a resurfaced pool, creating the ultimate setting for entertaining and island living. A large covered porch, screened patio, and multiple outdoor spaces further enhance the indoor-outdoor lifestyle. Additional upgrades include all-new impact glass windows and doors throughout, reinforcing both peace of mind and energy efficiency. This home is absolutely stunning and will not disappoint. There is truly too much to list and even more to experience in person. Schedule your private showing today and discover the best of Sewall's Point living.
/u.realgeeks.media/jackandjillteam/e87a7d27bdb1-Jack_JillTeam_Logo_Final_Monogram_Vertical__Type_Black.png)
Additional Information
- Amenities
- Home Owners Association, None
- Interior Features
- Breakfast Bar, Built-in Features, Bathtub, Kitchen Island, Living/Dining Room, Main Level Primary, Multiple Primary Suites, Split Bedrooms, Soaking Tub, Separate Shower, Tub Shower, Upper Level Primary
- Exterior Features
- Outdoor Living Area
- Taxes
- $18,034
- HOA Fee
- $16
- HOA Freqency
- Monthly
- Property Description
- Mediterranean
- Flooring
- Ceramic Tile, Marble
- Appliances
- Cooktop, Dryer, Dishwasher, Microwave, Refrigerator, Washer
- Heating
- Central, Electric
- Air Conditioning
- Central Air, Ceiling Fan(s), Electric
- Exterior Construction
- Block, Concrete
- Stories
- 2
- Levels
- Two
- Roof
- Barrel
- Pool
- Yes
- Parking Features
- Attached, Garage, Garage Door Opener
- Garage Spaces
- 2
- Elementary School
- Felix A. Williams
- Middle School
- Stuart
- High School
- Jensen Beach
- View
- Garden, Pool
Mortgage Calculator
Listing courtesy of Douglas Elliman. Contact:
 All listings featuring the BMLS logo are provided by Beaches MLS Inc. Copyright 2026 Beaches MLS. This information is not verified for authenticity or accuracy and is not guaranteed. © 2026 Beaches Multiple Listing Service, Inc. All rights reserved.
Agent: Kimberly J Spears | Email: kim.spears@elliman.com