1271 NE Langford Lane, Jensen Beach, FL 34957
- $8,950,000
- 5
- BD
- 8
- BA
- 6,651
- SqFt




- List Price
- $8,950,000
- Status
- ACTIVE
- Days on Market
- 183
- Price Change
- ▼ $445,000 1780703042
- MLS#
- R11158891
- Subtype
- Residential
- Year Built
- 2022
- Bedrooms
- 5
- Bathrooms
- 8
- Full Baths
- 6
- Half Baths
- 2
- Living Area
- 6,651
- Acres
- 0.97
- Subdivision
- Langford Landing
- MLS Area Major
- 6030 - Jensen Beach/Stuart - North of Roosevelt Br
Property Description
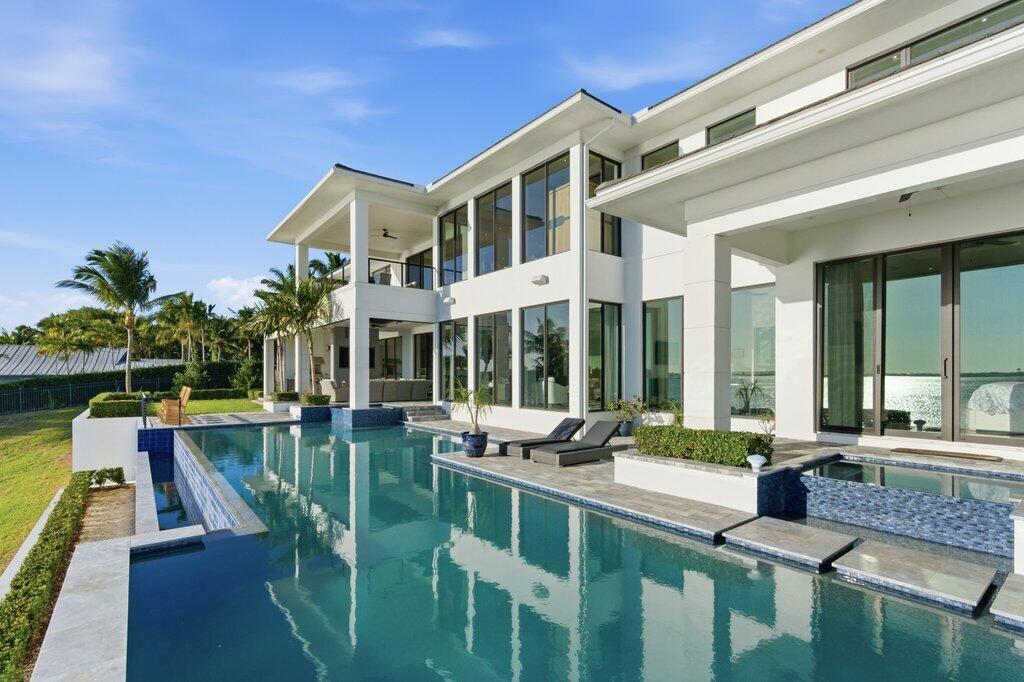
One-of-a-kind legacy custom 2022 built home surrounded by spectacular waterfront views atop an elevated .97 acre property. Designed for family and entertaining living the home features endless amenities. This 2 story home provides 6,651sqft under air and a spacious 9,350 sqft under roof. 5BR, Den, 5 full bath and 2 half baths, Club room, loft and elevator. Four (4) car air conditioned garage plus golf cart garage. A 50' dock with 20klb cradle lift is located at the community marina includes water and electric. The main floor entertainment layout is open flow from the generous living room with fire place / dining/ bar / architectural temperature controlled wine cage that holds 1,134 bottles to the gourmet kitchen with large island, appointed with Wolf and Subzero appliances and butler pantry with additional dishwasher. The indoor flows to the outdoor air conditioned entertainment space with complete outdoor kitchen / bar / dining and fireplace that can be enclosed with automated roll down screening. An oversized vanishing edge salt pool with spa has two heat pumps and LED lighting, perfect to watch the sunset from. Spacious sides and back yard includes a putting green and is completely fenced. The second floor includes a large club room and loft area with outdoor balcony. Additional specifications are included in documents for this listing.
/u.realgeeks.media/jackandjillteam/e87a7d27bdb1-Jack_JillTeam_Logo_Final_Monogram_Vertical__Type_Black.png)
Additional Information
- Amenities
- Boat Dock, Boat Facilities, Boating, Gated, Home Owners Association
- Interior Features
- Elevator, Main Level Primary, Storage, Bar
- Exterior Features
- Balcony, Lighting, Outdoor Kitchen, Outdoor Living Area
- Taxes
- $54,442
- HOA Fee
- $650
- HOA Freqency
- Monthly
- Flooring
- Wood
- Appliances
- Dryer, Dishwasher, Free-Standing Freezer, Refrigerator, Water Softener Owned, Washer
- Heating
- Central
- Air Conditioning
- Central Air
- Exterior Construction
- Block
- Stories
- 2
- Levels
- Two
- Pool
- Yes
- Parking Features
- Garage, Garage Door Opener
- Garage Spaces
- 4
- View
- River
Mortgage Calculator
Listing courtesy of Seawind Realty LLC. Contact:
 All listings featuring the BMLS logo are provided by Beaches MLS Inc. Copyright 2026 Beaches MLS. This information is not verified for authenticity or accuracy and is not guaranteed. © 2026 Beaches Multiple Listing Service, Inc. All rights reserved.
Agent: Sally A Bonin | Email: sarah@seawindrealty.com