9 Via Vizcaya, Palm Beach, FL 33480
- $37,900,000
- 7
- BD
- 13
- BA
- 8,475
- SqFt







- List Price
- $37,900,000
- Status
- ACTIVE
- Days on Market
- 234
- MLS#
- R11159306
- Subtype
- Residential
- Year Built
- 1960
- Bedrooms
- 7
- Bathrooms
- 13
- Full Baths
- 10
- Half Baths
- 3
- Living Area
- 8,475
- Acres
- 0.76
- Subdivision
- Via Vizcaya
- Neighborhood
- PB30
- MLS Area Major
- 5003
Property Description
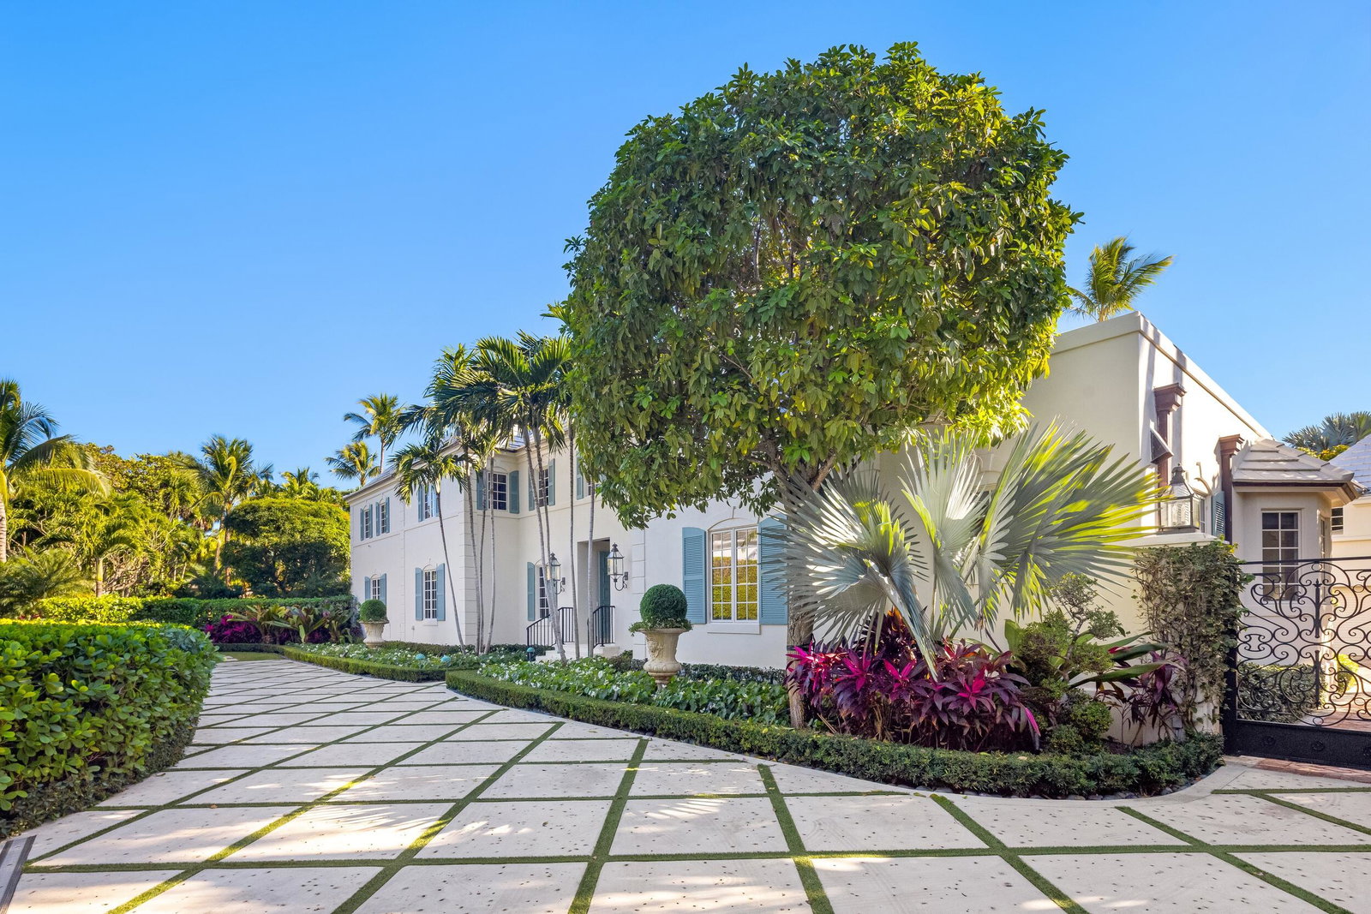
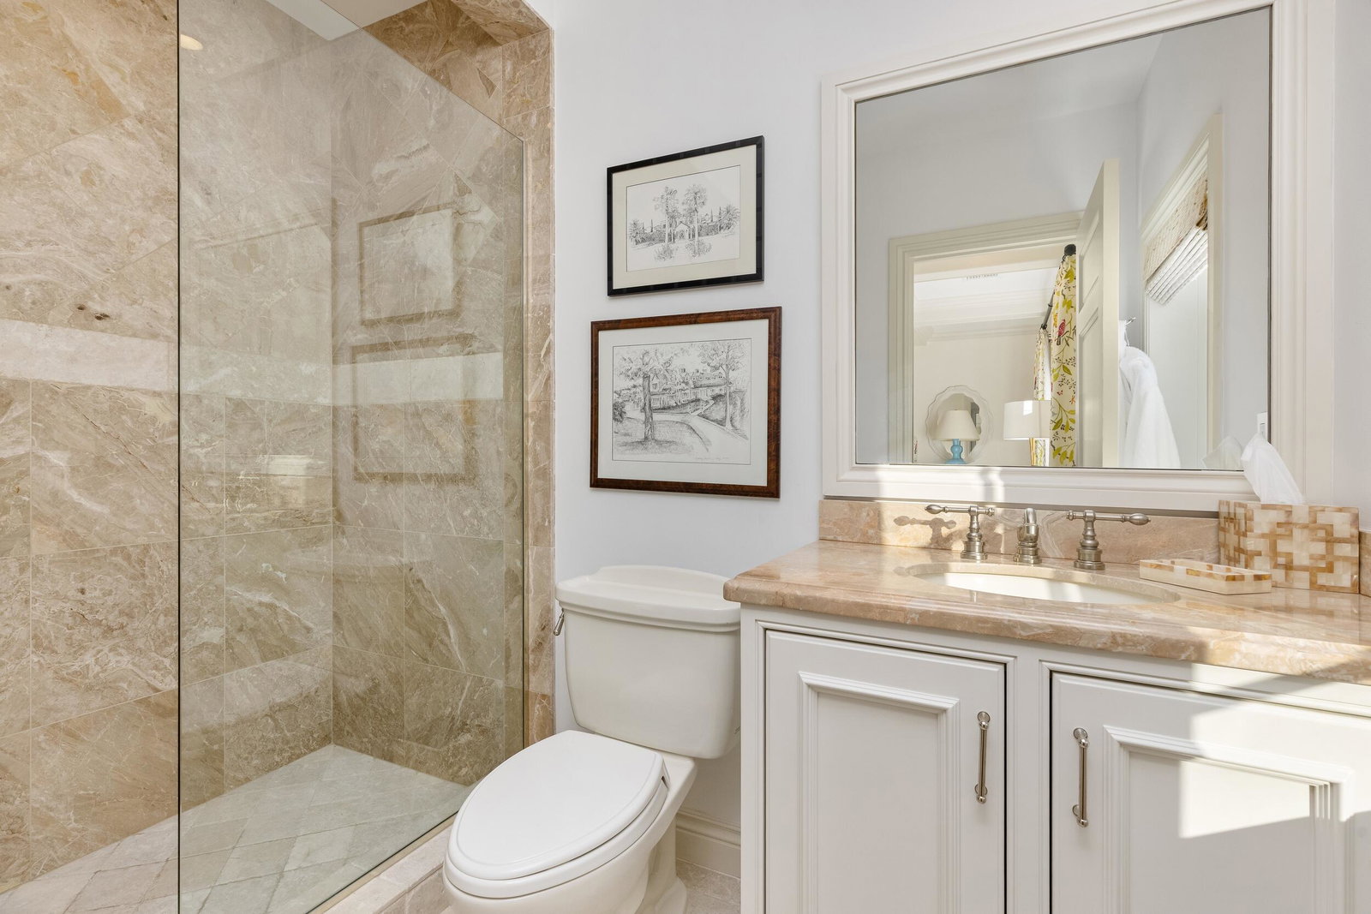
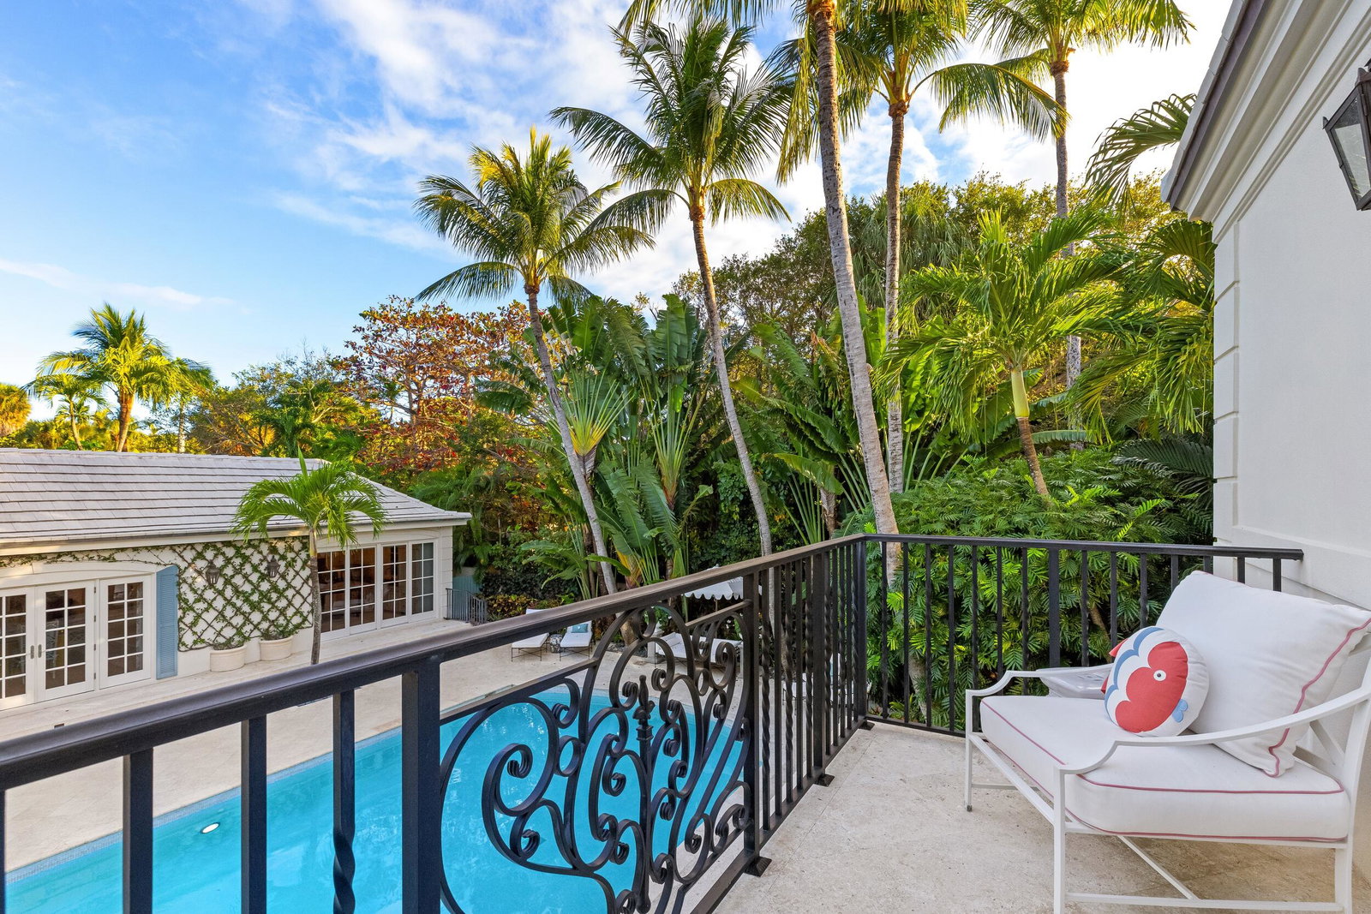
Stunning Estate Section residence set on an approximately 0.76-acre lot on the desirable south side of the street. Featured in LUXE Magazine, this quintessential Palm Beach Estate has been beautifully restored and features a phenomenal floor plan designed for grand indoor and outdoor entertaining. The light-filled interiors showcase refined Kemble Interiors design throughout combining traditional elements with bold, contemporary details. The main residence offers multiple well-appointed suites, including the gracious primary suite with dual bathrooms and a private salon, as well as a VIP guest suite with dual baths. The gourmet eat-in kitchen with sunny breakfast room and butler's pantry with wine fridge. Formal dining room with gorgeous marble flooring, detailed ceiling, and stone fireplace. Additional living spaces include a fabulous billiards room, piano room, and expansive living room with wet bar and stunning lattice-lined walls. The separate guest house features 3BR/3BA, a full kitchen, and spacious great room providing exceptional accommodations for guests. Additional highlights include a staff apartment located about the oversized 2-car garage, full house generator, and impact doors and windows. Lush, meticulously landscaped gardens create a private oasis, complemented by a large resort-style swimming pool that serves as the centerpiece for outdoor living and entertaining.
/u.realgeeks.media/jackandjillteam/e87a7d27bdb1-Jack_JillTeam_Logo_Final_Monogram_Vertical__Type_Black.png)
Additional Information
- Amenities
- None
- Interior Features
- Wet Bar, Breakfast Area, Bathtub, Dining Area, Separate/Formal Dining Room, Entrance Foyer, Eat-in Kitchen, Elevator, Multiple En Suite Bathrooms, Pantry, Sitting Area in Primary, Soaking Tub, Separate Shower, Upper Level Primary, Bar, Walk-In Closet(s)
- Exterior Features
- Built-in Barbecue, Balcony, Barbecue, Outdoor Living Area
- Taxes
- $145,127
- Flooring
- Marble, Other, Wood
- Appliances
- Dryer, Dishwasher, Free-Standing Freezer, Disposal, Gas Range, Ice Maker, Microwave, Refrigerator, Washer
- Heating
- Central
- Air Conditioning
- Central Air
- Exterior Construction
- Block
- Stories
- 2
- Levels
- Two
- Pool
- Yes
- Parking Features
- Circular Driveway, Detached, Garage
- Garage Spaces
- 2
Mortgage Calculator
Listing courtesy of Christian Angle Real Estate. Contact:
 All listings featuring the BMLS logo are provided by Beaches MLS Inc. Copyright 2026 Beaches MLS. This information is not verified for authenticity or accuracy and is not guaranteed. © 2026 Beaches Multiple Listing Service, Inc. All rights reserved.
Agent: Christian Angle | Email: annbritt@bellsouth.net