14339 Canalview Drive Unit A, Delray Beach, FL 33484
- $180,000
- 2
- BD
- 2
- BA
- 1,186
- SqFt






- List Price
- $180,000
- Status
- ACTIVE
- Days on Market
- 178
- Price Change
- ▼ $20,000 1782268815
- MLS#
- R11159513
- Subtype
- Residential
- Year Built
- 1980
- Bedrooms
- 2
- Bathrooms
- 2
- Full Baths
- 2
- Living Area
- 1,186
- Subdivision
- High Point Of Delray West
- Building Name
- High Point Of Delray West
- MLS Area Major
- 4630
Property Description
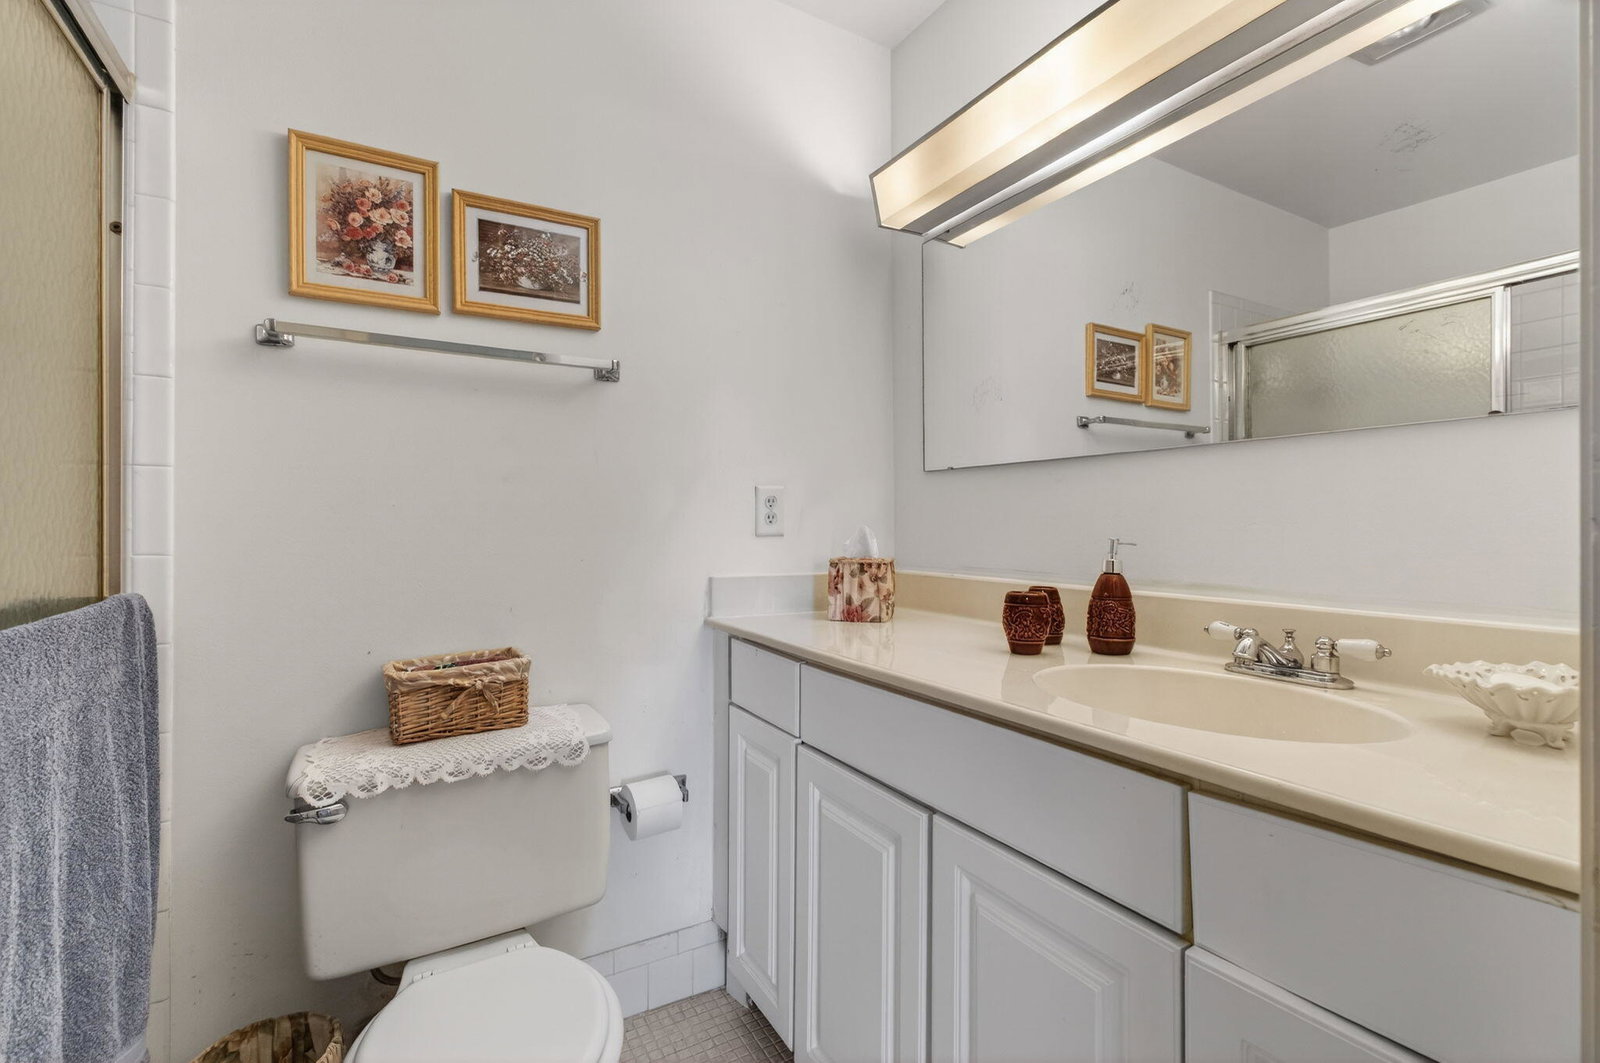
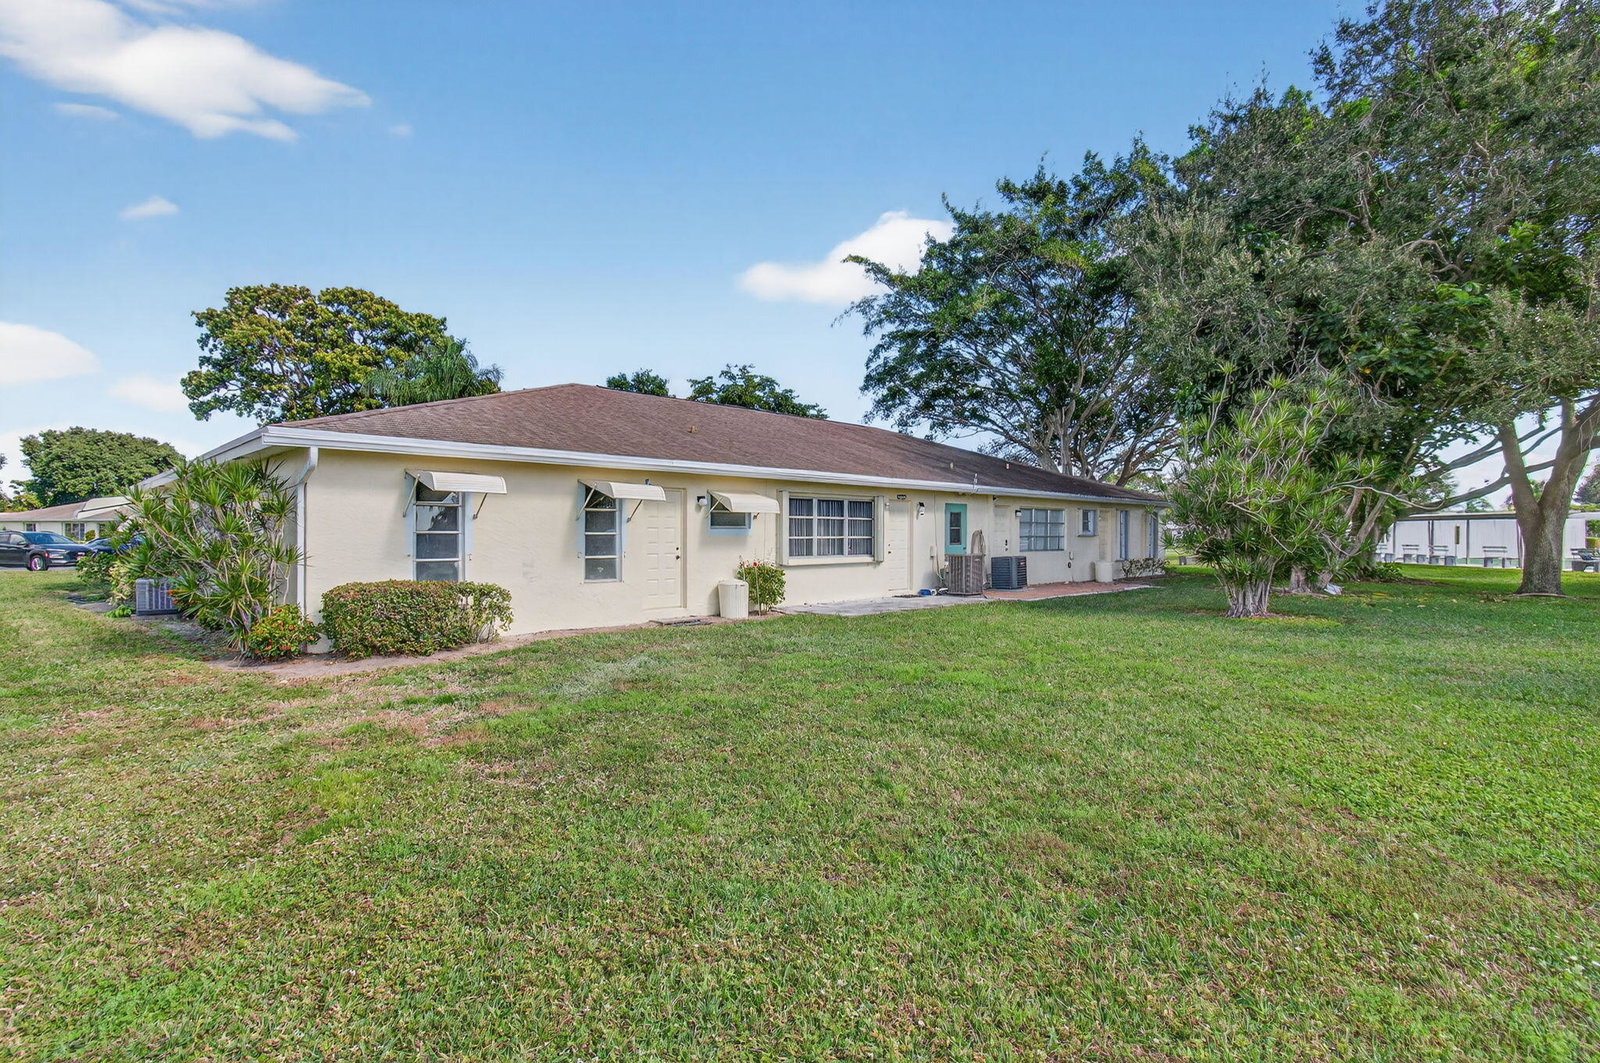
Enjoy easy Florida living in this well-maintained 2-bedroom, 2-bath villa located in the desirable High Point of Delray West, a welcoming 55+ community. This bright home features a spacious living and dining area, a functional kitchen with ample cabinetry, and a split bedroom layout offering excellent privacy. Relax while enjoying peaceful canal and water views, perfect for morning coffee or evening unwinding. The primary suite includes an en-suite bath and generous closet space, with a comfortable guest bedroom for visitors or a home office. Community amenities include clubhouse, pool, and tennis. Conveniently located near shopping, dining, and medical facilities.
/u.realgeeks.media/jackandjillteam/e87a7d27bdb1-Jack_JillTeam_Logo_Final_Monogram_Vertical__Type_Black.png)
Additional Information
- Amenities
- Billiard Room, Clubhouse, Fitness Center, Library, Picnic Area, Pool, Property Manager On-Site, Shuffleboard Court, Tennis Court(s)
- Interior Features
- Attic, Living/Dining Room, Custom Mirrors, Pull Down Attic Stairs, Tub Shower, Walk-In Closet(s)
- Taxes
- $2,826
- HOA Fee
- $593
- HOA Freqency
- Monthly
- Pets Allowed
- No
- Building Name
- High Point Of Delray West
- Flooring
- Ceramic Tile
- Appliances
- Dishwasher, Electric Range, Electric Water Heater, Disposal, Refrigerator, Water Heater
- Heating
- Central, Electric
- Air Conditioning
- Central Air, Ceiling Fan(s), Electric
- Exterior Construction
- Block
- Stories
- 1
- Levels
- One
- Roof
- Composition, Shingle
- Parking Features
- Assigned, Guest
- Elementary School
- Banyan Creek (Palm Beach)
- Middle School
- Carver Community
- High School
- Atlantic
- View
- Lake
Mortgage Calculator
Listing courtesy of EXP Realty LLC. Contact:
 All listings featuring the BMLS logo are provided by Beaches MLS Inc. Copyright 2026 Beaches MLS. This information is not verified for authenticity or accuracy and is not guaranteed. © 2026 Beaches Multiple Listing Service, Inc. All rights reserved.
Agent: Paul Jay Saperstein | Email: paul.saperstein@exprealty.com